
Search results for "Deliver exceptional" in Home Design Ideas
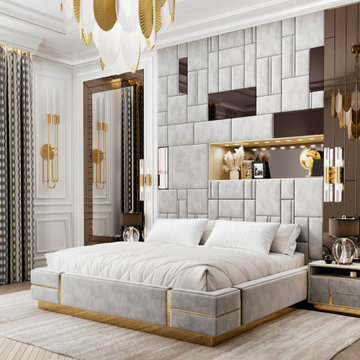
 Tridmo
Visit our website to purchase our interior designs and 3D models at an affordable price. Download our advanced 3D interior designs that allow you to create stunning visualizations, streamline your workflow, enhance your creativity, and deliver exceptional results to your clients. Upgrade your design process today and take advantage of our high-quality models.
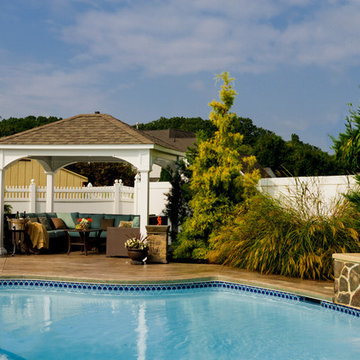
 Designscapes of Long Island
Inspiration for a mid-sized transitional backyard concrete pool remodel in New York
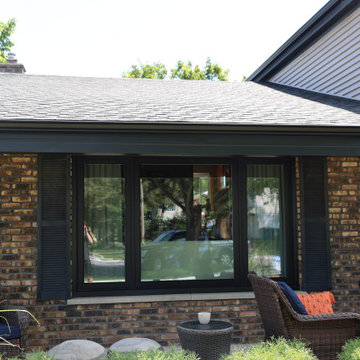
 Perfect Windows and Siding
Transform your home’s exterior with the experts at Perfect Windows & Siding! Proudly serving Des Plaines, IL, 60016, since 2025, we specialize in premium window replacement and installation services. As a trusted window replacement company, we are committed to delivering exceptional craftsmanship, top-tier products, and competitive pricing to our Chicagoland neighbors.
Are you searching for "window replacement near me" or "window installation near me"? Look no further! Our skilled team is dedicated to enhancing your home with energy-efficient windows that boost curb appeal and elevate comfort. Whether you need to replace old windows or commence a brand-new window installation project, we have the expertise and local knowledge to bring your vision to life.
Leveraging years of experience in exterior improvements, we ensure every aspect of your window installation project is handled with precision. Our commitment to quality has made us a go-to choice for Des Plaines homeowners who prioritize both aesthetics and functionality.
Experience the difference with Perfect Windows & Siding—where community ties and unrivaled service meet. Contact us today to discover how we can transform your home with expert window solutions perfectly tailored to your needs. From consultation to installation, trust us to provide a seamless, stress-free experience for all your window replacement needs in Des Plaines, Illinois.
Find the right local pro for your project
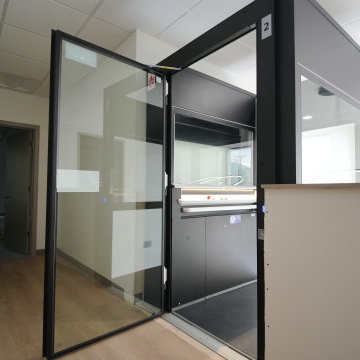
 Cibes Symmetry
Cibes Primo Home Elevator – Black with Laminated Glass
The Cibes Symmetry Primo is a premium self-supporting home elevator that combines Scandinavian design with advanced engineering to create a stunning architectural feature in any home. Finished in elegant black with full laminated glass sides, this luxury residential elevator offers panoramic views, abundant natural light, and a sleek contemporary aesthetic that complements modern and transitional home designs.
Unlike traditional residential elevators, the Cibes Primo requires no machine room, no conventional elevator shaft, and minimal construction, making it an ideal solution for both new custom homes and renovation projects. Its self-supporting design reduces installation time while preserving valuable living space, allowing homeowners to add accessibility without compromising the home's architecture.
The all-glass cabin creates an open, airy feel while laminated safety glass enhances durability, security, and peace of mind. Whether installed in a foyer, living room, stairwell, or open-concept space, the Primo becomes a centerpiece that adds both function and sophistication.
Powered by Cibes Symmetry's proven screw-driven lift technology, the Primo delivers exceptionally smooth, quiet operation with low maintenance requirements. Advanced safety features include obstruction sensors, battery-powered emergency lowering, emergency communication, automatic lighting, and intuitive controls for dependable everyday performance.
Perfect For:
Luxury homes
Modern and contemporary home design
Aging in place
Wheelchair accessibility
Multigenerational living
New home construction
Home renovations and remodels
Designed for homeowners who refuse to compromise between style and accessibility, the Cibes Symmetry Primo transforms vertical transportation into a design statement. Its striking black finish, panoramic laminated glass enclosure, premium craftsmanship, and space-saving design make it one of the most elegant and innovative home elevators available today.
 The Dan Company
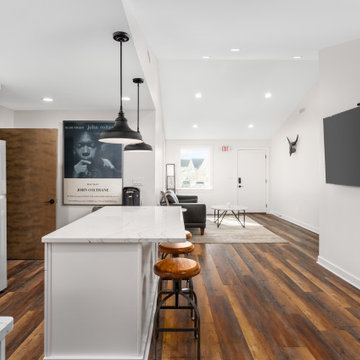
This Nashville project presented an exciting challenge with its technical requirements for soundproofing and acoustic design. Collaborating with the renowned local architecture firm Daniels and Chandler, we brought their vision to life. The client opted for a striking accent wall in the studio and a darker, contemporary aesthetic to enhance the space. We added a kitchenette featuring a vaulted ceiling, a stainless steel range hood, modern storage solutions, and custom millwork. The commercial bathroom was designed with functionality and clean lines in mind.
Additionally, we built a custom wood fence around the property for added privacy and security, complemented by expanded paved parking with new striping for guest spaces. As experienced Nashville general contractors, we specialize in custom construction, luxury renovations, and unique design-build projects that blend style and practicality. From modern kitchens to tailored outdoor solutions, our team delivers exceptional craftsmanship and attention to detail.
Photography: TNhometour.com
 American Classic Painters
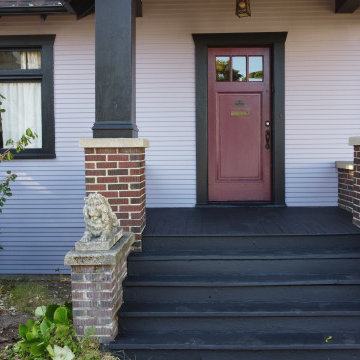
We gave a tiny house in Renton, WA, a beautiful new look with our exterior painting services. The house's exterior walls were painted a clean white, perfectly complemented by dark brown accents on the window frames and other details. This color scheme provides a cozy, natural appeal, turning the house into a warm and inviting space. Our skilled team completed the project in less than two weeks, delivering exceptional results that showcase our expertise in residential painting.
 Tulip Remodeling

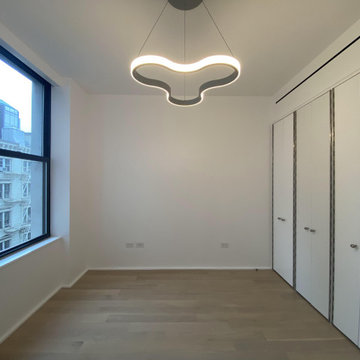
Tulip Remodeling is your ideal choice for all your office remodeling projects and any other home improvement needs. Call us now or scehdule https://calendly.com/tulipremodeling. With years of experience, we are experts in combining craftsmanship with high-quality materials to deliver exceptional results.
This complete office room remodel emphasizes the importance of storage and lighting in a workspace. It features top-quality parquet tile flooring and a neutral white interior paint to promote focus. Storage is optimized with a built-in desk and ceiling-high storage units. Lighting is designed for productivity and mood, with a strategically placed window for natural light, LED recessed lights, and adjustable wall fixtures, ensuring an ideal workspace.
 Paterson of Oldmeldrum
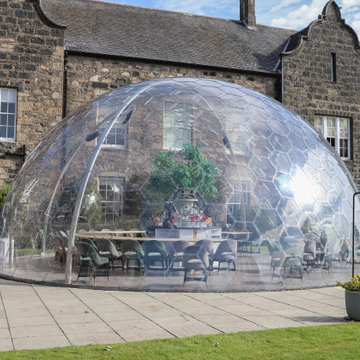
Paterson of Oldmeldrum crafted a stunning and versatile interior for the Titan Dome at Meldrum House Hotel, a prestigious Aberdeenshire landmark.
This bespoke bar design and custom furniture project aimed to create a visually captivating space for guests, while ensuring functionality for staff. The bar design centered around circular tables, adaptable for intimate gatherings or large group events. We constructed a large, interlocking circular tabletop from 25mm birch plywood, designed for easy assembly and storage. The luxury bar features integrated bottle fridges, ice buckets, and a Sonos sound system, all seamlessly incorporated into laminate work surfaces. A custom tiered shelving unit, crafted from sturdy 3-layer oak, provides elegant display space. We also designed a dedicated area for the electronic till and ancillary storage.
This bespoke furniture project was completed within a tight timeframe, demonstrating our team's efficiency and expertise. The Titan Dome, a key part of Meldrum House Hotel's 'dining with the stars' experience, now stands as a testament to our bespoke joinery and interior design capabilities. Experience the unique ambiance of this custom bar and dining space, a perfect blend of style and functionality. Paterson of Oldmeldrum delivers exceptional bespoke design and fitted furniture for high-profile projects.

 Housing & Building Association of Colorado Springs
The Home
The Polaris is about coming home. The homeowner is a United States Air Force Academy alumnus and his family, who found the perfect location to overlook his alma mater. This home is built for today and tomorrow, with elevator and ADA access.
As you enter, sweeping Air Force Academy views greet you. The living area boasts a stunning fireplace wall, a crush-worthy kitchen and pantry and a lovely dining area. The mud room flows seamlessly into the master closet and kitchen. Along the way, a stop at the wine fridge is a nice perk. The office and second bedroom offer plenty of space for work and guests. With a gorgeous fire tray, grill area, infrared heaters and hot tub, the huge deck is a year-round destination.
The basement is built to play, but the homeowners can lock off part of it if they wish. The exercise room is decked out in Air Force
Academy blue flooring. The fun game room is next to the wet bar and walk-out rec room, with a powder room nearby. Two bedrooms
share a bathroom and have their own laundry room. A vault room under the front porch adds additional storage.
The Builder
Elevation Homes has been building custom homes in the Colorado Springs area for 18 years. We are a high-value, small team of experienced professionals who have the passion to take on the most complex projects. Our homes are built to the highest standards and are impeccably crafted for discerning customers. Our customers receive our personal attention through the entire process and we deliver exceptional service. We pride ourselves on being at the forefront of the homebuilding industry. We have recently obtained a Graduate Master Builder designation, one of only five awarded in the state of Colorado, in an effort to be educated about best building practices. The team also belongs to a National Association of Home Builders ‘Builder 20 Group’, a professional networking group that provides opportunities for collaboration and learning among builders. Additionally, we attend national building shows every year to remain current regarding the latest products and trends.
The Interior Design
Designer Jessica Brown at La-Z-Boy Furniture Galleries pulled off the feat of making this home comfortable and stylish at the same time. This breathtaking house is bathed in warm, neutral earth tones, which is complemented by the fresh yet comfortable furnishings — including La-Z-Boy’s sophisticated Duo Bennett Sofa that’s covered in an environmentally friendly Conserve fabric that feels as cozy as your favorite sweater. Each room flows to the next with an inviting palette and pops of color to surprise. The decor marries up with the natural light, dramatic wood, tile and granite to make the home feel warm and inviting
 2MO
2MOOur design & build company successfully completed a stunning project, transforming a 3-bedroom apartment located on Read Street in Tribeca into a captivating living space for a family of four. The renovation project encompassed several key elements. We began by meticulously removing all wallpaper throughout the apartment, providing a clean canvas for the subsequent enhancements. The walls and ceilings were then expertly painted to the client's desired color palette, adding a fresh and vibrant ambiance to every room. The existing flooring was carefully sanded and stained, restoring its natural beauty and ensuring durability. To enhance both aesthetics and functionality, we installed a new countertop in the kitchen, chosen for their quality and style. Finally, the cabinets were refinished through a meticulous process of sanding and brush painting, giving them a renewed and modern appearance. This project showcases our commitment to delivering exceptional results and creating a truly exquisite living space for our valued clients, while keeping their budget in mind.
 Apex Ridge Construction
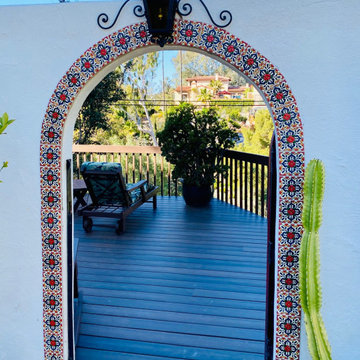
Welcome to this beautiful entryway of a recent deck remodel project by Apex Ridge Construction in Point Loma, San Diego! This photo showcases a stunning tile and stucco entryway that leads to a breathtaking custom deck.
Our expert team used top-quality materials and expert craftsmanship to create this custom deck, which seamlessly blends in with the natural beauty of Point Loma. From the rich and warm tones of the wood decking to the sleek and modern railing, every element of this project was carefully designed and executed to exceed our client's expectations.
As a trusted deck building company in San Diego, Apex Ridge Construction is dedicated to delivering exceptional service and results to every client. Contact us today to learn how we can bring your outdoor living space dreams to life with a custom deck remodel tailored to your unique style and needs!
 Housing & Building Association of Colorado Springs
The Home
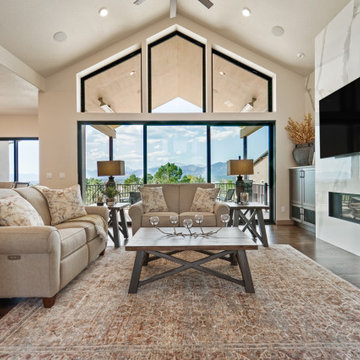
The Polaris is about coming home. The homeowner is a United States Air Force Academy alumnus and his family, who found the perfect location to overlook his alma mater. This home is built for today and tomorrow, with elevator and ADA access.
As you enter, sweeping Air Force Academy views greet you. The living area boasts a stunning fireplace wall, a crush-worthy kitchen and pantry and a lovely dining area. The mud room flows seamlessly into the master closet and kitchen. Along the way, a stop at the wine fridge is a nice perk. The office and second bedroom offer plenty of space for work and guests. With a gorgeous fire tray, grill area, infrared heaters and hot tub, the huge deck is a year-round destination.
The basement is built to play, but the homeowners can lock off part of it if they wish. The exercise room is decked out in Air Force
Academy blue flooring. The fun game room is next to the wet bar and walk-out rec room, with a powder room nearby. Two bedrooms
share a bathroom and have their own laundry room. A vault room under the front porch adds additional storage.
The Builder
Elevation Homes has been building custom homes in the Colorado Springs area for 18 years. We are a high-value, small team of experienced professionals who have the passion to take on the most complex projects. Our homes are built to the highest standards and are impeccably crafted for discerning customers. Our customers receive our personal attention through the entire process and we deliver exceptional service. We pride ourselves on being at the forefront of the homebuilding industry. We have recently obtained a Graduate Master Builder designation, one of only five awarded in the state of Colorado, in an effort to be educated about best building practices. The team also belongs to a National Association of Home Builders ‘Builder 20 Group’, a professional networking group that provides opportunities for collaboration and learning among builders. Additionally, we attend national building shows every year to remain current regarding the latest products and trends.
The Interior Design
Designer Jessica Brown at La-Z-Boy Furniture Galleries pulled off the feat of making this home comfortable and stylish at the same time. This breathtaking house is bathed in warm, neutral earth tones, which is complemented by the fresh yet comfortable furnishings — including La-Z-Boy’s sophisticated Duo Bennett Sofa that’s covered in an environmentally friendly Conserve fabric that feels as cozy as your favorite sweater. Each room flows to the next with an inviting palette and pops of color to surprise. The decor marries up with the natural light, dramatic wood, tile and granite to make the home feel warm and inviting
 Cibes Symmetry
Cibes Primo Home Elevator – Black with Laminated Glass
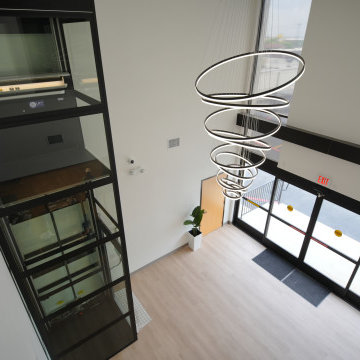
The Cibes Symmetry Primo is a premium self-supporting home elevator that combines Scandinavian design with advanced engineering to create a stunning architectural feature in any home. Finished in elegant black with full laminated glass sides, this luxury residential elevator offers panoramic views, abundant natural light, and a sleek contemporary aesthetic that complements modern and transitional home designs.
Unlike traditional residential elevators, the Cibes Primo requires no machine room, no conventional elevator shaft, and minimal construction, making it an ideal solution for both new custom homes and renovation projects. Its self-supporting design reduces installation time while preserving valuable living space, allowing homeowners to add accessibility without compromising the home's architecture.
The all-glass cabin creates an open, airy feel while laminated safety glass enhances durability, security, and peace of mind. Whether installed in a foyer, living room, stairwell, or open-concept space, the Primo becomes a centerpiece that adds both function and sophistication.
Powered by Cibes Symmetry's proven screw-driven lift technology, the Primo delivers exceptionally smooth, quiet operation with low maintenance requirements. Advanced safety features include obstruction sensors, battery-powered emergency lowering, emergency communication, automatic lighting, and intuitive controls for dependable everyday performance.
Perfect For:
Luxury homes
Modern and contemporary home design
Aging in place
Wheelchair accessibility
Multigenerational living
New home construction
Home renovations and remodels
Designed for homeowners who refuse to compromise between style and accessibility, the Cibes Symmetry Primo transforms vertical transportation into a design statement. Its striking black finish, panoramic laminated glass enclosure, premium craftsmanship, and space-saving design make it one of the most elegant and innovative home elevators available today.
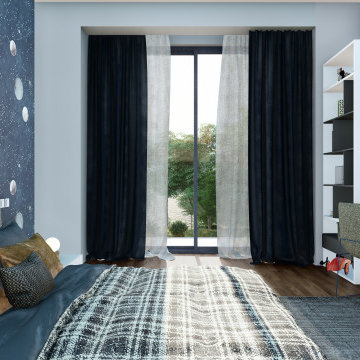
 The Design Gallery
Interior Design, the art and science of enhancing the interior of a building to achieve a healthier and more aesthetically pleasing environment for the people using the space.
We pride ourselves in delivering exceptional services through our design process;
Concept Development; Our Design Consultant will develop your brief through selective color palettes, mood boards, inspiration images and sketches to create your 3D renders.
Refinement and Confirmation; At this stage we refine the final details, drawings and 3D renders for approval and confirmation of your order.
Book your appointment today with us on www.the-design.gallery
or call us on 0714 650 989/+254(0)777 650 989
#design #inspiration #3drender #thedesigngallery #thedesigngalleryea #interiordesign #kidsroom #italianluxuryliving #madeinitaly #interior #art
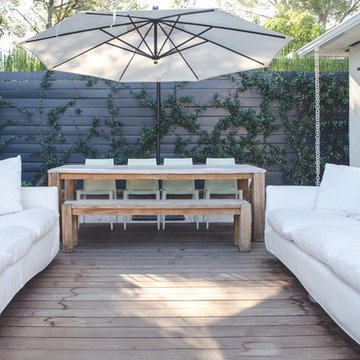
 Trinity Builders & Design, Inc.
Photo by Ori Sayag
Epay wood deck, sandstone tile and midnight gray plaster come together very tastefully, making this backyard an elegant space to complement the house.
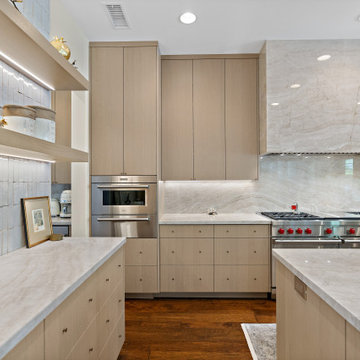
 Lars Remodeling & Design
This transitional kitchen features Taj Mahal quartzite carried through the countertops, backsplash, and custom range hood for a cohesive, refined look. Handcrafted Zellige tiles add an artisanal touch, installed without grout lines to highlight their natural variation, texture, and perfectly imperfect character. Light wood cabinetry and open shelving balance warmth with functionality, while a Sub-Zero refrigerator, Wolf range, and Wolf speed oven deliver exceptional performance in this thoughtfully curated space.
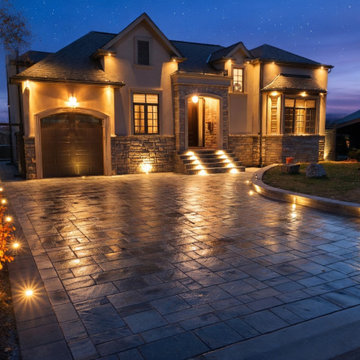
 CPC Trades and Services
This luxury front entrance renovation featured a custom interlock driveway, oversized front steps, integrated landscape lighting, and a premium front walkway designed to complement the home's architecture. Built with precision and attention to detail, the project included custom stonework, clean modern lines, and professional grading to ensure long-term durability and proper drainage. The finished result delivers exceptional curb appeal while creating a welcoming, high-end entrance that enhances the beauty and value of the property.
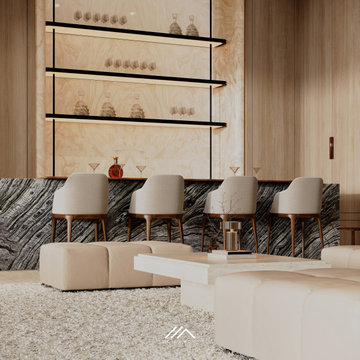
 SM Lux Home
Discover Exclusive furniture Dubai crafted to bring elegance, comfort, and individuality to every interior. This sophisticated furniture collection showcases premium upholstery, natural wood finishes, luxurious textures, and refined detailing that create a timeless statement. Every piece is thoughtfully designed and custom made to complement modern villas, penthouses, and luxury residences while delivering exceptional comfort and lasting quality. From elegant lounge seating to bespoke bar furniture and handcrafted tables, our collections combine superior materials with expert craftsmanship to transform every space into a luxurious living experience. Designed for those who value exclusivity, every furniture piece reflects precision, sophistication, and enduring style.
اكتشف الأثاث الحصري في دبي المصمم ليمنح كل مساحة أناقة وراحة وفخامة استثنائية. تتميز هذه المجموعة بخامات راقية، وتشطيبات خشبية فاخرة، وتفاصيل متقنة تعكس أعلى مستويات الحرفية. نصمم قطع أثاث مخصصة تناسب الفلل والبنتهاوس والمنازل الفاخرة، مع جودة عالية تجمع بين الجمال، والراحة، والمتانة لتمنح منزلك طابعاً مميزاً يدوم.
#ExclusiveFurnitureDubai #LuxuryFurnitureDubai #BespokeFurnitureDubai #CustomFurnitureDubai #PremiumFurniture #ModernFurniture #LuxuryLiving #HandcraftedFurniture #VillaFurniture #LuxuryHomeInteriors #FurnitureDesign #SMLuxHome
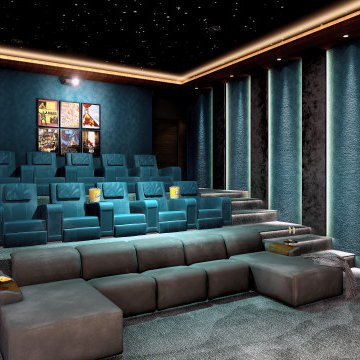 The Design Gallery
We take great pride in delivering exceptional Interior Design services to all our clients.
Design and transform your dream space with us by booking your appointment on our website www.the-design.gallery today.
#3drenders #interiordesign #thedesigngalleryea #madeinitaly #availableinkenya #cinema #vismara
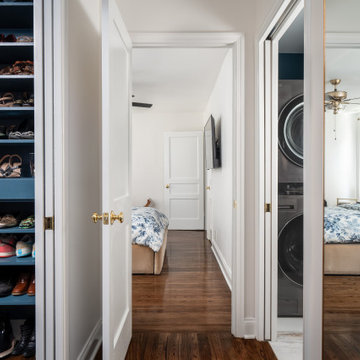 The Dan Company
For this East Nashville renovation, the client wanted to maximize her space and create a home that would meet her long-term needs, as the original layout was too small. We built a luxurious master suite addition that seamlessly matches the existing hardwood flooring. The suite includes a thoughtfully designed laundry area across from an expansive walk-in closet adorned with a chandelier.
The master bathroom combines timeless charm with functionality, featuring vintage fixtures on the vanity, a freestanding clawfoot tub, and a walk-in shower with unique tile work, including a custom shower niche and a distinctive "toe niche" designed for added convenience while shaving. The renovation also showcases custom cabinetry design, modern storage solutions, and luxurious bathroom elements, blending clean lines with classic style.
As East Nashville renovation experts, we specialize in custom construction, luxury homes, eco-friendly designs, and custom millwork. From high-end bathroom renovations to bespoke design-build projects, we deliver exceptional craftsmanship and innovative solutions to elevate any home.
Photography: TNhometour.com
13