
Search results for "Deliver stylish" in Home Design Ideas
 Berry Outdoor Living, Inc.
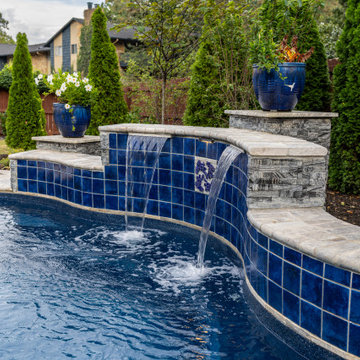
Turn your backyard into a modern oasis with this beautifully designed swimming pool, featuring a striking curved water feature that pours soothingly into the pool for a dynamic, relaxing focal point. The sleek, eye-catching blue mosaic tile accents line the distinctive curves and elevated edges, adding a premium touch of color and craftsmanship that stands out from every angle. With its clean stone surfaces, manicured greenery, and contemporary styling, this pool delivers an effortlessly polished look—perfect for summer gatherings, calm evenings, and anyone who wants their outdoor space to feel both stylish and serene.
 UpScapers: Landscape, Elevated
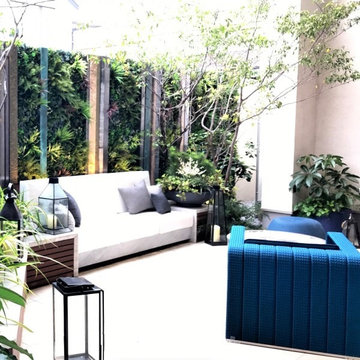
Vistafolia® provides attractive, instant greening solutions for home interiors, enhancing outdoor planting schemes or furnishing an alternative to high-maintenance and complicated living walls.
Our vibrant, hyper-realistic foliage and easy, three-panel solution deliver excellent value for property developers offering stylish home designs to prospective buyers. This display home showcases how our unique, low maintenance system is spearheading interior design trends, blending seamlessly with live planting to create beautiful outdoor oases.
 User
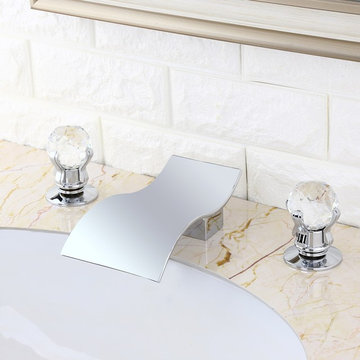
UserFeatured in sturdy foundation and eye-catching sophistication, this widespread sink faucet is a favorable choice for any decor. Its vibrant, wavelike waterfall spout allows fluent waterflow to create enchanting visual effect. A pair of shiny crystal knob handles not only ensures comfortable and stylish operation, but also adds a luxurious feel to any contemporary bathroom.
Constructed from solid brass for durability and reliability.
Finished in a high quality, corrosion resistant polished chrome.
Features a waterfall spout design that delivers a gentle cascade.
Double crystal handles included for operation, 3 installation holes required.
Not suitable for low pressure. Minimum required water pressure is 0.05 MPa (0.5 bar).
All mounting hardware and waterlines are included.
Find the right local pro for your project
 UpScapers: Landscape, Elevated
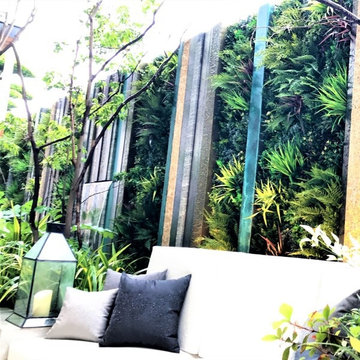
Vistafolia® provides attractive, instant greening solutions for home interiors, enhancing outdoor planting schemes or furnishing an alternative to high-maintenance and complicated living walls.
Our vibrant, hyper-realistic foliage and easy, three-panel solution deliver excellent value for property developers offering stylish home designs to prospective buyers. This display home showcases how our unique, low maintenance system is spearheading interior design trends, blending seamlessly with live planting to create beautiful outdoor oases.
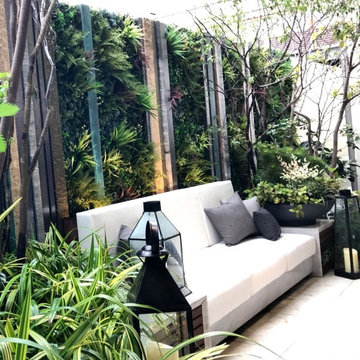 UpScapers: Landscape, Elevated
Vistafolia® provides attractive, instant greening solutions for home interiors, enhancing outdoor planting schemes or furnishing an alternative to high-maintenance and complicated living walls.
Our vibrant, hyper-realistic foliage and easy, three-panel solution deliver excellent value for property developers offering stylish home designs to prospective buyers. This display home showcases how our unique, low maintenance system is spearheading interior design trends, blending seamlessly with live planting to create beautiful outdoor oases.
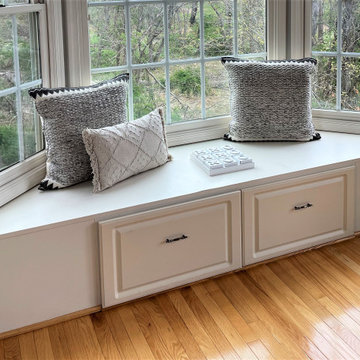
 RR Redesign
Kid friendly dining room for my client's family of 5. This beautiful window seat invites this family for years of beautiful view and kid chill space. We added the cozy wool woven pillows to lean on and the cute lumbar pillow adds style. A fun stylish tic tac toe boards will deliver years of sibling play time.
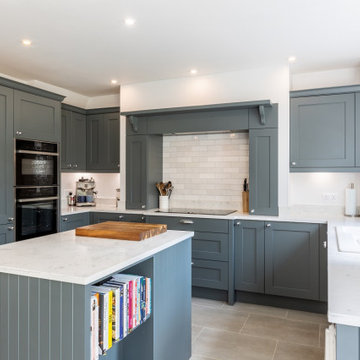
 Kitchens Bespoke Ltd
This is a stylish, modern home with plenty of natural light so we chose the classic combination of a dark grey shaker kitchen in Caithness Slate with a Konigstone ‘Bianco Altissimo’ white quartz top.
The smooth painted style in deep grey delivers that more timeless feel, but the white quartz bounces light around the space and prevents the kitchen from feeling dark. This is a really great combination if you want a bit of drama in your colour scheme but are concerned about light.



 Jillian Klaff Homes
Functional Attractive Mud Room
9 Mountain Road, Wilton
NEW PRICE & BEST VALUE IN WILTON! | $1,295,000 |
Set high atop a hill, this gorgeous farmhouse colonial offers 4 finished floors of exquisite craftsmanship & custom millwork throughout. Stylishly renovated in 2012, this gracious residence radiates a chic country ambiance throughout a charming sophisticated interior. This sun drenched home offers a private setting, beautifully framed by stone walls & ornamental trees throughout your professionally landscaped property. The exterior also features shingle siding, copper gutters, a brick paver driveway & a beautiful mahogany wrap around porch. This home offers an outstanding open layout, perfect for everyday living as well as entertaining. Enter into your grand 2-story foyer with coffered ceilings & get ready to be impressed! Superior finishes are found throughout, including random width oak floors, air-brushed panels, recessed lighting and built in sound systems. Pass by your formal living & dining room & enter into your spacious family room w/wood beamed ceiling, large stone fireplace & cupola. Off of the family room is your stunning gourmet kitchen, offering Sub-zero & Wolf appliances, large Carrera island & butlers pantry w/2 fridge drawers, warming drawer, sink, dishwasher & subzero wine cooler. Feel right at home in your breakfast nook, which offers great natural light & a perfect spot for informal dining. A bright playroom/library, mud room & oversized 2-car garage completes the first floor. The entertaining extends down to your finished lower level w/home theater, bar, sauna & lounge area with wine room potential. Outdoor entertaining is easy with a built in grill, fridge, in-ground hot tub, sound system, expansive stone patio & level fenced backyard. When its time to relax, your luxurious master suite offers a perfect retreat. The spacious master bedroom features a sitting/dressing area, 3 walk-in closets & double-sided fireplace into your Master Bathroom. The stunning master bath offers vaulted ceilings, surround sound, radiant floors, air bubble tub, huge walk-in shower & 2 vanities. The 2nd level also features 3 additional bedrooms, 2 bathrooms, laundry room & ample closet space throughout. The 3rd level offers a bonus room/en-suite with vaulted ceilings, marble full bath, gas fireplace & lots of natural light and storage. Convenient location; close to it all. School bus stops at the end of the driveway. Only 1 mile to the train station. A truly special home. Not to be missed!
Our team delivers a high level of expertise, outstanding service and the Best Results. Call, text, or email Jillian at 203.858.2095 | Jklaff@Jillianklaff.com, or Megan at 918.671.4802 | Megan.donofrio@raveis.com.
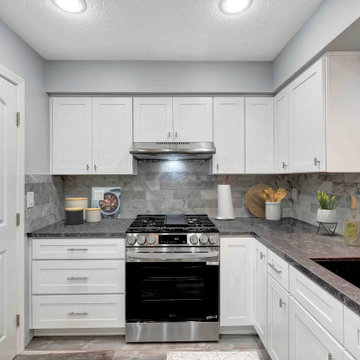
 USA HOME REMODELING
This Huntington Beach kitchen remodel features a perfectly composed cooking zone that’s both stylish and highly functional. Centered around a sleek stainless steel range, the layout offers symmetry and balance with surrounding white shaker cabinetry. The dark quartz countertops provide striking contrast and ample workspace. A stunning marble-look backsplash runs seamlessly from counter to cabinet, adding texture and a sense of luxury. Bright recessed lighting and natural light from the adjacent window highlight every detail. Updated plumbing and electrical behind the scenes ensure the space works as well as it looks. This transitional kitchen design blends classic materials with modern convenience, delivering timeless beauty and efficiency.
 Dream Coast Builders
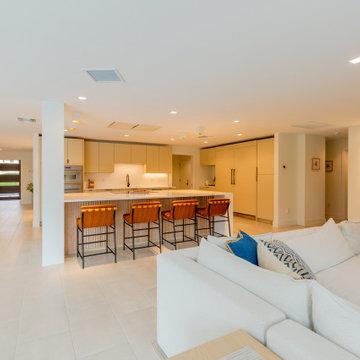
This open-concept kitchen defines sophisticated simplicity, showcasing a flawless balance of form and function. The light neutral palette enhances the sense of space and calm, while flat-panel cabinetry and integrated appliances deliver sleek, modern lines. A custom island with stylish bar seating becomes the focal point, offering a social hub that blends cooking and conversation. Clean surfaces, warm textures, and a minimalist layout work harmoniously to support both aesthetic appeal and practical flow. The surrounding open floor plan invites effortless movement between the kitchen, dining, and living areas, ideal for everyday living or entertaining guests. From the thoughtful lighting design to the luxury finishes, every element reflects contemporary craftsmanship. Whether it's a full kitchen makeover or a subtle interior renovation, this design provides the perfect inspiration for a luxury remodel rooted in modern elegance.
 Bay Home Remodeling
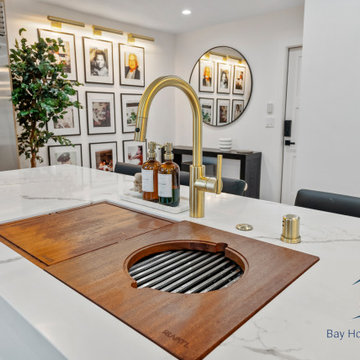
We completed a full home remodel that blends modern design with warm, functional living. This project included a complete transformation of the kitchen, bathrooms, living spaces, and flooring throughout the home. The open-concept layout creates a seamless flow between the kitchen, dining, and living areas, highlighted by a custom marble fireplace feature wall and large windows that bring in natural light.
The kitchen was redesigned with custom cabinetry, quartz countertops, high-end appliances, and elegant brass finishes, creating a space that is both stylish and practical. The bathrooms were upgraded with spa-inspired designs, featuring walk-in showers, freestanding tubs, and modern fixtures for a clean and luxurious feel.
Throughout the home, new flooring, lighting, and finishes were carefully selected to create a cohesive and contemporary look. Every detail was thoughtfully executed to enhance comfort, functionality, and long-term value, delivering a space that feels both elevated and inviting.
 Bay Home Remodeling
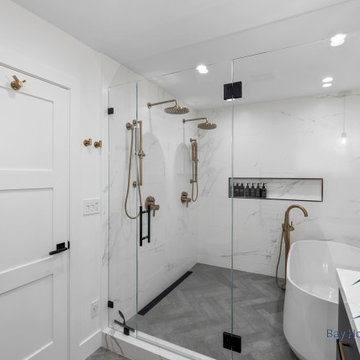
We completed a full home remodel that blends modern design with warm, functional living. This project included a complete transformation of the kitchen, bathrooms, living spaces, and flooring throughout the home. The open-concept layout creates a seamless flow between the kitchen, dining, and living areas, highlighted by a custom marble fireplace feature wall and large windows that bring in natural light.
The kitchen was redesigned with custom cabinetry, quartz countertops, high-end appliances, and elegant brass finishes, creating a space that is both stylish and practical. The bathrooms were upgraded with spa-inspired designs, featuring walk-in showers, freestanding tubs, and modern fixtures for a clean and luxurious feel.
Throughout the home, new flooring, lighting, and finishes were carefully selected to create a cohesive and contemporary look. Every detail was thoughtfully executed to enhance comfort, functionality, and long-term value, delivering a space that feels both elevated and inviting.
 ADU Builders
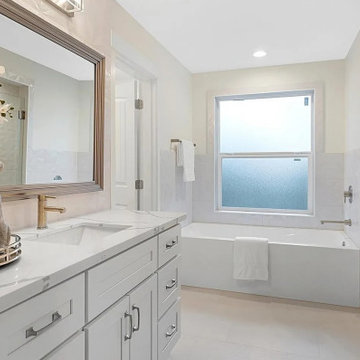
A stylish hub for modern living, this Claremont ADU construction project was all about creating a refined, comfortable space that maximizes every square foot. Our team focused on quality craftsmanship and smart design from concept to completion, blending open-concept flow with private, cozy areas. This Claremont ADU design and build emphasizes seamless transitions, natural light, and high-end finishes to elevate the everyday. Our goal was to deliver a space that feels both expansive and intimate, tailored to meet the unique needs of modern ADU living.
Claremont ADU Builders - https://www.adubuildersca.com/

Sponsored
Sunbury, OH

J.Holderby - Renovations
Franklin County's Leading General Contractors - 2X Best of Houzz!
 Stately Kitchen & Bath
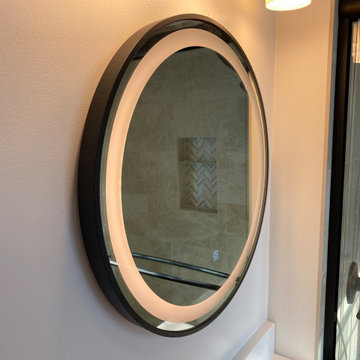
Our expert team was called to upgrade this client’s upstairs bathroom, delivering a top-notch renovation at a budget-friendly price. Outdated tile was expertly removed and replaced for a stylish stone-like look, the old tub was demolished to make room for a stunning, spacious shower. We also installed a custom vanity featuring soft-close drawers and a gorgeous makeup mirror with defogging capabilities, expertly wired and hung for optimal use.
 HONEST HOME
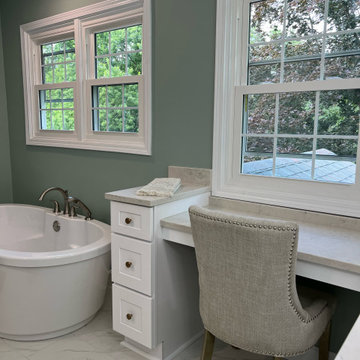
This budget-friendly primary bathroom remodel in Louisville, KY showcases how smart, cost-effective design can deliver luxury and function. By removing walls and combining two small bedrooms, we created a spacious master bathroom that feels open and modern. The remodel features stylish tile flooring, a custom double vanity, and a sleek curbless shower—ideal for accessibility and contemporary appeal. Designed with both comfort and efficiency in mind, this affordable renovation reflects our commitment to high-quality home remodeling and interior design in the Louisville area.
 American Home Remodeling
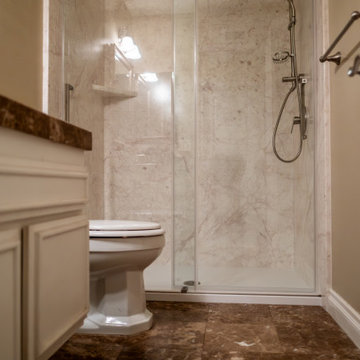
This elegant shower remodel blends modern luxury with timeless design. Featuring the Pulse Kauai III Shower Head, this space delivers a premium showering experience with a sleek rain shower and versatile handheld fixture in a brushed nickel finish. The shower is enclosed with frameless glass doors, creating an open and seamless feel ideal for smaller bathrooms. The walls are crafted with premium composite panels in a marble-inspired design, offering a clean, sophisticated look with minimal maintenance. Thoughtfully integrated shelving maximizes storage for daily essentials, while the neutral color palette enhances the spa-like atmosphere. Expert craftsmanship and attention to detail make this shower remodel both functional and stylish—perfect for elevating any home.
 Bay Home Remodeling
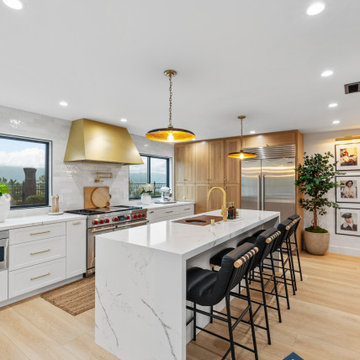
We completed a full home remodel that blends modern design with warm, functional living. This project included a complete transformation of the kitchen, bathrooms, living spaces, and flooring throughout the home. The open-concept layout creates a seamless flow between the kitchen, dining, and living areas, highlighted by a custom marble fireplace feature wall and large windows that bring in natural light.
The kitchen was redesigned with custom cabinetry, quartz countertops, high-end appliances, and elegant brass finishes, creating a space that is both stylish and practical. The bathrooms were upgraded with spa-inspired designs, featuring walk-in showers, freestanding tubs, and modern fixtures for a clean and luxurious feel.
Throughout the home, new flooring, lighting, and finishes were carefully selected to create a cohesive and contemporary look. Every detail was thoughtfully executed to enhance comfort, functionality, and long-term value, delivering a space that feels both elevated and inviting.
Sponsored
Sunbury, OH
J.Holderby - Renovations
Franklin County's Leading General Contractors - 2X Best of Houzz!
 Rochelle Cote Interior Design
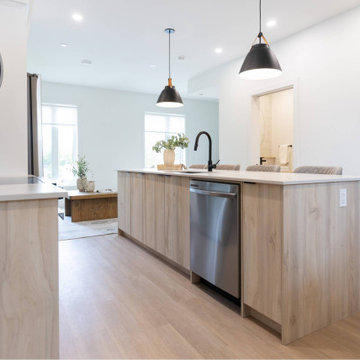
This multi-family project developed by RNDSQR in the community of Killarney, allowed us to transform several homes, showcasing our passion for beautiful design. Farmor Architecture’s distinctive style made complementing each residence inspiring and enjoyable. The result is a cohesive, welcoming environment that highlights the unique architectural features and reflects our dedication to creative residential spaces. Clients enjoy a contemporary kitchen with easy-to-clean Centura Artisan White tile and stylish, flat-panel white and Uniboard Whisper K66 cabinets. Custom shelving adds function and flair, while a floating vanity and full-height powder tile enhance everyday comfort. The black plumbing and details throughout provide a new upscale look. Professional staging by Restage delivers a welcoming, market-ready finish for homeowners to see themselves in.
 HONEST HOME
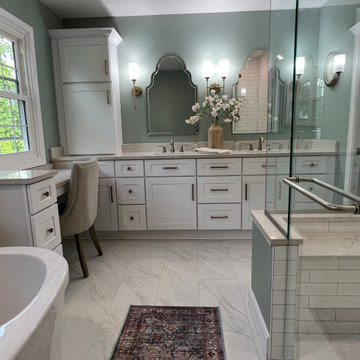
This budget-friendly primary bathroom remodel in Louisville, KY showcases how smart, cost-effective design can deliver luxury and function. By removing walls and combining two small bedrooms, we created a spacious master bathroom that feels open and modern. The remodel features stylish tile flooring, a custom double vanity, and a sleek curbless shower—ideal for accessibility and contemporary appeal. Designed with both comfort and efficiency in mind, this affordable renovation reflects our commitment to high-quality home remodeling and interior design in the Louisville area.
 Bay Home Remodeling
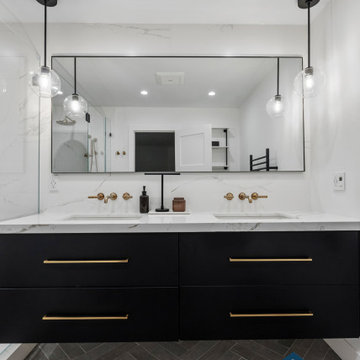
We completed a full home remodel that blends modern design with warm, functional living. This project included a complete transformation of the kitchen, bathrooms, living spaces, and flooring throughout the home. The open-concept layout creates a seamless flow between the kitchen, dining, and living areas, highlighted by a custom marble fireplace feature wall and large windows that bring in natural light.
The kitchen was redesigned with custom cabinetry, quartz countertops, high-end appliances, and elegant brass finishes, creating a space that is both stylish and practical. The bathrooms were upgraded with spa-inspired designs, featuring walk-in showers, freestanding tubs, and modern fixtures for a clean and luxurious feel.
Throughout the home, new flooring, lighting, and finishes were carefully selected to create a cohesive and contemporary look. Every detail was thoughtfully executed to enhance comfort, functionality, and long-term value, delivering a space that feels both elevated and inviting.
15