
Search results for "Delivered safely" in Home Design Ideas

 Lush Interiors Inc.
Kitchen
Inspiration for a large modern u-shaped ceramic tile and gray floor enclosed kitchen remodel in Calgary with an undermount sink, flat-panel cabinets, white cabinets, marble countertops, white backsplash, glass sheet backsplash, stainless steel appliances, an island and gray countertops
Inspiration for a large modern u-shaped ceramic tile and gray floor enclosed kitchen remodel in Calgary with an undermount sink, flat-panel cabinets, white cabinets, marble countertops, white backsplash, glass sheet backsplash, stainless steel appliances, an island and gray countertops

 Fabrikaat
Rustic Oak cabinet with glass doors stained with monocoat.
Wine cellar - rustic wine cellar idea
Wine cellar - rustic wine cellar idea


Find the right local pro for your project

 L.A. Carpet & Tile Inc.
Home Builder Stretch Construction
Inspiration for a mid-sized modern vinyl floor and multicolored floor front door remodel in Edmonton with beige walls and a medium wood front door
Inspiration for a mid-sized modern vinyl floor and multicolored floor front door remodel in Edmonton with beige walls and a medium wood front door

 Lezzer Design Center
Example of a transitional cement tile floor kitchen design in Philadelphia with a farmhouse sink, flat-panel cabinets, gray cabinets and granite countertops

 KodieK. Designs
A driftwood pergola planted with moonflower creates additional privacy as well as provides visual interest.
Farmhouse patio photo in Nashville
Farmhouse patio photo in Nashville

 Dulce Feito-Daly Interior Design, LLC
Wall sconces
Inspiration for a mid-sized transitional master white tile porcelain tile bathroom remodel in New York with recessed-panel cabinets, a two-piece toilet, quartzite countertops, a hinged shower door and white cabinets
Inspiration for a mid-sized transitional master white tile porcelain tile bathroom remodel in New York with recessed-panel cabinets, a two-piece toilet, quartzite countertops, a hinged shower door and white cabinets

 Grove Hill Farm
This is an example of a large transitional backyard concrete and rectangular landscaping in Houston.



 Mida Interior Design
Mid-sized 1960s freestanding desk concrete floor, gray floor and tray ceiling home studio photo in San Francisco with white walls and no fireplace

 B&P Contracting
-Lilac tinted porcelain wall tiles with a matte finish
-Matching mosaic porcelain floor tiles, also with a matte finish
-4” high backsplash above a quartz countertop
-MDF misty gray painted vanity doors
-Brushed Nickel finishers and accents
-Sliding shower doors
-White LED Potlights
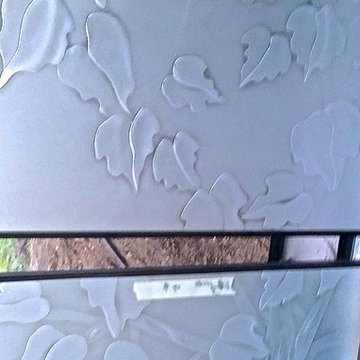
 donna hunt design
(2) Stylized, Floral Design of sandblasted upper branches of the tree All designs (c) 2015 Donna Hunt Design. All Rights Reserved. Photo Credits: donna hunt dusse.
Project description to this and the next few photo can be viewed in the details of the photo viewed prior.



 Richard Brown carpenter
Originally a Victorian staircase , then totally ripped out and brought into the seventies with solid plain hand rail with thick slatted panels instead of spindles, I removed all handrail and replaced it with a traditional handrail , after raising the newel posts as they were dangerously low, finally patterns were made and smoked glass( toughened ) was fitted on chrome fixings,fully painted and ready for the 21st century.
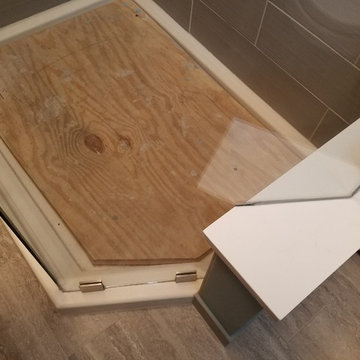
 Exceptional Glass LLC
Custom Frameless Neoangle on a very unique vintage cast iron pan.
Home design - small 1960s master brown tile home design idea in New York
Home design - small 1960s master brown tile home design idea in New York
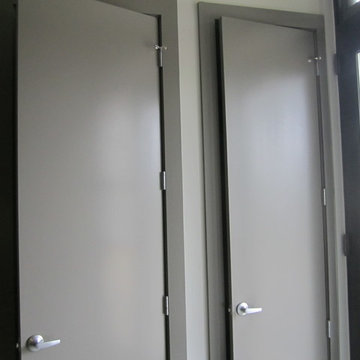

 Bird Architecture & Design
Photographer | Snapped By Cam
Contractor | Harvey Homes & Interiors
Arts and crafts staircase photo in Toronto
Arts and crafts staircase photo in Toronto


50