
Search results for "Delivering" in Home Design Ideas

 Selah Pools & Spas

Mansfield Reserve
This fifth build in the series blends proven features with whole new design concepts and new product lines to converge into a complete active lifestyle oasis.
Every corner in virtually every direction delivers a function while it complements the terrain and the landscape natural beauty. This big pool comes with unique styling inside & out, with artistry in every corner. Innovative "Fresco" patio coverings let in natural light, while they keep out the heat and deliver a subtle modern look to an otherwise rustic scene. More durable metal pool cabana arbor structures deliver shade, with a sleek & modern look. Gathering places abound, from the fire pit under the string lights, to the outdoor kitchen with a long pub table serving bar. The outdoor great room connects to a well-lit single-double pickle ball court, for daytime and nighttime fun!

Find the right local pro for your project
 Selah Pools & Spas
Material Masterpiece
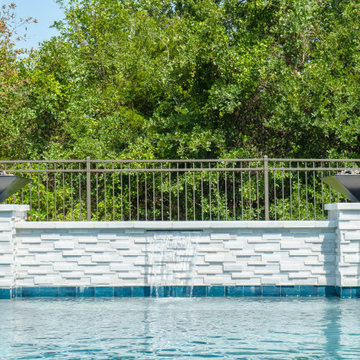
Great clients with great vision. The best of Selah Pools & Custom Outdoor Environments starts with our client's willingness to participate in the design process as we build their custom dream.
Ultra-Luxe design is found in the details. Each hand cut & placed dry stack stone in this scene, from their outdoor kitchen to the booted patio extension column, throughout the raised spa, the water feature wall, and the fire bowl columns are placed for depth & dimensional effect.
The 1x1 glass tile forming the spa spillway attracts the waterfall like a magnet to deliver a gentle edgeless connection to the swimming pool. With carefully cut & placed tile match on the "rolled beam" of the spa interior, the entire spa scene gleams with intent as it delivers smooth, restful comfort.
Completing the scene with an expansive pool deck color matched to bring it all together and leaving plenty of room for sports, play & relaxation delivers the total residential dream oasis.
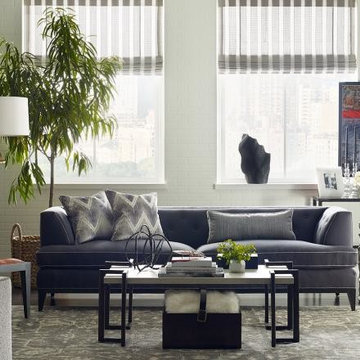
 Rose's Drapery Designs
Collector's Loft by Thom Filicia
Mid-sized trendy formal and open concept dark wood floor living room photo in Columbus with multicolored walls, no fireplace and no tv
Mid-sized trendy formal and open concept dark wood floor living room photo in Columbus with multicolored walls, no fireplace and no tv

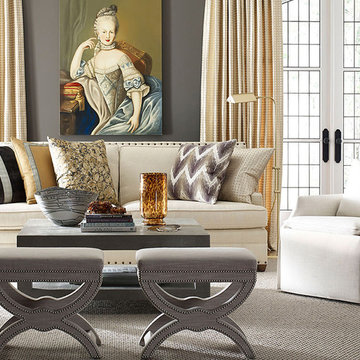 Rose's Drapery Designs
High Speed Style by Denise McGaha
Example of a large trendy formal and open concept dark wood floor living room design in Columbus with gray walls and no fireplace
Example of a large trendy formal and open concept dark wood floor living room design in Columbus with gray walls and no fireplace


 Jacobson Construction
With the marble cemented to the old masonry fireplace a new one-piece “cap type” wooden mantel was placed over the existing fireplace. The before and after photos show the remarkable difference.
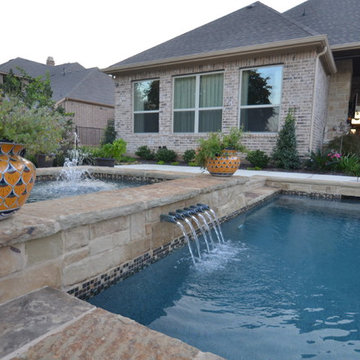
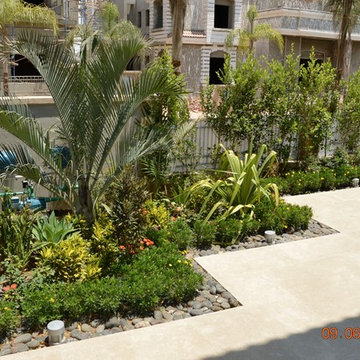

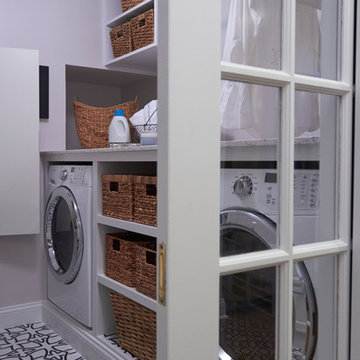
 Xtreme Renovations, LLC
When our Clients in NW Harris County desired to transform their existing Home into a Show Piece, they turned to the dedicated Professionals at Xtreme Renovations, LLC to make their dream come true.
From the initial planning, design concept, demolition and construction, the Xtreme Team delivered. Throughout this amazing transformation, additional ideas of our clients were implemented to deliver the Dream Home our client’s desired and deserved.
Many details were completed in the transformation from removing load bearing columns and replacing them with load bearing beams to provide an open, inviting ambiance that is great for entertaining and family gatherings. This renovation included all new custom built cabinetry from the Living Room, Fire Place Surround, Kitchen and Breakfast Room. Additional custom details were added in the Dining Room vaulted ceiling and windows.
A Bedroom was converted to a Lounge Area where Custom Pocket Doors were install in place of the original walled Foyer. All wall and ceiling drywall and painting finishes were meticulously brought to Level 5 for a totally smooth finish throughout the renovated areas.
Numerous electrical and plumbing upgrades added to the renovation. All lighting is LED on Dimmers to add a touch of glass and ambiance. Shaker Style Cabinetry was made from Maple Wood and painted, including, Kitchen Island, Crown, Base and Doorway Moldings.
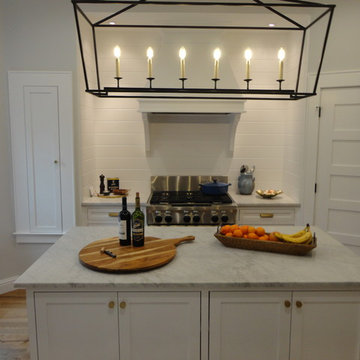
The Cooks Kitchen is inviting with shiplap Backsplashes throughout. A custom built Butler’s Pantry with in cabinet LED lighting on dimmers add to the renovation. Quartz countertops were honed to create the desired finishing touches of this conversion. Many additional features were added to functionality and to deliver the “Wow Factor” Xtreme Renovations, LLC is known for and our clients deserve. Contact Xtreme Renovations, LLC and let our team of Professionals transform your house into Your Dream Home!

 Cibes Symmetry
Antera Home Elevator
The Cibes Symmetry Antera is a next-generation luxury home elevator that combines sophisticated European design with innovative engineering to deliver a truly elevated living experience. Designed for discerning homeowners, architects, and designers, the Antera offers exceptional customization, premium finishes, and advanced technology while making every floor of your home effortlessly accessible.
Available in configurations with or without a traditional elevator shaft, the Antera provides remarkable design flexibility for both new custom homes and home renovation projects. Its space-efficient engineering minimizes construction requirements while offering the refined appearance and smooth performance expected from a premium residential elevator.
Every Antera is built to complement your home's unique style with customizable cab finishes, elegant lighting, designer fixtures, and modern materials. Whether your vision is contemporary, transitional, or classic, the Antera becomes a seamless extension of your home's architecture while enhancing comfort, convenience, and long-term accessibility.
Powered by Cibes Symmetry's proven machine-room-less (MRL) technology, the Antera delivers exceptionally quiet, smooth, and reliable operation with reduced maintenance requirements compared to many traditional residential elevator systems. Advanced safety features, intuitive controls, emergency communication, battery-powered emergency lowering, and intelligent obstruction detection provide peace of mind for homeowners and their families.
Perfect For:
Luxury custom homes
Aging in place
Wheelchair accessibility
Multigenerational living
New home construction
Home renovations and remodels
Universal Design and accessible living
The Cibes Symmetry Antera is designed for homeowners who want more than just accessibility—it is a statement of luxury, innovation, and thoughtful design. With its flexible installation options, premium craftsmanship, and cutting-edge engineering, the Antera delivers a beautiful, future-ready home elevator that adds lasting value, convenience, and elegance to any residence.
 Penko LLC
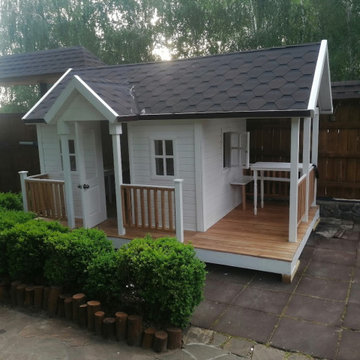
This handcrafted children's playhouse features tongue-and-groove construction, a spacious covered terrace for outdoor play, and vibrant acrylic paint finishes. Designed by our team and installed by crane for fast and precise placement. Built to inspire imagination!
 Selah Pools & Spas
Mansfield Reserve
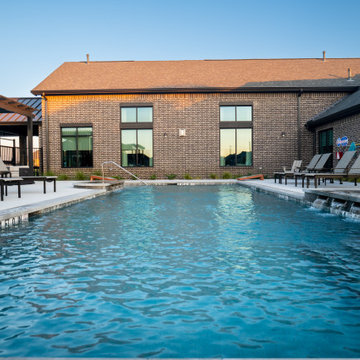
This fifth build in the series blends proven features with whole new design concepts and new product lines to converge into a complete active lifestyle oasis.
Every corner in virtually every direction delivers a function while it complements the terrain and the landscape natural beauty. This big pool comes with unique styling inside & out, with artistry in every corner. Innovative "Fresco" patio coverings let in natural light, while they keep out the heat and deliver a subtle modern look to an otherwise rustic scene. More durable metal pool cabana arbor structures deliver shade, with a sleek & modern look. Gathering places abound, from the fire pit under the string lights, to the outdoor kitchen with a long pub table serving bar. The outdoor great room connects to a well-lit single-double pickle ball court, for daytime and nighttime fun!
 Selah Pools & Spas
Mansfield Reserve

This fifth build in the series blends proven features with whole new design concepts and new product lines to converge into a complete active lifestyle oasis.
Every corner in virtually every direction delivers a function while it complements the terrain and the landscape natural beauty. This big pool comes with unique styling inside & out, with artistry in every corner. Innovative "Fresco" patio coverings let in natural light, while they keep out the heat and deliver a subtle modern look to an otherwise rustic scene. More durable metal pool cabana arbor structures deliver shade, with a sleek & modern look. Gathering places abound, from the fire pit under the string lights, to the outdoor kitchen with a long pub table serving bar. The outdoor great room connects to a well-lit single-double pickle ball court, for daytime and nighttime fun!
 Steen Bech-Møller
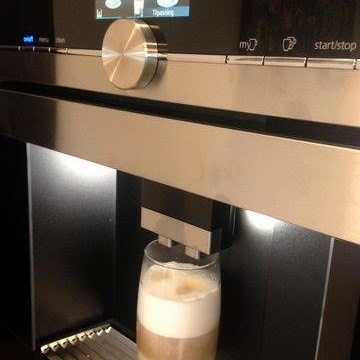
New Siemens Studioline espressomachine
Example of a minimalist home design design in Esbjerg
Example of a minimalist home design design in Esbjerg
29