
Search results for "Delivers electrical" in Home Design Ideas
 Baxter General Contracting
Bathroom Remodeling in Canton, Woodstock & North Metro Atlanta
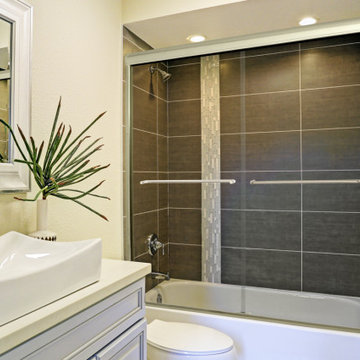
Upgrade your space with a bathroom that’s built to impress — and made to last. At Baxter General Contracting, we deliver high-end, custom bathroom remodeling services throughout Canton, Woodstock, Holly Springs, Ball Ground, Marietta, Alpharetta, Roswell, and across Metro Atlanta. Whether you're imagining a spa-inspired master bath, a modern guest bathroom, or a simple tile-and-fixture refresh, our local team turns vision into reality.
We handle it all — from demo and plumbing reroutes to electrical updates, tile work, flooring, vanities, lighting, and custom shower builds. Our experienced pros install frameless glass showers, soaking tubs, floating vanities, heated floors, backsplash accents, and premium finishes that match your style and budget.
Every renovation we do is tailored to the home and homeowner, whether it’s a cozy powder room upgrade in Towne Lake, a full suite remodel in Bridgemill, or a rental property refresh in East Cobb. We use quality materials and pay close attention to waterproofing, ventilation, and layout efficiency, so your new bathroom not only looks amazing — it performs for years.
Searching for bathroom remodeling contractors near you who actually listen, show up, and deliver high-end results? Baxter General Contracting is North Georgia’s trusted name for bathroom transformations done right.
 Xtreme Renovations, LLC

Xtreme Renovations, LLC has completed another amazing Master Bathroom Renovation for our repeat clients in Lakewood Forest/NW Harris County.
This Project required transforming a 1970’s Constructed Roman Themed Master Bathroom to a Modern State-of-the-Art Master Asian-inspired Bathroom retreat with many Upgrades.
The demolition of the existing Master Bathroom required removing all existing floor and shower Tile, all Vanities, Closest shelving, existing Sky Light above a large Roman Jacuzzi Tub, all drywall throughout the existing Master Bath, shower enclosure, Columns, Double Entry Doors and Medicine Cabinets.
The Construction Phase of this Transformation included enlarging the Shower, installing new Glass Block in Shower Area, adding Polished Quartz Shower Seating, Shower Trim at the Shower entry and around the Shower enclosure, Shower Niche and Rain Shower Head. Seamless Glass Shower Door was included in the Upgrade.
New Drywall was installed throughout the Master Bathroom with major Plumbing upgrades including the installation of Tank Less Water Heater which is controlled by Blue Tooth Technology. The installation of a stainless Japanese Soaking Tub is a unique Feature our Clients desired and added to the ‘Wow Factor’ of this Project.
New Floor Tile was installed in the Master Bathroom, Master Closets and Water Closet (W/C). Pebble Stone on Shower Floor and around the Japanese Tub added to the Theme our clients required to create an Inviting and Relaxing Space.
Custom Built Vanity Cabinetry with Towers, all with European Door Hinges, Soft Closing Doors and Drawers. The finish was stained and frosted glass doors inserts were added to add a Touch of Class. In the Master Closets, Custom Built Cabinetry and Shelving were added to increase space and functionality. The Closet Cabinetry and shelving was Painted for a clean look.
New lighting was installed throughout the space. LED Lighting on dimmers with Décor electrical Switches and outlets were included in the Project. Lighted Medicine Cabinets and Accent Lighting for the Japanese Tub completed this Amazing Renovation that clients desired and Xtreme Renovations, LLC delivered.
Extensive Drywall work and Painting completed the Project. New sliding entry Doors to the Master Bathroom were added.
From Design Concept to Completion, Xtreme Renovations, LLC and our Team of Professionals deliver the highest quality of craftsmanship and attention to details. Our “in-house” Design Team, attention to keeping your home as clean as possible throughout the Renovation Process and friendliness of the Xtreme Team set us apart from others. Contact Xtreme Renovations, LLC for your Renovation needs. At Xtreme Renovations, LLC, “It’s All In The Details”.
 Dream Coast Builders
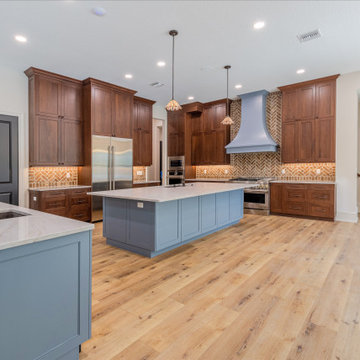
Welcome to our latest project where we bring modern elegance and functionality to life. In this interior design transformation, we've embraced a contemporary style with a focus on sleek, modern elements. The project features a stunning modern kitchen with high-quality wooden floors and doors, complemented by stylish ceiling lights and lamps that add both ambiance and functionality. The kitchen is equipped with a state-of-the-art refrigerator, air conditioners for comfort, and a complete suite of appliances including a burner, chimney, and oven.
We’ve incorporated practical elements such as wall-mounted wooden cabinets, durable kitchen countertops, and a well-designed sink with taps for convenience. The wall electric switch board is seamlessly integrated to ensure both safety and ease of use. Located in Clearwater, FL, and serving the Tampa area with the 33756 zip code, this project showcases our commitment to delivering exceptional remodeling services and innovative interior ideas.
Whether you’re looking to remodel your space, explore fresh interior design concepts, or embark on a new custom home project, our expertise in general contracting and home additions ensures a perfect blend of style and functionality. From cabinet tables to complete kitchen makeovers, we’re here to turn your vision into reality.
Find the right local pro for your project
 Coastline Builders Group
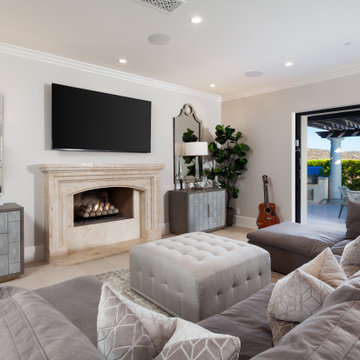
Family room from a complete luxury home remodel in Newport Coast, anchored by a carved stone fireplace surround over a new firebox with a fire ball burner set — the fourth new fireplace delivered in the remodel — with the 20-foot LaCantina pocket slider fully open to the pergola-covered patio beyond. Coastline Builders Group modified the ceiling, installed the natural limestone flooring running seamlessly from the room across the threshold to the patio, and delivered new millwork, electrical, and lighting, with the adjacent custom wet bar serving the space. Family room, patio, and pool read as one continuous entertaining level when the wall of glass disappears.
 Fissile Home Solutions
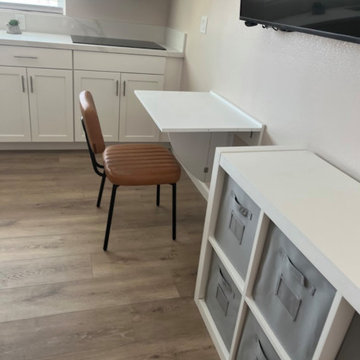
This project features a complete single-car garage conversion into a fully permitted Junior ADU in Banning, California. Our team at Fissile Home Solutions handled every phase — from in-house design and plan drafting to city submittal, permits, and final inspections. The existing foundation was opened and modified for new plumbing, then raised and leveled with rebar reinforcement. We converted the original 2x4 framing to 2x6 walls to meet Title 24 insulation requirements, and completed full electrical, plumbing, drywall, and finish work. Exterior stucco was patched and blended seamlessly, while new windows, doors, and paint transformed the structure into a bright, efficient living space. Appliances, trim, and baseboards were installed to complete the turnkey ADU — designed, built, and delivered by one team under one roof.
For more projects, services, and design ideas, visit www.thefissile.com.
 Beroli Construction, LLC
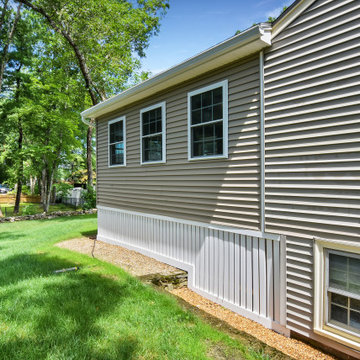
We had the pleasure of working with the Vigliotti family to create a beautiful new 4-season room addition.
This project began with the careful demolition of existing structures to make way for a space designed to be enjoyed year-round. From the outset, we focused on maintaining transparency and open communication, ensuring the Vigliottis were involved and informed at every step. Despite the challenges posed by large rocks and ledges in the ground, our team expertly navigated the terrain to ensure a solid foundation, remaining committed to delivering a space that not only met but exceeded their expectations.
Key features of this addition include:
• Energy Efficiency: High-efficiency windows and spray foam insulation were installed throughout to maximize energy savings.
• Mudroom: A practical and welcoming mudroom area was created, perfect for managing the transition from outdoors to indoors.
• Composite Deck: The new composite deck, complete with all required flashing and solid PVC skirts, promises durability and low maintenance for years to come.
• Modern Lighting: We installed all-new electrical systems, featuring recessed LED ceiling lights that provide a sleek and modern touch.
• Exposed Beams & Cathedral Ceiling: The room’s exposed finished beams and cathedral ceiling add a sense of grandeur and spaciousness, making the space feel open and airy.
• Integrated HVAC: The addition was seamlessly connected to the existing central air system, ensuring consistent comfort throughout the home.
• Patio Finish: A beautifully finished patio area was added to complement the inviting backyard, creating a perfect space for the family to enjoy outdoor gatherings.
The Vigliottis were highly engaged throughout the project, and their kind words about our honesty, trustworthiness, and customer-focused approach mean the world to us.
In their review, they mentioned that they’ve worked with several contractors over the years, but Beroli stands out as the best. We are incredibly proud to have earned such high praise and to have delivered a home addition that the Vigliotti family can enjoy for years to come.

 U.S. Green Building Council (USGBC)
LEED Certification Level: V4
Builder: BPC Green Builders, LLC
Architect: Trillium Architects.
The Taft School faculty home serves as a high performance residence and learning lab for students. The project also earned certification through ENERGY STAR, Indoor airPLUS, Water Sense, PHIUS, and Department of Energy Zero Energy Ready Homes with Living Building Challenge Petal recognition pending. The project team was honored with third place in the 2014 Connecticut Zero Energy Home Challenge. Excluding the photovoltaic installation the HERS index was 33, and with the 13.1 kW the HERS index is -14. A year of utility bills show the home is producing more electricity than it uses.
Located on a quiet street adjacent to campus the existing, historic home was deconstructed and materials donated or reused where possible. Challenged to find high efficiency windows that were historic commission acceptable, the team installed Klearwall awnings or casements over fixed glass (to mimic double hungs) with simulated divided lites (u-values as low as 0.13). A high solar heat gain coefficient (0.58) facilitates the passive solar gain for winter months, while well designed overhangs and a pergola shade summer sun. Double stud walls have 2¼” closed cell foam plus 8½” dense pack cellulose for a R-49 cavity. The exterior sheathing is R-6.6 Zip Wall System with taped seams to create the continuous air barrier. Inside the solid concrete foundation is 3” closed cell foam behind 2x4 stud walls and R-32 cellulose in the cavity. Prefabricated TJI joists frame the attic floor, an insulated “room” houses the heat recovery ventilator and ductwork, and blown in cellulose blankets it all in R-86. The house tested 0.6ACH50 proving the effectiveness of its air-tight envelope and attention to air sealing.
Heating and cooling is provided by efficient air source heat pumps (9.2 HSPF, 16.5 SEER) and delivered by short duct runs which tested extremely tight. A heat pump water heater provides domestic hot water and an on-demand switch, with an occupancy sensor at each bath, ensures hot water is delivered fast and efficiently. Low flow fixtures are WaterSense certified, appliances are Energy Star labeled, and all LED lighting. A Zehnder Novus 300 (93.3% efficient) HRV supplies 112 cfm of continuous fresh air while using only 32 watts of power and running quietly. The homeowners control the mechanical ventilation through the intuitive wall-mounted control pad to shut off or increase the ventilation. Chemicals and contaminants were reduced by using low VOC and GreenGuard certified sealants, adhesives, primers, and paints. A walk-off matt at the side entry and hardwood floors help control dirt and dust. The granite front steps were salvaged and local stone used for the patio and stone walls. Storm water runoff from the roof, patio, and driveway is managed by the rain garden. The native landscaping is low maintenance, a community garden produces vegetables, and the chicken coop is powered by its own roof mounted PV panels.
Taft School Director of Environmental Stewardship, Carly Borken has used the design and construction process as a teaching tool for her science classes. With access to the home monitoring system they can virtually access the residents’ consumption.


 MA Properties
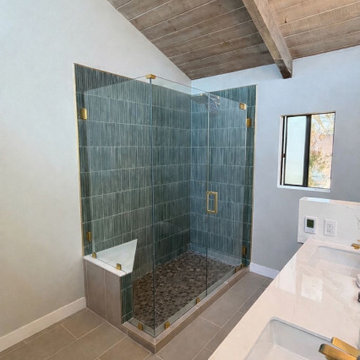
This luxury bathroom remodel in Del Mar, CA transformed an outdated space into a modern, spa-inspired retreat. The project included custom cabinetry, a double vanity, premium tile installation, heated floors, a frameless glass shower enclosure, designer lighting, and high-end plumbing fixtures. Our team carefully coordinated demolition, waterproofing, plumbing, electrical work, tile setting, painting, and finish carpentry to deliver a seamless renovation experience.
As a licensed general contractor serving Del Mar, Carmel Valley, Encinitas, Solana Beach, Rancho Santa Fe, and North County San Diego, MA Properties Construction specializes in bathroom remodeling, home renovations, kitchen remodels, and custom construction projects. This bathroom renovation showcases our commitment to quality craftsmanship, attention to detail, and personalized service.
Whether you're planning a luxury bathroom remodel, shower renovation, custom vanity installation, or complete home renovation, our team delivers beautiful and functional spaces designed to increase comfort, value, and long-term durability.
 Nebraska Furniture Mart
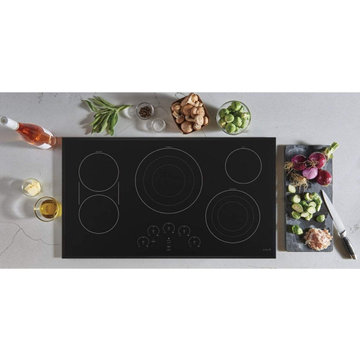
GE Cafe 36" Built-In Knob Control Electric Cooktop in Black and Brushed Bronze Knobs. When youre updating your kitchen, attention to detail is a priority. Thats why Caf cooktops are guaranteed for an exact fit for an easy and seamless replacement. Keep your kitchen looking sleek and running efficiently with a glass surface that delivers rapid, even heat. Tailor your burner size to your cookware with an 9"/7"/5" element that's powerful enough to boil water quickly.
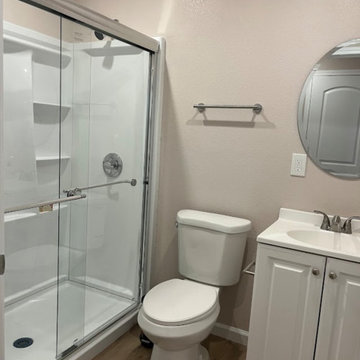 Fissile Home Solutions
This project features a complete single-car garage conversion into a fully permitted Junior ADU in Banning, California. Our team at Fissile Home Solutions handled every phase — from in-house design and plan drafting to city submittal, permits, and final inspections. The existing foundation was opened and modified for new plumbing, then raised and leveled with rebar reinforcement. We converted the original 2x4 framing to 2x6 walls to meet Title 24 insulation requirements, and completed full electrical, plumbing, drywall, and finish work. Exterior stucco was patched and blended seamlessly, while new windows, doors, and paint transformed the structure into a bright, efficient living space. Appliances, trim, and baseboards were installed to complete the turnkey ADU — designed, built, and delivered by one team under one roof.
For more projects, services, and design ideas, visit www.thefissile.com.
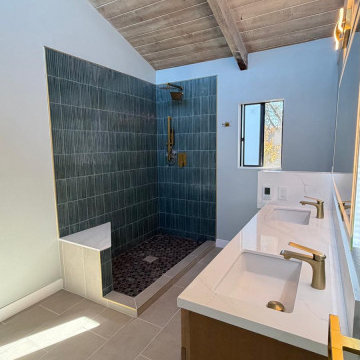 MA Properties
This luxury bathroom remodel in Del Mar, CA transformed an outdated space into a modern, spa-inspired retreat. The project included custom cabinetry, a double vanity, premium tile installation, heated floors, a frameless glass shower enclosure, designer lighting, and high-end plumbing fixtures. Our team carefully coordinated demolition, waterproofing, plumbing, electrical work, tile setting, painting, and finish carpentry to deliver a seamless renovation experience.
As a licensed general contractor serving Del Mar, Carmel Valley, Encinitas, Solana Beach, Rancho Santa Fe, and North County San Diego, MA Properties Construction specializes in bathroom remodeling, home renovations, kitchen remodels, and custom construction projects. This bathroom renovation showcases our commitment to quality craftsmanship, attention to detail, and personalized service.
Whether you're planning a luxury bathroom remodel, shower renovation, custom vanity installation, or complete home renovation, our team delivers beautiful and functional spaces designed to increase comfort, value, and long-term durability.
 Xtreme Renovations, LLC
Xtreme Renovations, LLC has completed another amazing Master Bathroom Renovation for our repeat clients in Lakewood Forest/NW Harris County.
This Project required transforming a 1970’s Constructed Roman Themed Master Bathroom to a Modern State-of-the-Art Master Asian-inspired Bathroom retreat with many Upgrades.
The demolition of the existing Master Bathroom required removing all existing floor and shower Tile, all Vanities, Closest shelving, existing Sky Light above a large Roman Jacuzzi Tub, all drywall throughout the existing Master Bath, shower enclosure, Columns, Double Entry Doors and Medicine Cabinets.
The Construction Phase of this Transformation included enlarging the Shower, installing new Glass Block in Shower Area, adding Polished Quartz Shower Seating, Shower Trim at the Shower entry and around the Shower enclosure, Shower Niche and Rain Shower Head. Seamless Glass Shower Door was included in the Upgrade.
New Drywall was installed throughout the Master Bathroom with major Plumbing upgrades including the installation of Tank Less Water Heater which is controlled by Blue Tooth Technology. The installation of a stainless Japanese Soaking Tub is a unique Feature our Clients desired and added to the ‘Wow Factor’ of this Project.
New Floor Tile was installed in the Master Bathroom, Master Closets and Water Closet (W/C). Pebble Stone on Shower Floor and around the Japanese Tub added to the Theme our clients required to create an Inviting and Relaxing Space.
Custom Built Vanity Cabinetry with Towers, all with European Door Hinges, Soft Closing Doors and Drawers. The finish was stained and frosted glass doors inserts were added to add a Touch of Class. In the Master Closets, Custom Built Cabinetry and Shelving were added to increase space and functionality. The Closet Cabinetry and shelving was Painted for a clean look.
New lighting was installed throughout the space. LED Lighting on dimmers with Décor electrical Switches and outlets were included in the Project. Lighted Medicine Cabinets and Accent Lighting for the Japanese Tub completed this Amazing Renovation that clients desired and Xtreme Renovations, LLC delivered.
Extensive Drywall work and Painting completed the Project. New sliding entry Doors to the Master Bathroom were added.
From Design Concept to Completion, Xtreme Renovations, LLC and our Team of Professionals deliver the highest quality of craftsmanship and attention to details. Our “in-house” Design Team, attention to keeping your home as clean as possible throughout the Renovation Process and friendliness of the Xtreme Team set us apart from others. Contact Xtreme Renovations, LLC for your Renovation needs. At Xtreme Renovations, LLC, “It’s All In The Details”.
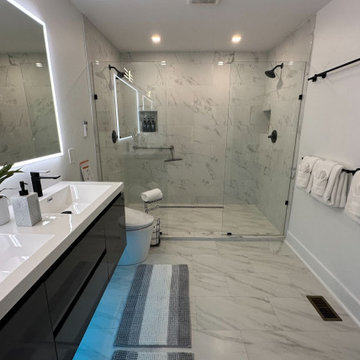 Baxter General Contracting
Bathroom Remodeling in Canton, Woodstock & North Metro Atlanta
Upgrade your space with a bathroom that’s built to impress — and made to last. At Baxter General Contracting, we deliver high-end, custom bathroom remodeling services throughout Canton, Woodstock, Holly Springs, Ball Ground, Marietta, Alpharetta, Roswell, and across Metro Atlanta. Whether you're imagining a spa-inspired master bath, a modern guest bathroom, or a simple tile-and-fixture refresh, our local team turns vision into reality.
We handle it all — from demo and plumbing reroutes to electrical updates, tile work, flooring, vanities, lighting, and custom shower builds. Our experienced pros install frameless glass showers, soaking tubs, floating vanities, heated floors, backsplash accents, and premium finishes that match your style and budget.
Every renovation we do is tailored to the home and homeowner, whether it’s a cozy powder room upgrade in Towne Lake, a full suite remodel in Bridgemill, or a rental property refresh in East Cobb. We use quality materials and pay close attention to waterproofing, ventilation, and layout efficiency, so your new bathroom not only looks amazing — it performs for years.
Searching for bathroom remodeling contractors near you who actually listen, show up, and deliver high-end results? Baxter General Contracting is North Georgia’s trusted name for bathroom transformations done right.

 DJK Custom Homes
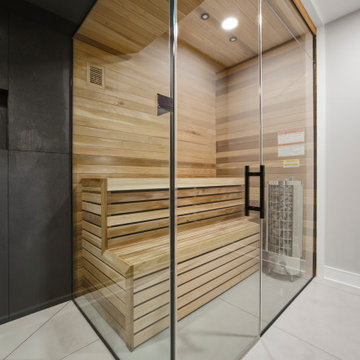
A built-in clear cedar sauna anchors the spa-inspired basement bath, enclosed in a frameless glass surround with a matte black handle. Tiered cedar benches and an electric heater deliver an authentic wellness experience, set against large-format graphite and cement-look tile. Positioned beside the curbless walk-in shower, the sauna makes this lower-level retreat the perfect post-gym recovery space.
 Mosquito Control Systems & Mist Cooling Systems
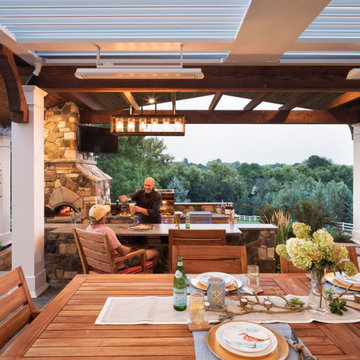
This award-winning Platinum Smart-Heat™ series sets the benchmark against which all other outdoor heaters are measured, with nothing else that comes close in terms of technology, design, power, and efficiency.
Designed with low-clearance, semi-enclosed spaces in mind, the award-winning Platinum Smart-Heat™ Electric & Gas series offers minimized light emissions and dedicated recess kits that allow these stand-out outdoor heaters to blend seamlessly into any environment.
Available in both black and white, the elegantly understated Platinum Smart-Heat™ series combines superb style with sensational heating without compromise, delivering 25% more heat with a much smaller footprint than the best of any other competitors outdoor heaters.
Featuring corrosion-proof 304 stainless steel chassis’ and Schott tinted ceramic-glass screens, these compact yet powerful outdoor heaters can be subtly placed practically anywhere with our dedicated wall, ceiling, and flush-mounting options.
Blending beautifully with any environment, they also virtually fade from mind, with set-and-forget simplicity and complete heating control delivered by single switch activation and smart control compatibility.
 ED Enterprises, Inc.
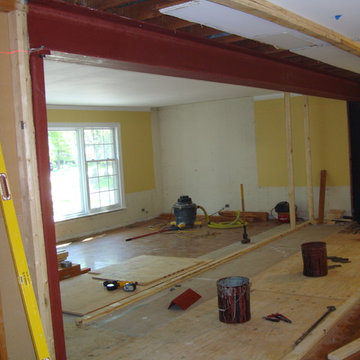
Designing and engineering this kitchen was a team effort between the owners and E D Enterprises, Inc. A twenty-four foot bearing wall was removed and replaced with a twenty-four foot steel beam to create a more open space. The existing soffits and electrical were removed, as well. The owners were then able to plan the kitchen of their dreams.
First, we shored up the second floor and roof, and rerouted the electrical and gas line.
Walls were then framed for the new kitchen footprint. The bearing wall was then removed. The new steel was delivered to the home. The steel was raised into position and the steel column was installed and bolted to the foundation.
We then framed and dry walled around the steel beam.
General Contractor / Remodel: E D Enterprises, Inc.
 Beroli Construction, LLC
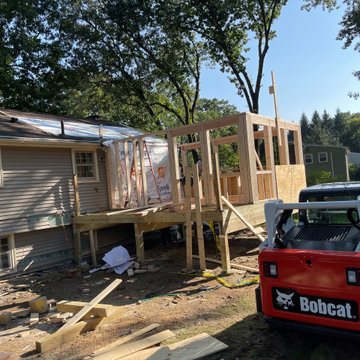
We had the pleasure of working with the Vigliotti family to create a beautiful new 4-season room addition.
This project began with the careful demolition of existing structures to make way for a space designed to be enjoyed year-round. From the outset, we focused on maintaining transparency and open communication, ensuring the Vigliottis were involved and informed at every step. Despite the challenges posed by large rocks and ledges in the ground, our team expertly navigated the terrain to ensure a solid foundation, remaining committed to delivering a space that not only met but exceeded their expectations.
Key features of this addition include:
• Energy Efficiency: High-efficiency windows and spray foam insulation were installed throughout to maximize energy savings.
• Mudroom: A practical and welcoming mudroom area was created, perfect for managing the transition from outdoors to indoors.
• Composite Deck: The new composite deck, complete with all required flashing and solid PVC skirts, promises durability and low maintenance for years to come.
• Modern Lighting: We installed all-new electrical systems, featuring recessed LED ceiling lights that provide a sleek and modern touch.
• Exposed Beams & Cathedral Ceiling: The room’s exposed finished beams and cathedral ceiling add a sense of grandeur and spaciousness, making the space feel open and airy.
• Integrated HVAC: The addition was seamlessly connected to the existing central air system, ensuring consistent comfort throughout the home.
• Patio Finish: A beautifully finished patio area was added to complement the inviting backyard, creating a perfect space for the family to enjoy outdoor gatherings.
The Vigliottis were highly engaged throughout the project, and their kind words about our honesty, trustworthiness, and customer-focused approach mean the world to us.
In their review, they mentioned that they’ve worked with several contractors over the years, but Beroli stands out as the best. We are incredibly proud to have earned such high praise and to have delivered a home addition that the Vigliotti family can enjoy for years to come.
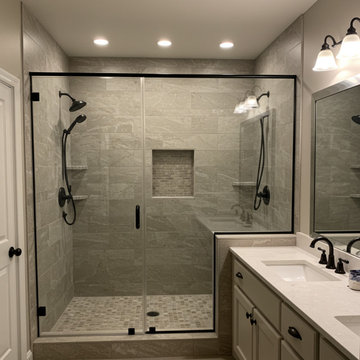 Baxter General Contracting
Bathroom Remodeling in Canton, Woodstock & North Metro Atlanta
Upgrade your space with a bathroom that’s built to impress — and made to last. At Baxter General Contracting, we deliver high-end, custom bathroom remodeling services throughout Canton, Woodstock, Holly Springs, Ball Ground, Marietta, Alpharetta, Roswell, and across Metro Atlanta. Whether you're imagining a spa-inspired master bath, a modern guest bathroom, or a simple tile-and-fixture refresh, our local team turns vision into reality.
We handle it all — from demo and plumbing reroutes to electrical updates, tile work, flooring, vanities, lighting, and custom shower builds. Our experienced pros install frameless glass showers, soaking tubs, floating vanities, heated floors, backsplash accents, and premium finishes that match your style and budget.
Every renovation we do is tailored to the home and homeowner, whether it’s a cozy powder room upgrade in Towne Lake, a full suite remodel in Bridgemill, or a rental property refresh in East Cobb. We use quality materials and pay close attention to waterproofing, ventilation, and layout efficiency, so your new bathroom not only looks amazing — it performs for years.
Searching for bathroom remodeling contractors near you who actually listen, show up, and deliver high-end results? Baxter General Contracting is North Georgia’s trusted name for bathroom transformations done right.
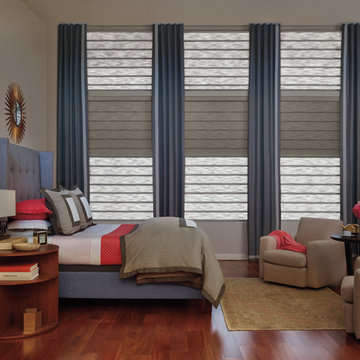
 At Home Blinds & Decor, INC
Your bedroom is your sanctuary of sleep, relaxation and quiet. Your light control needs require versatility, and power shades deliver just the right light control every time. From top down features to room darkening, you'll have comfort and control.

 Chic Watts
This chandelier is our most unique design, and super popular with designers. The chandelier has 8 antique bulbs that hang own about 16" from the top of the lamp. The diameter of the light is approximately 26"-30" wide. Each light bulb hangs of a stem that is approximately 8".
All electrical components are UL listed. We can make this to your dimensions.
8 Edison Light bulbs included, replacement light bulbs available for sale.
Each light is custom made and may very vary slightly but we do our best to deliver an item as close to the picture that you see.
PLEASE NOTE: PLEASE NOTE: All our lamps made with UL listed parts or components and are made in compliance with U.S. standards. However the light itself has not been UL Tested as this is a custom piece.
If you are purchasing a lamp for use outside of the U.S. or Canada, use only with the appropriate outlet adapter and voltage converter for your country. Do not plug into an electrical outlet higher than 110-120V as this could result in fire and/or injury. We are not responsible for this. We also do not supply lights bulbs other than those at the US voltage of 110-120v. If you are in a foreign country, you need to purchase you own light bulbs.
18