
Search results for "Delivers electrical" in Home Design Ideas
 Homeowner Services of Michigan LLC
Our clients found their perfect home in the ideal location, with just one catch...they didn't love the interior. It was a little dated.
We can fix that!
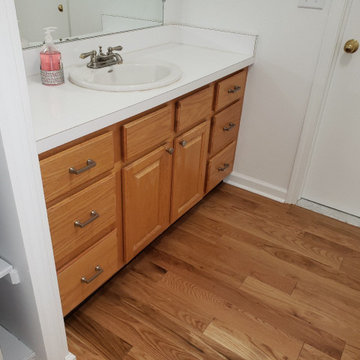
And so we did. Starting with new hardwood floors, we painted the kitchen cabinets, added new carpeting to the staircase, new tile floors in the upstairs bathrooms, new comfort-height toilets, and fresh paint throughout the home.
We chose distinct colors for the ceiling, trim, doors, and walls, ensuring a harmonious yet dynamic look. The fireplace brick and trim received a fresh coat, and the stair railings were painted to create a cohesive and modern aesthetic.
Revamping the Kitchen
We installed a new sink and faucet in the kitchen to enhance functionality and style. Removing the half-wall opened up the space, and we relocated the electrical socket to the outside wall for better accessibility and a cleaner look.
Hardwood and Vinyl Flooring
We installed beautiful hardwood flooring throughout the home, excluding the laundry room and the tub area of the master bathroom. The two upstairs bedrooms, covering approximately 350 square feet, now boast the elegance of hardwood. We laid luxury vinyl flooring in the laundry room and upstairs bath for practical and aesthetic purposes, combining durability with style.
Upgrading Doors
To add a touch of luxury, we replaced four hollow doors with solid wood doors in the master bedroom, front TV room, and two upstairs bedrooms. Additionally, we hung a slab door in the basement, all provided by the homeowner, ensuring their taste was reflected in the updates.
Addressing Miscellaneous Needs
We didn't overlook the details. The access panel to the tub in the upstairs bedroom closet was repaired to ensure functionality and aesthetic continuity. We also provided and installed a half-size utility sink in the laundry room, enhancing its practicality.
A Client-Centered Approach
Throughout the project, our priority was maintaining a clean and organized worksite, minimizing disruption to our client's daily life. We focused on clear communication, ensuring our client's needs and preferences guided every step of the process.
This interior makeover is a testament to our dedication to delivering high-quality results tailored to our clients' visions. We are proud to have transformed this home into a more beautiful, functional, and comfortable space for our clients.
 Xtreme Renovations, LLC
Xtreme Renovations, LLC has completed another amazing Master Bathroom Project for our clients in NW Harris County/Lakewood Forest. Our clients desired to transform their 1970’s constructed Master Bathroom into a Modern and functional space that added value to their home. Xtreme Renovations, LLC and our team of Professional went to work from the first meeting laying out a Design and then delivering the ‘Wow Factor’ our clients desired and Xtreme Renovations, LLC is known for.
Many changes were made to the original Master Bathroom including removal of a Jacuzzi Tub and enclosed shower as well as enclosing one window as well as removing a fur down and relocation of electrical, HVAC and plumbing lines. All wallpaper was removed throughout the space as well as a total reconfiguration of the Master Closet.
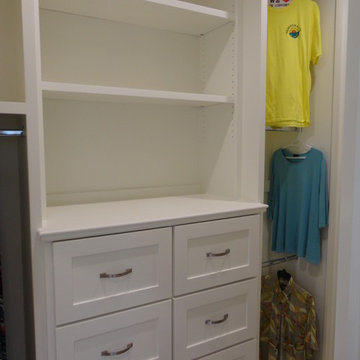
The Renovation included Custom Built Shaker Style Cabinetry, extensive drywall work and painting. A new standalone Soaker Tub was relocated to optimize the space. The new Shower Enclosure was expanded for additional space and Seamless Glass completed the transformation. The new Custom Built Vanity included a Center Tower for additional storage. New Tile flooring, new granite and new Glass Tile with Pencil Molding was installed as well as all new fixtures. Let Xtreme Renovations, LLC and our team of professionals make your Residential Remodeling dreams come true. We are a Full Service Residential Remodeling business where “It’s All In The Details” is our commitment to All of our Valued Clients!
 Luxury Antonovich Design AE
Scope of Work: Full Renovation | Fit-Out | Interior Design | Furnishing
Client Type: Government-Linked Private Villa (Mayor’s Residence)
⸻
Location: La Mer, Dubai, UAE
Project Overview
Antonovich Group is proud to unveil this fully renovated modern villa in the prestigious coastal area of La Mer, Dubai. Designed and executed for a prominent government-related client, this project reflects the highest standards of contemporary interior design, architecture, and custom finishing.
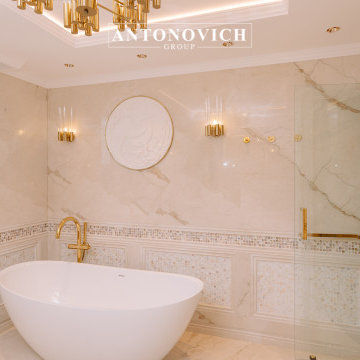
Every corner of this residence was transformed to reflect elegance, functionality, and modernity. The villa features a calming neutral palette, luxurious materials, and refined detailing that elevate the living experience while maintaining understated sophistication.
⸻
Our Full-Scope Renovation Included:
• Architectural Re-planning for better space optimization
• Custom Fit-Out works across all living areas and bathrooms
• Luxury Interior Design in a modern minimalist style
• Complete wall finishes with moldings and decorative paneling
• Marble & Mosaic installation in wet areas
• Designer lighting fixtures and ceiling details
• Tailor-made wardrobes and vanities with brass accessories
• High-end sanitaryware and fittings
• Electrical layout & ambient lighting design
• Turnkey furnishing and soft décor styling
⸻
Key Design Features:
• Neutral base palette with white, cream, and warm gold finishes
• Soft LED lighting with layered ceiling details
• Custom carpentry and joinery, including modern wall paneling
• Bespoke bathroom vanities with diamond-cut designs
• Glamorous brass and crystal lighting for hallways and bedrooms
• Walk-in wardrobes with accessory drawers for watches, belts, and more
• Seamless integration of storage and technology
⸻
Project Challenges & Solutions:
Our team worked with precision to overcome challenges such as existing structural constraints and required integration with municipality standards. From drawing approvals to final delivery, the project was handled by our dedicated in-house project managers, engineers, and designers.
⸻
Result:
The villa was delivered turnkey-ready, on time and within scope — a perfect example of refined modern living in Dubai. Every space, from the bedroom to the bathrooms and lounge areas, was designed to be both luxurious and livable.
⸻
Ready to Renovate Your Villa in Dubai?
If you’re looking to renovate or redesign your home in Dubai or across the UAE, Antonovich Group offers end-to-end solutions — from concept to completion.
Showroom: Al Wasl Road, Dubai
Call or WhatsApp: +971 54 299 5555
Website: www.antonovich-design.ae
Email: info@antonovich-group.ae
⸻
#VillaRenovationDubai #LuxuryInteriorDesign #ModernVillaDesign #FitOutDubai #AntonovichGroup #LaMerDubai #InteriorDesignDubai #CustomFurnitureDubai #BespokeInteriors #BathroomDesign #MarbleBathrooms #WardrobeDesign #ModernLighting #WallPanelDesign #TurnkeyRenovation #DubaiHomes #LuxuryVilla #HighEndDesign #DubaiRenovation #FullFitOut #InteriorExecution #RenovationExpertsDubai #HouzzPro #HouzzUAE
Find the right local pro for your project
 Timberline Patio Covers
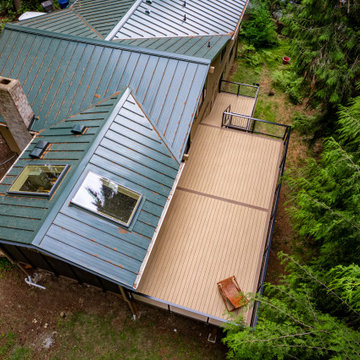
This Woodinville, Washington project transformed a standard backyard into a fully integrated outdoor living space designed for year-round use. The centerpiece is a custom Baker-style patio cover with a 4/12 roof pitch, featuring exposed glulam beams, 4x8 rafters, and a warm pine soffit ceiling. The structure is finished with a standing seam metal roof in a Weathered Copper tone and includes skylights to bring in natural light while maintaining weather protection.
Below, a custom composite deck was installed using a multi-tone design with defined borders, divider boards, and picture-framed stairs. A modern glass railing system provides safety while preserving open sightlines and a clean aesthetic.
The space also includes a 90-square-foot outdoor kitchen equipped for multiple appliances, ventilation, and durable Dekton countertops. Integrated heating, lighting, and electrical upgrades ensure the space is functional and comfortable throughout all seasons.
With careful attention to both structure and finish details, this project delivers a cohesive outdoor environment that blends durability, performance, and refined design.
 Timberline Patio Covers
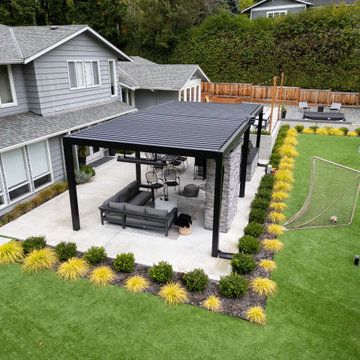
This Medina, WA completed outdoor living project delivers a seamless blend of structure, comfort, and modern design. At the center is a 16’ x 29’ Sundance louvered pergola, finished in black and installed as a free-standing structure over a new concrete slab. Designed with engineered drawings, the build ensures long-term structural integrity while maintaining a clean, contemporary aesthetic.
The space is anchored by a fully integrated outdoor kitchen, featuring LOC cabinetry and a suite of Aspire appliances, including a built-in grill, refrigeration, storage, and cooling elements. The island is wrapped in cultured stone, adding texture and durability while tying together the overall design.
A custom fireplace feature serves as a focal point, complete with a 36” insert, mounted TV, and matching stone wrap to create a cohesive and inviting gathering space.
Electrical enhancements—including integrated heaters, multiple outlets, and low-voltage wiring for the pergola system—provide year-round functionality and comfort.
The result is a highly functional, resort-style outdoor environment designed for entertaining, relaxation, and everyday living.
 ATA Residential Solutions
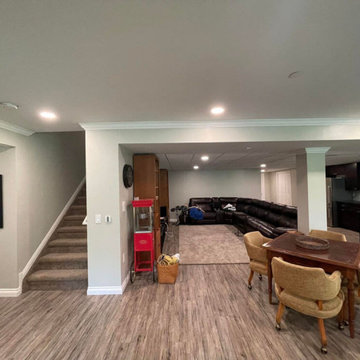
This finished basement project in Brighton, Michigan delivers a complete living space for family time, entertainment, exercise, and storage. This fully finished basement project included:
Layout and 3D design
Framing
Rough and finished drywall
Carpet installation on the stairs
Waterproof laminate vinyl flooring throughout main floor and rooms
HVAC installation
Rough and finished plumbing
Rough electrical and lighting, including recessed lighting in every room
Custom wet bar, including granite counters, wine cooler, & dry wine storage
Large living area
Fitness room
"Man cave" area with pool table and shuffle board
Full bathroom remodel with single vanity and tile shower surround
Multiple storage rooms
Large office
Door installation, millwork, and crown molding
Painting throughout entire basement
 Brooklyn Millwork
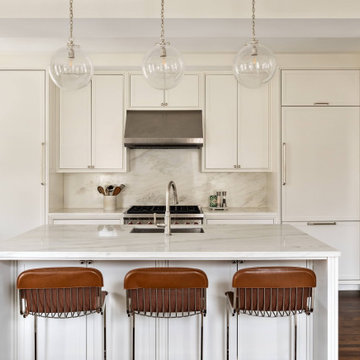
The renovation project in Manhattan was masterfully delivered by BuildOps as the General Contractor, with Brooklyn Millwork handling the millwork and POP Architecture DPC overseeing the design.
The design exudes a clean and classic style, characterized by meticulous attention to detail in every aspect of the project: from angles and colors to material selection, all perfectly aligned with the client's vision.


 Waves Remodeling
At Waves Remodeling CA, we are adept at full home remodeling, delivering projects on time and within budget. Contact us now or schedule a call back for your free estimate : https://calendly.com/wavesremodelingca

Waves Remodeling CA is currently undertaking a comprehensive kitchen remodel! Our team has just completed the installation of exquisite marble countertops and backsplash. As part of our full kitchen remodeling services, we offer interior painting, floor tile installation, undermount sink placement, cabinet installation, plumbing, and electrical work. We handle every aspect of your project from A-Z, ensuring your complete satisfaction as our client.

 Contour Functional Art
In an increasingly high-tech, cookie-cutter world, handmade objects are both rare and cherished. Contour’s unique, one-of-a-kind handmade pieces celebrate old world craft, artisanal charm and time-honored techniques. Fill your space with heart and soul.
Here is recycling at its best- from our local partner in Malawi. Glass bottles from surrounding lodges and villages are collected, broken into pieces and tumbled in a homemade glass-tumbler. This newly smooth glass is further hand-wrapped in copper or steel wire and attached to in-house welded frames, creating distinctive chandeliers, pendants, wall lights and lampshades.
Each tumbled glass product can be made with a combination of white, aqua, green and brown glass. As each light is a unique piece, please let us know color and size preference.
These lights come without electrical components or ceiling hooks. Chandeliers are delivered with either linked chain attachment or baobab string (let us know your preference).
MATERIALS:
Recycled tumbled glass, copper, steel wire
DIMENSIONS:
Small: 20" wide x 20" long
Medium: 29.5" wide x 69" long
Large: 39" wide x 90" long
 Albert, Righter & Tittmann Architects, Inc.

Island Cove House keeps a low profile on the horizon. On the driveway side it rambles along like a cottage that grew over time, while on the water side it is more ordered. Weathering shingles and gray-brown trim help the house blend with its surroundings. Heating and cooling are delivered by a geothermal system, and much of the electricity comes from solar panels.
 Albert, Righter & Tittmann Architects, Inc.

Island Cove House keeps a low profile on the horizon. On the driveway side it rambles along like a cottage that grew over time, while on the water side it is more ordered. Weathering shingles and gray-brown trim help the house blend with its surroundings. Heating and cooling are delivered by a geothermal system, and much of the electricity comes from solar panels.
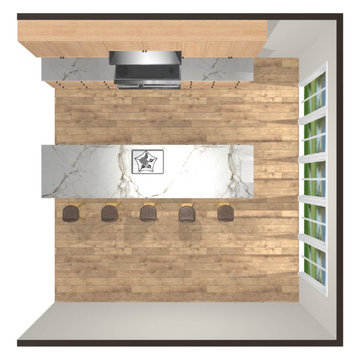
 Award Advertising Inc. Residential Renovations
Award Advertising Inc. Residential Renovations in New York City
Manhattan Luxury Interior Design & Construction for High-End Residences
In New York, a true luxury home is more than a space — it is a statement of status, taste, and lifestyle.
Award Advertising Inc. specializes in high-end residential and private villa interior design and construction throughout New York. We create refined, sophisticated living environments for clients who demand excellence without compromise.
With deep expertise in NYC building regulations and permit processes, we offer a seamless design-build experience — from concept development and bespoke design solutions to premium material sourcing, meticulous craftsmanship, and comprehensive project management.
Whether modern minimalism, contemporary luxury, or timeless European elegance, we deliver residences that embody distinction, exclusivity, and enduring value. We are a fully licensed NYC contractor with $1M+ commercial liability insurance, providing compliant and professional renovation services. Home Improvement Contractor License Number 2109845-DCA
OUR STRENGTHS:
◆ Specialized in luxury NYC residences & villas
◆ Fully integrated design-build services
◆ Premium materials & exceptional craftsmanship
◆ Expertise in NYC DOB regulations
◆ Discreet, professional, and detail-driven execution
OUR PROFESSIONAL SERVICES
◆ Customized renovation design solutions
◆ Permit application & filing assistance
◆ Full project management & quality control
◆ Complimentary on-site estimate
PROJECT SCOPE
◆ Apartment renovations
◆ Interior & exterior villa remodeling
OUR SERVICES INCLUDE
◆ Electrical rewiring & upgrades
◆ Plumbing system modifications
◆ Tile, flooring & masonry work
◆ Drywall & premium painting
◆ Concrete driveway construction & resurfacing
◆ Interior & exterior structural improvements
AWARD ADVERTISING INC. Residential Renovations in New York City
Build a home that adapts to the way you live
Build an office that adapts to the way you work
Build a store that adapts to the way you exhibit
ADDRESS
150 West 47th Street 11th Floor 11E
New York, NY 10036
PHONE
+1 (212) 810-0019
EMAIL
czhou11@sva.edu
WEBSITE
www.AwardAd.com
 Timberline Patio Covers
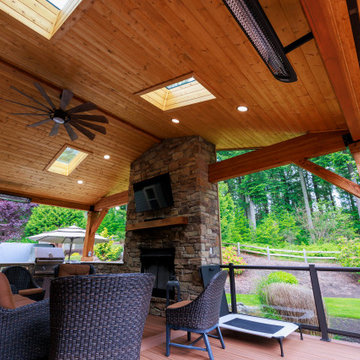
This Ravensdale, WA project showcases a thoughtfully designed outdoor living space that blends functionality, comfort, and craftsmanship. The new patio cover was custom-built to integrate seamlessly with the existing home, featuring a solid structural design, clean lines, and carefully matched roofing for a cohesive finish.
Attention to detail played a key role throughout the build. From precise beam placement and soffit installation to coordinating gutter tie-ins with the existing drainage system, every element was planned to ensure both performance and aesthetics. The structure was adjusted on-site to accommodate existing features like the fireplace vent, maintaining proper clearances while preserving the overall design intent.
The outdoor kitchen was framed with durable steel studs, providing a long-lasting foundation for future finishes and appliances. The layout allows for flexibility, with provisions for upgraded countertops, lighting, and appliance selections as the homeowner finalizes design choices.
Adjacent to the kitchen, the custom outdoor fireplace creates a natural focal point, complete with a Douglas fir mantle that adds warmth and character, embracing the organic qualities of the material.
Electrical upgrades enhance usability and ambiance, including integrated LED lighting, heater provisions for year-round comfort, and strategically placed outlets to support both the kitchen and entertainment needs. The system was designed with efficiency in mind, utilizing existing pathways and infrastructure wherever possible.
Throughout the project, the team prioritized clear communication and adaptability—whether working around existing site conditions, coordinating multiple trades, or making real-time adjustments to deliver the best outcome.
The result is a versatile and inviting outdoor space designed for everyday living and entertaining, built to stand the test of time.

 Modern Citi Group: Renovations & Remodeling
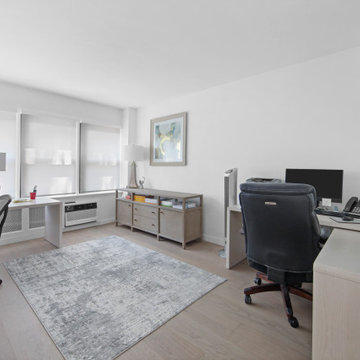
Modern Citi Group worked with Robyn on remodeling her newly purchased professional space in Murray Hill. This exciting renovation project included a full remodel of two bathrooms, kitchen, and three offices as well as the main waiting area. The primary objective was to modernize the space for professional aesthetics and functionality while adhering to the strict timeline and budget.
Every renovation project starts with the planning phase led by the project planners. During the in-person visit, Anna captured a 360 tour of the space to get accurate measurements and fast-track the project as well as align with the client on their design vision, remodeling priorities and budget.
The design challenge was to deliver modern aesthetics and functionality for a professional office while keeping the project within budget. The designers worked on several layouts and design visualizations so the client had options. Finally, the choice was made and Robyn felt confident in her decision.
The construction team transformed every corner of the space, breathing new life into it. They replaced the floors, refinished the walls and ceilings, installed new doors and windows, upgraded plumbing and electrical systems, and redesigned the office layout for optimal functionality and flow. Updated closet configuration with custom shelving, light fixtures and sliding barn doors enhanced the ergonomics of the work space.
The newly remodeled kitchen featured sleek matte white cabinetry and stunning quartz countertops, enhancing both functionality and storage. The bathrooms were masterfully renovated with exquisite new tiling, stylish fixtures, and upgraded plumbing and lighting.
In just a few weeks, Modern Citi Group has redefined the old apartment, transforming it into a sophisticated and professional space through this meticulous remodel. The result is a stunning blend of style, comfort, and efficiency. This remodel enhanced both employee satisfaction and new business for Robyn.
 Santech Construction Corp.
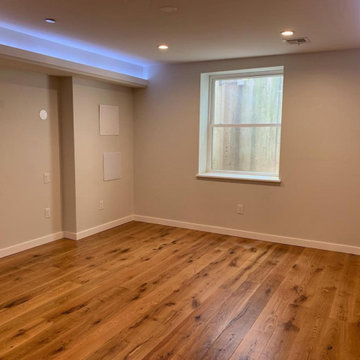
This apartment remodeling project has completely reimagined the existing space, delivering a sleek, modern design that prioritizes both form and function. The renovation features a custom kitchen with ample storage, elegant countertops, and energy-efficient appliances, all anchored by a central island that doubles as a workspace and a welcoming spot for gathering with family and friends.
The open-concept layout improves flow and maximizes functionality, creating an inviting atmosphere ideal for both everyday living and entertaining.
In the bathroom, upgrades include a tiled walk-in shower with frameless glass, along with custom cabinetry that adds both style and smart storage. This modern apartment renovation is a perfect example of how thoughtful design can elevate compact urban living into something truly exceptional.
You can read more about our residential renovations on our website - https://santechconstruction.com/residential/
 Alair Homes Whistler
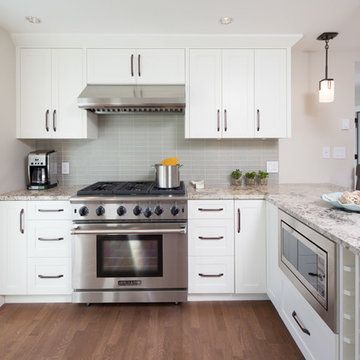
Renovating your kitchen begins with our 100% transparent discovery and design process. Based on your guidance we draw up plans, create custom models, and secure guaranteed fixed-price quotes; we want you to stop imagining that kitchen and start seeing it.
From new counter tops to removing walls and making a new open concept kitchen with built ins, Alair has lots of experience with kitchen renovations. We deliver our kitchen design team to you, get quotes in your budget range, and take care of electrical, plumbing, floor, paint, trim, countertops.
 Tri County Household & RV Services
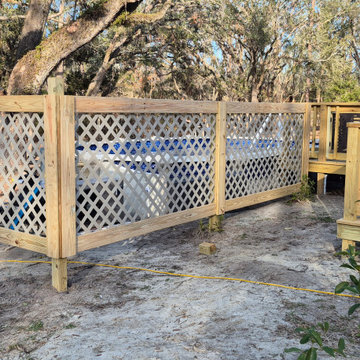
Need a safe and sturdy deck or ramp for your home? At Tri County Household & RV Services, we design and build custom decks, porches, and ramps across Madison and North Florida. This recent project features a pressure-treated deck with decorative railing panels — built tough to handle Florida weather while adding beauty and function to the home.
Whether it’s a new build, storm repair, or replacing old boards, our handyman team delivers quality craftsmanship you can count on. Call today for dependable deck and ramp construction services in Madison, Lee, and surrounding areas.
 Timberline Patio Covers
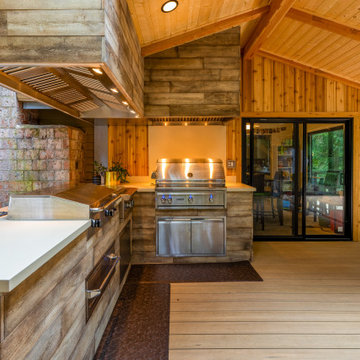
This Woodinville, Washington project transformed a standard backyard into a fully integrated outdoor living space designed for year-round use. The centerpiece is a custom Baker-style patio cover with a 4/12 roof pitch, featuring exposed glulam beams, 4x8 rafters, and a warm pine soffit ceiling. The structure is finished with a standing seam metal roof in a Weathered Copper tone and includes skylights to bring in natural light while maintaining weather protection.
Below, a custom composite deck was installed using a multi-tone design with defined borders, divider boards, and picture-framed stairs. A modern glass railing system provides safety while preserving open sightlines and a clean aesthetic.
The space also includes a 90-square-foot outdoor kitchen equipped for multiple appliances, ventilation, and durable Dekton countertops. Integrated heating, lighting, and electrical upgrades ensure the space is functional and comfortable throughout all seasons.
With careful attention to both structure and finish details, this project delivers a cohesive outdoor environment that blends durability, performance, and refined design.
 Kitchen Remodel Masters
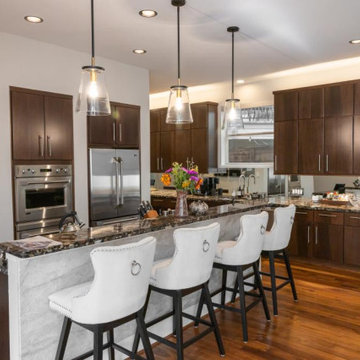
This full kitchen remodel in Houston by Kitchen Remodel Masters features a high-end transformation that blends modern design with premium functionality. We installed custom-built, full-overlay dark wood cabinetry with sleek stainless steel handles to create a clean, contemporary look. The countertops are a standout feature — a bold, high-gloss granite with natural stone patterning, including a waterfall edge on the island for visual impact.
The kitchen island was upgraded with a polished marble-look façade, paired with elegant upholstered barstools for comfortable seating. We added under-cabinet LED lighting to enhance workspace visibility and create a warm ambiance. The layout includes double ovens, a built-in refrigerator, and a deep stainless steel sink, all designed for both style and efficiency.
Our team also handled the plumbing, electrical updates, and detailed finish work — all backed by our craftsmanship guarantee. This project is a perfect example of our attention to detail and dedication to delivering luxury remodels that elevate Houston homes.
To see more of our work or request a free estimate, visit our homepage.
 GB General Contractors
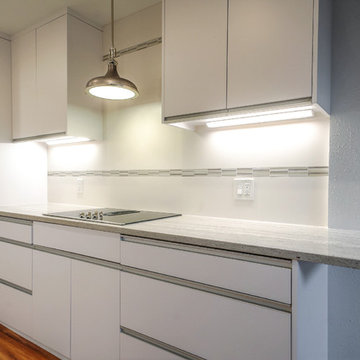
Complete Kitchen gut except floor. Removed Kitchen wall to open space. Drywall repair; paint;
Install new: Exterior door, Custom Cabinets & tops; Sink & Fixtures; Backsplash; Appliances; Lighting.
Sink Model # BW3118 Single Bowl Undermount 18 Gauge
Faucet Delta Trask and Soap Dispenser
Appliances GE - Stainless
30” Electric Glass Cooktop Down Draft 999830SJSS
30” Single Thermal Oven JT3000SFSS
2.2 Microwave PEB7227SLSS
24” HC Dishwasher JX7230SLSS
23.1 cuft CD FD Bottom Freezer Refrigerator PWE23KSKSS
Light Over Cook Top Supplied by client installed by Contractor. Elk Lighting Item No: 57081/1
Exterior Door 3068 6 Panel Fiberglass W/ Half Light
Custom Cabinets built, delivered and installed.
European frameless style cabinet and fridge box.
Doors European hinges. Drawers full extension guides. Heavy duty slides & bottom for drawers greater than 30” width. Upper Cabinets Adjustable Shelving. Glaze Finish.
LED Undercabinet Lighting.
Countertop Thunder White; 3cm; Square Edge; 12” Over Hang.
Backsplash: Grout Mapei Flexcolor CQ 38 Avalanche; Lucent Skies Celestial Winter 12 X 12; MU16 Origami White Flat 12 X 24 Straight Lay
Paint Sherwin Williams
CABINETS SW 7006 Extra White
TRIM SW 9166 Drift of Mist
WALLS SW 7632 Modern Gray
33