
Search results for "Delle collections" in Home Design Ideas

 The WhiteHouse Collection
Large transitional u-shaped light wood floor and gray floor eat-in kitchen photo in Portland with a farmhouse sink, shaker cabinets, white cabinets, quartz countertops, gray backsplash, ceramic backsplash, stainless steel appliances, an island and white countertops
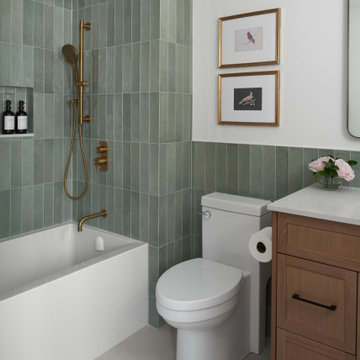
 ALC Interiors
Timeless materials such as soft green tiles, wood cabinetry, warm brass fixtures and black accents were combined with modern functionality to create a calm and spa -like retreat in this main bathroom renovation.

 GM Cucine
Open concept kitchen - large industrial single-wall concrete floor open concept kitchen idea with flat-panel cabinets and white cabinets
Find the right local pro for your project
 The WhiteHouse Collection
Example of a transitional light wood floor and gray floor double front door design in Portland with gray walls and a black front door

 Toronto Interior Design Group
MODERN HEIRLOOM
A historic house, eclectically reimagined.
DESIGN DESCRIPTION
The original Victorian details of this home are preserved and paired with a collected, modern sensibility. The story begins in the foyer, where encaustic tile, oak panelling and stained glass are warmed by coral grasscloth. A grand oak staircase, dressed in a striped runner beneath a sculptural brass chandelier, rises to a stained-glass window seat. In the dining room, a lacquered teal ceiling and botanical wallpaper crown chartreuse velvet chairs and a glowing smoked-glass chandelier. The living room plays jewel-toned velvets and sculptural pieces against carved plaster and leaded glass, while the powder room makes a bold statement in graphic tile and an ornate silver mirror. Upstairs, the palette softens to luminous white. In the bedroom, a wall of antiqued mirror glows above sumptuous linen beside a carved oak mantel. In the bathroom, an antique oak sideboard has been reborn as a vanity, set beside a sculptural soaking tub and Calacatta marble. Throughout the home, richness is balanced with restraint, and heritage with quiet luxury.

 Nehemiah General Contractors, LLC
Hidden storage behind bedside cabinet; Custom-built cabinetry; Emily Minton Redfield Photography
Small transitional reach-in closet photo in Denver
Small transitional reach-in closet photo in Denver
 The WhiteHouse Collection
Example of a huge transitional light wood floor and gray floor kitchen/dining room combo design in Portland with gray walls

Sponsored
Columbus, OH
Free consultation for landscape design!

Peabody Landscape Group
Franklin County's Reliable Landscape Design & Contracting
 The WhiteHouse Collection
Large transitional l-shaped light wood floor and gray floor kitchen pantry photo in Portland with shaker cabinets, white cabinets, quartz countertops, gray backsplash, ceramic backsplash, stainless steel appliances and white countertops

 Studio Dearborn
The cell phone storage and charger station has 4 electrical outlets built in for phone and ipad charging, key storage, and a writing surface. Interior and exterior panels are magnetic white board.
c 2011 Sarah Robertson Dearborn Cabinetry LLC
 The WhiteHouse Collection
Mid-sized transitional freestanding desk carpeted and gray floor study room photo in Portland with gray walls, a standard fireplace and a tile fireplace
 The WhiteHouse Collection
Example of a large transitional carpeted u-shaped mixed material railing staircase design in Portland with carpeted risers

 The WhiteHouse Collection
Kitchen/dining room combo - large transitional light wood floor and gray floor kitchen/dining room combo idea in Portland with gray walls
Sponsored
Columbus, OH
Free consultation for landscape design!
Peabody Landscape Group
Franklin County's Reliable Landscape Design & Contracting
 The WhiteHouse Collection
Inspiration for a large transitional metal railing balcony remodel in Portland
 The WhiteHouse Collection
Example of a large transitional u-shaped light wood floor and gray floor eat-in kitchen design in Portland with a farmhouse sink, shaker cabinets, white cabinets, quartz countertops, gray backsplash, ceramic backsplash, stainless steel appliances, an island and white countertops
 The WhiteHouse Collection
Example of a large transitional light wood floor and gray floor eat-in kitchen design in Portland with shaker cabinets, white cabinets, quartz countertops, gray backsplash, ceramic backsplash, no island and white countertops



Sponsored
Columbus, OH

Trish Takacs Design
Award Winning & Highly Skilled Kitchen & Bath Designer in Columbus
 The WhiteHouse Collection
Mid-sized transitional light wood floor and gray floor hallway photo in Portland with gray walls
 The WhiteHouse Collection
Inspiration for a mid-sized transitional light wood floor and gray floor hallway remodel in Portland with gray walls
 The WhiteHouse Collection
Inspiration for a large transitional gray two-story wood gable roof remodel in Portland
2