
Search results for "Delphinium" in Home Design Ideas

 Delphinium Design
Photography: Tiffany Ringwald
Inspiration for a primary bedroom in Charlotte, NC with neutral walls and blue accents, large upholstered bed and bench with diptych wall art.
 Delphinium Design
Photo Credit: Jessica Miccio Photography

Inspiration for a large farmhouse porcelain tile and beige floor kitchen remodel in Charlotte with an undermount sink, shaker cabinets, white cabinets, granite countertops, white backsplash, ceramic backsplash, stainless steel appliances, an island and black countertops
Inspiration for a large farmhouse porcelain tile and beige floor kitchen remodel in Charlotte with an undermount sink, shaker cabinets, white cabinets, granite countertops, white backsplash, ceramic backsplash, stainless steel appliances, an island and black countertops
 Delphinium Design
GC: Ekren Construction
Photography: Tiffany Ringwald

Kitchen - mid-sized traditional u-shaped medium tone wood floor and brown floor kitchen idea in Charlotte with a farmhouse sink, shaker cabinets, white cabinets, quartz countertops, gray backsplash, porcelain backsplash, stainless steel appliances, an island and white countertops
Kitchen - mid-sized traditional u-shaped medium tone wood floor and brown floor kitchen idea in Charlotte with a farmhouse sink, shaker cabinets, white cabinets, quartz countertops, gray backsplash, porcelain backsplash, stainless steel appliances, an island and white countertops
Find the right local pro for your project
 Delphinium Design
Photo Credit: Tiffany Ringwald
GC: Ekren Construction

Inspiration for a large timeless master white tile and porcelain tile porcelain tile and beige floor corner shower remodel in Charlotte with shaker cabinets, gray cabinets, a two-piece toilet, white walls, an undermount sink, marble countertops, a hinged shower door and gray countertops
Inspiration for a large timeless master white tile and porcelain tile porcelain tile and beige floor corner shower remodel in Charlotte with shaker cabinets, gray cabinets, a two-piece toilet, white walls, an undermount sink, marble countertops, a hinged shower door and gray countertops
 Delphinium Design
Builder: Watershed Builders
Photography: Michael Blevins

A large, blush pink walk-in closet in Charlotte with long hangs, open shelving, brass and acrylic hardware and a marble countertop custom island which holds jewelry storage and a double laundry hamper.
 Delphinium Design
Photo Credit: Jessica Miccio Photography
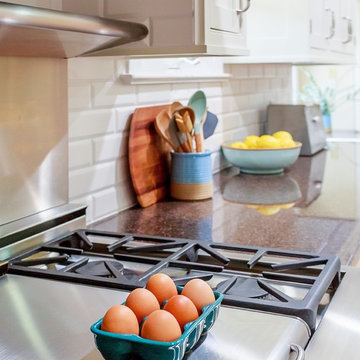
Kitchen - large farmhouse porcelain tile and beige floor kitchen idea in Charlotte with an undermount sink, shaker cabinets, white cabinets, granite countertops, white backsplash, ceramic backsplash, stainless steel appliances, an island and black countertops
Kitchen - large farmhouse porcelain tile and beige floor kitchen idea in Charlotte with an undermount sink, shaker cabinets, white cabinets, granite countertops, white backsplash, ceramic backsplash, stainless steel appliances, an island and black countertops
 Delphinium Design
Photo Credit: Jessica Miccio Photography
Large farmhouse porcelain tile and beige floor kitchen photo in Charlotte with an undermount sink, shaker cabinets, white cabinets, granite countertops, white backsplash, ceramic backsplash, stainless steel appliances, an island and black countertops
Large farmhouse porcelain tile and beige floor kitchen photo in Charlotte with an undermount sink, shaker cabinets, white cabinets, granite countertops, white backsplash, ceramic backsplash, stainless steel appliances, an island and black countertops
 Delphinium Design
GC: Ekren Construction
Photography: Tiffany Ringwald
Inspiration for a mid-sized transitional l-shaped medium tone wood floor and brown floor eat-in kitchen remodel in Charlotte with a farmhouse sink, shaker cabinets, white cabinets, quartz countertops, gray backsplash, porcelain backsplash, stainless steel appliances, an island and white countertops
Inspiration for a mid-sized transitional l-shaped medium tone wood floor and brown floor eat-in kitchen remodel in Charlotte with a farmhouse sink, shaker cabinets, white cabinets, quartz countertops, gray backsplash, porcelain backsplash, stainless steel appliances, an island and white countertops
 Delphinium Design
Art: Art House Charlotte & Taelor Fisher Painting
Photo: Hydeography
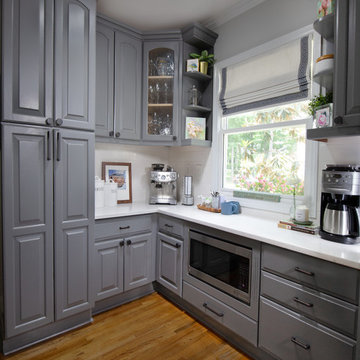
Open concept kitchen - large rustic l-shaped medium tone wood floor and brown floor open concept kitchen idea in Charlotte with a farmhouse sink, raised-panel cabinets, gray cabinets, quartz countertops, white backsplash, ceramic backsplash, stainless steel appliances, an island and white countertops
Open concept kitchen - large rustic l-shaped medium tone wood floor and brown floor open concept kitchen idea in Charlotte with a farmhouse sink, raised-panel cabinets, gray cabinets, quartz countertops, white backsplash, ceramic backsplash, stainless steel appliances, an island and white countertops
 Delphinium Design
Photo Credit: Kevin Gjetley
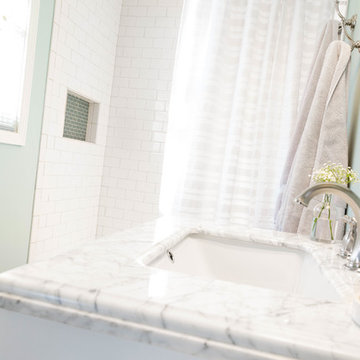
Alcove bathtub - mid-sized coastal master white tile and ceramic tile porcelain tile and brown floor alcove bathtub idea in Charlotte with raised-panel cabinets, white cabinets, a two-piece toilet, blue walls, an undermount sink and marble countertops
Alcove bathtub - mid-sized coastal master white tile and ceramic tile porcelain tile and brown floor alcove bathtub idea in Charlotte with raised-panel cabinets, white cabinets, a two-piece toilet, blue walls, an undermount sink and marble countertops
 Delphinium Design
Photo Credit: Jessica Miccio Photography
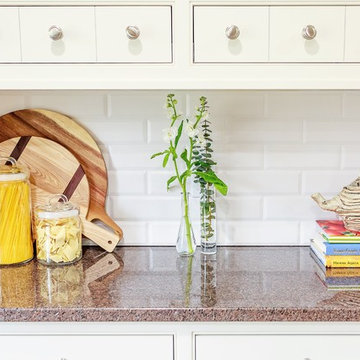
Kitchen - large cottage porcelain tile and beige floor kitchen idea in Charlotte with an undermount sink, shaker cabinets, white cabinets, granite countertops, white backsplash, ceramic backsplash, stainless steel appliances, an island and black countertops
Kitchen - large cottage porcelain tile and beige floor kitchen idea in Charlotte with an undermount sink, shaker cabinets, white cabinets, granite countertops, white backsplash, ceramic backsplash, stainless steel appliances, an island and black countertops
 Delphinium Design
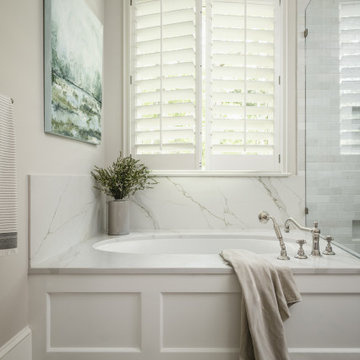
Primary bathroom designed by Delphinium Design in Charlotte, North Carolina features porcelain herringbone tile floor, large walk-in alcove shower with glass door, subway tile design and shower bench and built-in tub.
 JuliaGarden Design Ltd.
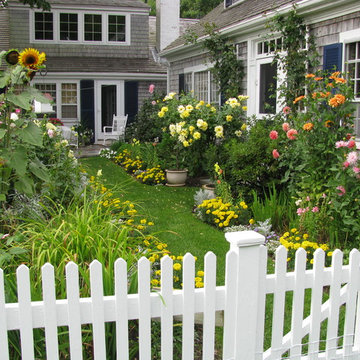
This cottage garden planting has been renovated with tall annuals of dahlias, sunflowers, delphiniums bordered by French marigolds and alyssum. The primary color scheme in the garden is blue and yellow.
 Delphinium Design
Photography: Tiffany Ringwald

A transitional primary bedroom in Charlotte, NC with neutral walls and blue accents, large upholstered bed and bench with medium wood floors and gray nightstands.
 Delphinium Design
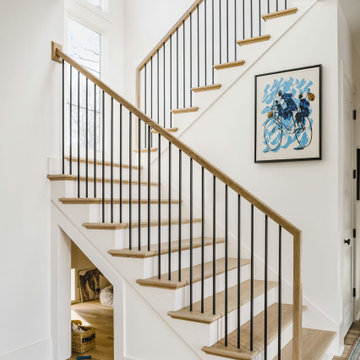
L-Shaped staircase from a new construction transitional modern home in Charlotte, NC including white oak wood treads and white painted risers, black metal spindles, white painted wall and trim. The most special detail is the custom dog house under the staircase.
 Delphinium Design
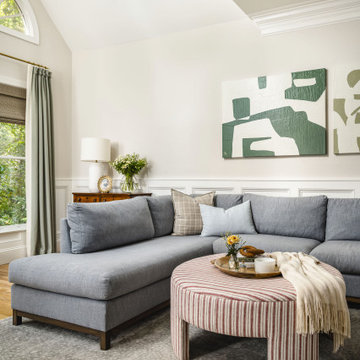
Transitional family room remodel designed by Delphinium Design in Charlotte, NC features vaulted ceilings, white oak hard woods floors, white wainscoting, layered window treatments with crisscross triple-pleat detailed drapery panels over woven Roman shades, a large U-shaped sectional sofa in a denim blue, with a red stripped upholstered ottoman, finished off with a softly patterned area rug and custom pillows.
 Delphinium Design
GC: Ekren Construction
Photography: Tiffany Ringwald
Example of a mid-sized transitional l-shaped medium tone wood floor and brown floor eat-in kitchen design in Charlotte with a farmhouse sink, shaker cabinets, white cabinets, quartz countertops, gray backsplash, porcelain backsplash, stainless steel appliances, an island and white countertops
Example of a mid-sized transitional l-shaped medium tone wood floor and brown floor eat-in kitchen design in Charlotte with a farmhouse sink, shaker cabinets, white cabinets, quartz countertops, gray backsplash, porcelain backsplash, stainless steel appliances, an island and white countertops
 Delphinium Design
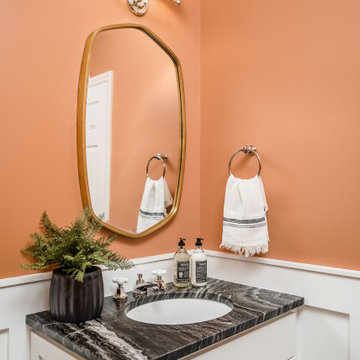
Example of a small transitional wainscoting powder room design in Charlotte with shaker cabinets, white cabinets, orange walls, an undermount sink, marble countertops, black countertops and a built-in vanity
 Delphinium Design
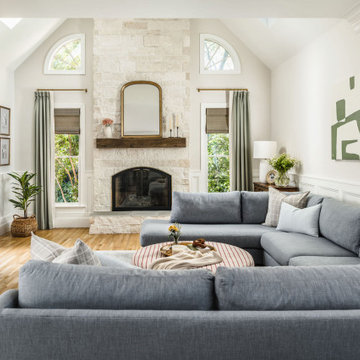
Transitional family room remodel designed by Delphinium Design in Charlotte, NC features a white stone full height fireplace with custom reclaimed wood mantel, white oak hard woods floors, white wainscoting, layered window treatments with crisscross triple-pleat detailed drapery panels over woven Roman shades, gallery wall, a large U-shaped sectional sofa in a denim blue, with a red stripped upholstered ottoman, finished off with a softly patterned area rug and custom pillows.

 Anchor Builders
The homeowners loved the location of their small Cape Cod home, but they didn't love its limited interior space. A 10' addition along the back of the home and a brand new 2nd story gave them just the space they needed. With a classy monotone exterior and a welcoming front porch, this remodel is a refined example of a transitional style home.
Space Plans, Building Design, Interior & Exterior Finishes by Anchor Builders
Photos by Andrea Rugg Photography
11