
Search results for "Delphinium" in Home Design Ideas
 Delphinium Design
Photography: Tiffany Ringwald

A bright sunroom in Charlotte, NC with neutral walls, rattan accent chairs and blue accent pillows, medium hardwood floors with woven and sisal rugs and gold accented glass coffee table
 Delphinium Design
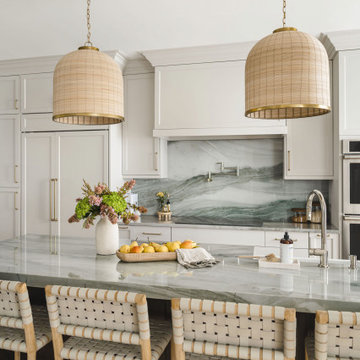
Transitional kitchen remodel by Delphinium Design in Charlotte, NC features greige cabinets with a dark wood stained kitchen island, green gray quartzite countertops with book matched backsplash, stainless steel appliances, paneled refrigerator, large woven kitchen island pendants complimented by woven kitchen countertop stools, large fireclay farmhouse sink and polished nickel plumbing and pot filler, and medium hardwood floors.
 Delphinium Design

Beautiful blue living room in the open-concept space that includes custom light blue sofa and navy blue chairs, white coffee table, white fireplace mantel, open wicker shelves and a
Find the right local pro for your project
 Delphinium Design
GC: Ekren Construction
Photography: Tiffany Ringwald
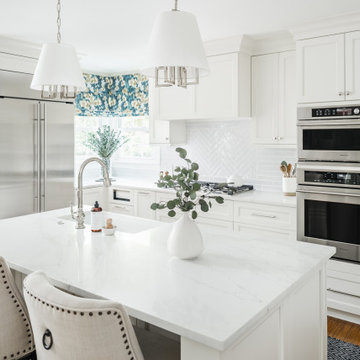
Example of a mid-sized transitional l-shaped medium tone wood floor and brown floor eat-in kitchen design in Charlotte with a farmhouse sink, shaker cabinets, white cabinets, quartz countertops, gray backsplash, porcelain backsplash, stainless steel appliances, an island and white countertops
Example of a mid-sized transitional l-shaped medium tone wood floor and brown floor eat-in kitchen design in Charlotte with a farmhouse sink, shaker cabinets, white cabinets, quartz countertops, gray backsplash, porcelain backsplash, stainless steel appliances, an island and white countertops
 Delphinium Design
Art: Art House Charlotte
Photo: Hydeography
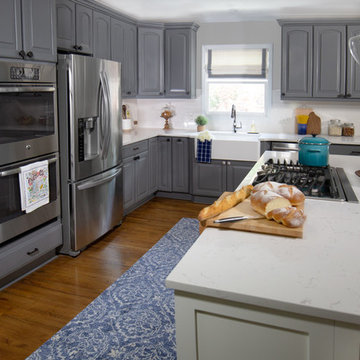
Inspiration for a large rustic l-shaped medium tone wood floor and brown floor open concept kitchen remodel in Charlotte with a farmhouse sink, raised-panel cabinets, gray cabinets, quartz countertops, white backsplash, ceramic backsplash, stainless steel appliances, an island and white countertops
Inspiration for a large rustic l-shaped medium tone wood floor and brown floor open concept kitchen remodel in Charlotte with a farmhouse sink, raised-panel cabinets, gray cabinets, quartz countertops, white backsplash, ceramic backsplash, stainless steel appliances, an island and white countertops
 Delphinium Design
Builder: Watershed Builders
Photography: Michael Blevins
A large, blush pink walk-in closet in Charlotte with long hangs, open shelving, brass and acrylic hardware and a marble countertop custom island which holds jewelry storage and a double laundry hamper.
 Delphinium Design
GC: Ekren Construction
Photo Credit: Tiffany Ringwald

Large transitional master white tile and marble tile marble floor, gray floor, single-sink and vaulted ceiling walk-in shower photo in Charlotte with shaker cabinets, light wood cabinets, a two-piece toilet, beige walls, an undermount sink, quartzite countertops, gray countertops and a freestanding vanity
Large transitional master white tile and marble tile marble floor, gray floor, single-sink and vaulted ceiling walk-in shower photo in Charlotte with shaker cabinets, light wood cabinets, a two-piece toilet, beige walls, an undermount sink, quartzite countertops, gray countertops and a freestanding vanity
 Delphinium Design
Photography: Tiffany Ringwald

Bright sunroom in Charlotte, NC with neutral walls and blue accents, rattan accent chairs with sisal and woven area rugs and gold mirror
 Delphinium Design

Front details from a designed and styled primary bedroom in Charlotte, NC new build home, complete with upholstered bed and benches, navy bedside tables, white table lamps, woven rug, large wall art, custom window treatments and woven roman shades and wood ceiling fan.
 Delphinium Design
Photography: Tiffany Ringwald
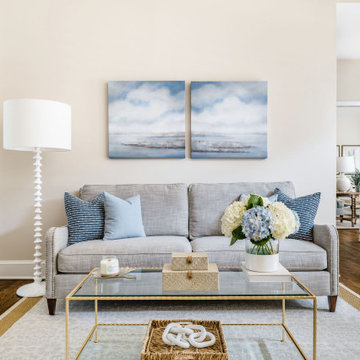
Bright sunroom in Charlotte, NC with neutral walls and blue accents, a gray sofa with sisal and woven area rugs and gold glass-topped coffee table
 Delphinium Design
Photography: Tiffany Ringwald
Builder: Ekren Construction
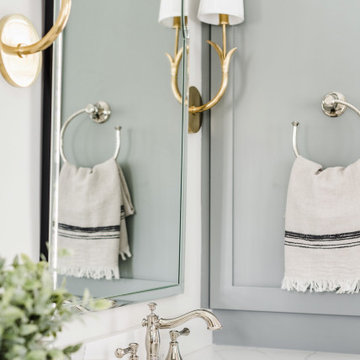
Inspiration for a transitional master white tile double-sink bathroom remodel in Charlotte with shaker cabinets, gray cabinets, an undermount sink, quartz countertops, white countertops and a built-in vanity
Inspiration for a transitional master white tile double-sink bathroom remodel in Charlotte with shaker cabinets, gray cabinets, an undermount sink, quartz countertops, white countertops and a built-in vanity
 Delphinium Design
Photography: Tiffany Ringwald

Example of a transitional primary bedroom with neutral walls and blue accents, large upholstered bed and gray nightstands
 Delphinium Design
Builder: Watershed Builders
Photography: Michael Blevins

A large, blush pink walk-in closet in Charlotte with long hangs, open shelving, brass and acrylic hardware and a marble countertop custom island which holds jewelry storage and a double laundry hamper.
 Delphinium Design
Photography: Tiffany Ringwald
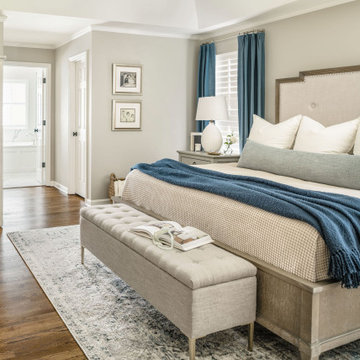
Inspiration for a transitional bedroom in Charlotte, NC with neutral walls and blue accents, large upholstered bed and bench and hardwood floors
 Delphinium Design

Detailed view of custom wall built-in cabinets in a styled family room complete with stone fireplace and wood mantel, fabric accent chair, traverse rod window treatments and exposed beams in Charlotte, NC.
 Delphinium Design
Photography: Tiffany Ringwald

Primary bedroom in Charlotte, NC with neutral walls and blue accents, medium hardwood floors and large upholstered bed and bench.
 Delphinium Design
Art: Art House Charlotte & Tati Soares Design
Photo: Hydeography
Large mountain style l-shaped entryway photo in Charlotte with a farmhouse sink, raised-panel cabinets, gray cabinets, quartz countertops, white backsplash, ceramic backsplash, stainless steel appliances, an island and white countertops
Large mountain style l-shaped entryway photo in Charlotte with a farmhouse sink, raised-panel cabinets, gray cabinets, quartz countertops, white backsplash, ceramic backsplash, stainless steel appliances, an island and white countertops
 Delphinium Design
Photography: Tiffany Ringwald
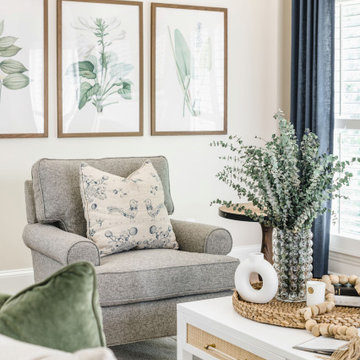
Accent armchair in an open concept living room with neutral walls, triptych wall art, blue curtains and green accent pillows, a white coffee table and medium hardwood floors
 Delphinium Design
Photography: Tiffany Ringwald
Builder: Ekren Construction

Transitional master white tile and porcelain tile porcelain tile, white floor and double-sink doorless shower photo in Charlotte with shaker cabinets, gray cabinets, an undermount tub, an undermount sink, quartz countertops, a hinged shower door, white countertops, a niche and a built-in vanity
Transitional master white tile and porcelain tile porcelain tile, white floor and double-sink doorless shower photo in Charlotte with shaker cabinets, gray cabinets, an undermount tub, an undermount sink, quartz countertops, a hinged shower door, white countertops, a niche and a built-in vanity
 Delphinium Design
Art: Art House Charlotte
Photo: Hydeography
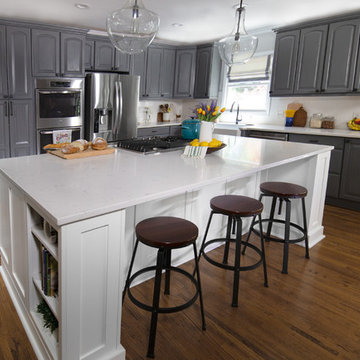
Inspiration for a large rustic l-shaped medium tone wood floor and brown floor open concept kitchen remodel in Charlotte with a farmhouse sink, raised-panel cabinets, gray cabinets, quartz countertops, white backsplash, ceramic backsplash, stainless steel appliances, an island and white countertops
Inspiration for a large rustic l-shaped medium tone wood floor and brown floor open concept kitchen remodel in Charlotte with a farmhouse sink, raised-panel cabinets, gray cabinets, quartz countertops, white backsplash, ceramic backsplash, stainless steel appliances, an island and white countertops
10