
Search results for "Deluxe model" in Home Design Ideas
 HomeClick

Napoleon Park Avenue Top Vent Natural Gas Fireplace
This tall, dark, handsome fireplace features a unique, clean, frameless design with advanced burner technology, creating the most realistic flames in the industry. The Napoleon Park Avenue Gas Fireplace deluxe model is offered as a complete package including an exclusive NIGHT LIGHT, heat circulating blower, multi-function remote control (controlling the flame, blower and NIGHT LIGHT), and PHAZERAMIC advanced flame burner technology. Exclusive designer accessories make the Park Avenue perfect for any room in your home.
 Richmond American
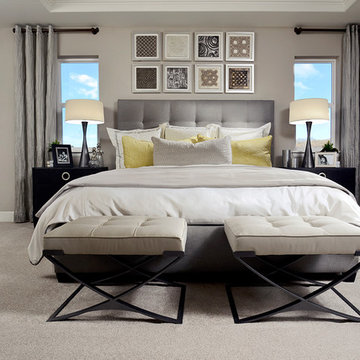
Master bedroom | Visit our website to see where we’re building the Yorktown plan in Colorado! You’ll find photos, interactive floor plans and more.
The Yorktown model's main floor offers an expansive entertaining space at the back of the home: the great room with fireplace, dining room overlooking the backyard, and the kitchen with a large center island. The 3-car garage leads to a convenient mudroom with walk-in closet, a powder room and a private study. On the second floor, there's an immense loft surrounded by three bedrooms, a shared bath, a laundry room and a master suite with its own bath and spacious walk-in closet. Options at some communities include a sunroom, covered patio, finished basement, bonus bedrooms and deluxe bath.
 Richmond American
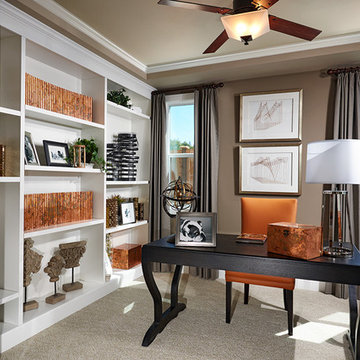
Study | Visit our website to see where we’re building the Hemingway plan in Washington! You’ll find photos, interactive floor plans and more.
The main floor of the Hemingway model home offers versatile flex space, an inviting great room with a fireplace and a gourmet kitchen featuring a walk-in pantry, center island, breakfast nook and adjacent sunroom. Upstairs, enjoy a convenient laundry room, a large loft and four generous bedrooms, including an elegant master suite with an immense walk-in closet and private bath. At some communities, personalization options may include a chef’s kitchen, additional bedroom, deluxe master bath and covered patio.
Find the right local pro for your project
 Richmond American
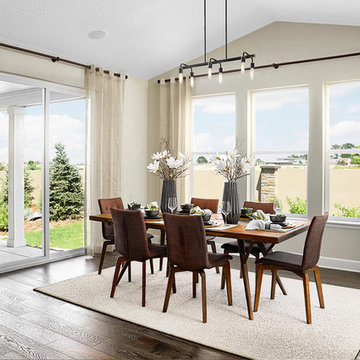
Sunroom | Visit our website to see where we’re building the Yorktown plan in Colorado! You’ll find photos, interactive floor plans and more.
The Yorktown model's main floor offers an expansive entertaining space at the back of the home: the great room with fireplace, dining room overlooking the backyard, and the kitchen with a large center island. The 3-car garage leads to a convenient mudroom with walk-in closet, a powder room and a private study. On the second floor, there's an immense loft surrounded by three bedrooms, a shared bath, a laundry room and a master suite with its own bath and spacious walk-in closet. Options at some communities include a sunroom, covered patio, finished basement, bonus bedrooms and deluxe bath.
 Richmond American
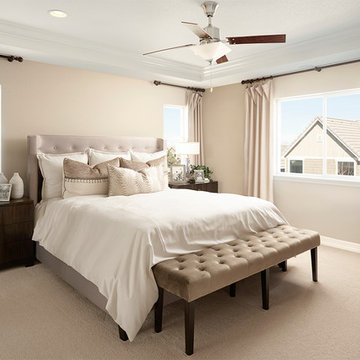
Master bedroom | Visit our website to see where we’re building the Yorktown plan in Colorado! You’ll find photos, interactive floor plans and more.
The Yorktown model's main floor offers an expansive entertaining space at the back of the home: the great room with fireplace, dining room overlooking the backyard, and the kitchen with a large center island. The 3-car garage leads to a convenient mudroom with walk-in closet, a powder room and a private study. On the second floor, there's an immense loft surrounded by three bedrooms, a shared bath, a laundry room and a master suite with its own bath and spacious walk-in closet. Options at some communities include a sunroom, covered patio, finished basement, bonus bedrooms and deluxe bath.
 Richmond American
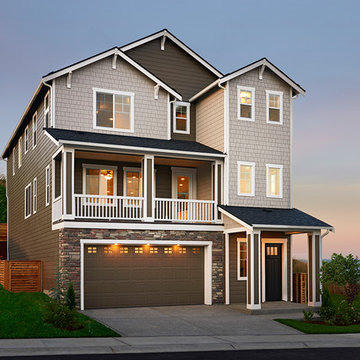
Exterior, curb view | Visit our website to see where we’re building the Lincoln plan in Washington! You’ll find photos, interactive floor plans and more.
The main floor of the Lincoln model home offers an open dining room, a spacious great room with a fireplace and balcony and an impressive kitchen featuring an immense center island and roomy pantry. You’ll also appreciate a convenient powder room, a private study and a relaxing covered patio. Upstairs, discover a central laundry and four large bedrooms, including a luxurious master suite with an attached bath and dual walk-in closets. Options at some communities include a gourmet or chef’s kitchen, a fifth bedroom in lieu of the study and a deluxe master bath.
 Richmond American
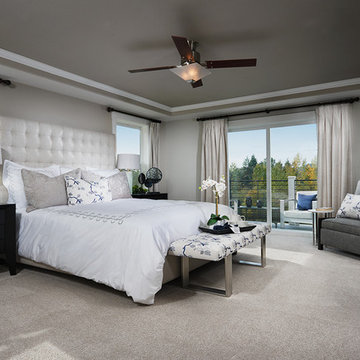
Master bedroom | Visit our website to see where we’re building the Lincoln plan in Washington! You’ll find photos, interactive floor plans and more.
The main floor of the Lincoln model home offers an open dining room, a spacious great room with a fireplace and balcony and an impressive kitchen featuring an immense center island and roomy pantry. You’ll also appreciate a convenient powder room, a private study and a relaxing covered patio. Upstairs, discover a central laundry and four large bedrooms, including a luxurious master suite with an attached bath and dual walk-in closets. Options at some communities include a gourmet or chef’s kitchen, a fifth bedroom in lieu of the study and a deluxe master bath.

Sponsored
Columbus, OH

Hope Restoration & General Contracting
Columbus Design-Build, Kitchen & Bath Remodeling, Historic Renovations
 Richmond American
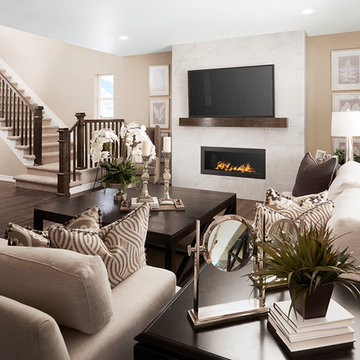
Great room | Visit our website to see where we’re building the Yorktown plan in Colorado! You’ll find photos, interactive floor plans and more.
The Yorktown model's main floor offers an expansive entertaining space at the back of the home: the great room with fireplace, dining room overlooking the backyard, and the kitchen with a large center island. The 3-car garage leads to a convenient mudroom with walk-in closet, a powder room and a private study. On the second floor, there's an immense loft surrounded by three bedrooms, a shared bath, a laundry room and a master suite with its own bath and spacious walk-in closet. Options at some communities include a sunroom, covered patio, finished basement, bonus bedrooms and deluxe bath.
 Richmond American

Laundry room | Visit our website to see where we’re building the Yorktown plan in Colorado! You’ll find photos, interactive floor plans and more.
The Yorktown model's main floor offers an expansive entertaining space at the back of the home: the great room with fireplace, dining room overlooking the backyard, and the kitchen with a large center island. The 3-car garage leads to a convenient mudroom with walk-in closet, a powder room and a private study. On the second floor, there's an immense loft surrounded by three bedrooms, a shared bath, a laundry room and a master suite with its own bath and spacious walk-in closet. Options at some communities include a sunroom, covered patio, finished basement, bonus bedrooms and deluxe bath.
 Richmond American
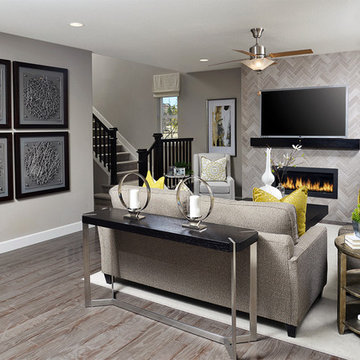
Great room | Visit our website to see where we’re building the Yorktown plan in Colorado! You’ll find photos, interactive floor plans and more.
The Yorktown model's main floor offers an expansive entertaining space at the back of the home: the great room with fireplace, dining room overlooking the backyard, and the kitchen with a large center island. The 3-car garage leads to a convenient mudroom with walk-in closet, a powder room and a private study. On the second floor, there's an immense loft surrounded by three bedrooms, a shared bath, a laundry room and a master suite with its own bath and spacious walk-in closet. Options at some communities include a sunroom, covered patio, finished basement, bonus bedrooms and deluxe bath.
 Richmond American
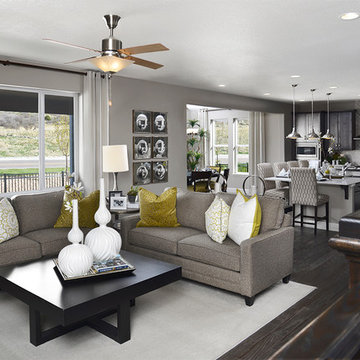
Great room | Visit our website to see where we’re building the Yorktown plan in Colorado! You’ll find photos, interactive floor plans and more.
The Yorktown model's main floor offers an expansive entertaining space at the back of the home: the great room with fireplace, dining room overlooking the backyard, and the kitchen with a large center island. The 3-car garage leads to a convenient mudroom with walk-in closet, a powder room and a private study. On the second floor, there's an immense loft surrounded by three bedrooms, a shared bath, a laundry room and a master suite with its own bath and spacious walk-in closet. Options at some communities include a sunroom, covered patio, finished basement, bonus bedrooms and deluxe bath.
 Richmond American
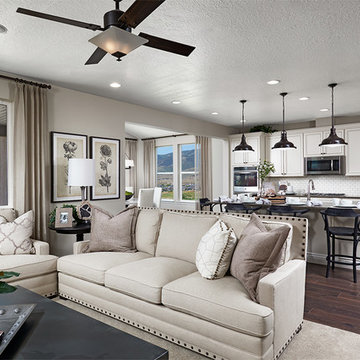
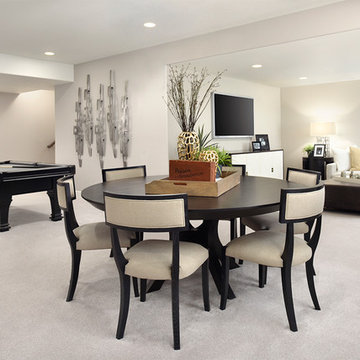
Great room & kitchen | Visit our website to see where we’re building the Coronado plan in Utah! You’ll find photos, interactive floor plans and more.
On the main floor of the Coronado model home, you'll find an airy two-story entry, a spacious great room with a corner fireplace and a gourmet kitchen with a walk-in pantry, center island and adjacent sunroom. There is also a convenient bedroom, a full bath and a relaxing covered patio. Upstairs, discover a laundry, a large loft and three generous bedrooms, including a luxurious master suite with a deluxe bath with soaking tub and oversized walk-in closet. At some communities, personalization options may include additional bedrooms and a finished basement.
 Richmond American
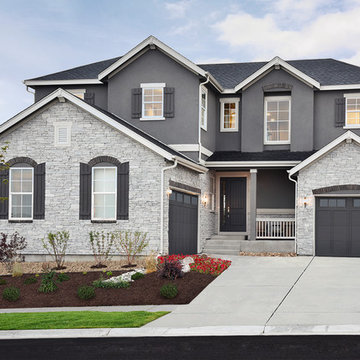
Basement | Visit our website to see where we’re building the Daley plan in Colorado! You’ll find photos, interactive floor plans and more.
The main floor of the Daley model offers an open dining room and an expansive great room that flows into a gourmet kitchen with a center island and walk-in pantry. You'll also appreciate a convenient bedroom with full bath, a quiet study and a relaxing covered patio. Upstairs, discover a laundry room, a large loft and four inviting bedrooms, including an elegant master suite with an immense walk-in closet and deluxe bath with separate shower and soaking tub. Personalization options at some communities may include a professional kitchen, an extra bedroom in lieu of the loft and a finished basement.


 Richmond American
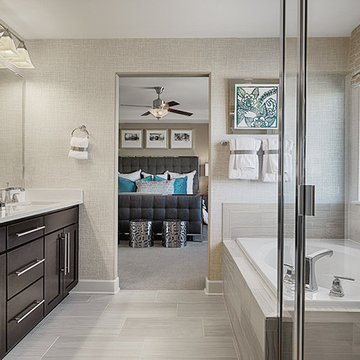
Exterior, curb view | Visit our website to see where we’re building the Daley plan in Colorado! You’ll find photos, interactive floor plans and more.
The main floor of the Daley model offers an open dining room and an expansive great room that flows into a gourmet kitchen with a center island and walk-in pantry. You'll also appreciate a convenient bedroom with full bath, a quiet study and a relaxing covered patio. Upstairs, discover a laundry room, a large loft and four inviting bedrooms, including an elegant master suite with an immense walk-in closet and deluxe bath with separate shower and soaking tub. Personalization options at some communities may include a professional kitchen, an extra bedroom in lieu of the loft and a finished basement.
 Richmond American
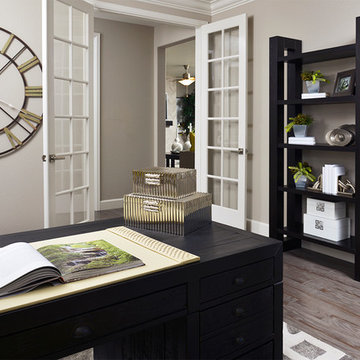
Master bath | Visit our website to see where we’re building the Hemingway plan in Colorado! You’ll find photos, interactive floor plans and more.
The two-story Hemingway model features an entryway with adjacent flex space. At the back of the home, you'll find a great room with corner fireplace, a large gourmet kitchen with center island and walk-in pantry. An upstairs laundry room, loft, three inviting bedrooms and a master bedroom with walk-in closet and private deluxe bath complete this home.
 Richmond American
Study | Visit our website to see where we’re building the Yorktown plan in Colorado! You’ll find photos, interactive floor plans and more.
The Yorktown model's main floor offers an expansive entertaining space at the back of the home: the great room with fireplace, dining room overlooking the backyard, and the kitchen with a large center island. The 3-car garage leads to a convenient mudroom with walk-in closet, a powder room and a private study. On the second floor, there's an immense loft surrounded by three bedrooms, a shared bath, a laundry room and a master suite with its own bath and spacious walk-in closet. Options at some communities include a sunroom, covered patio, finished basement, bonus bedrooms and deluxe bath.
 Richmond American
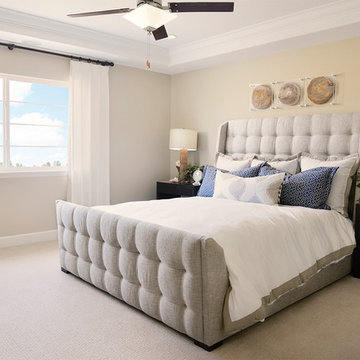
Master bedroom | Visit our website to see where we’re building the Hemingway plan in Colorado! You’ll find photos, interactive floor plans and more.
The two-story Hemingway model features an entryway with adjacent flex space. At the back of the home, you'll find a great room with corner fireplace, a large gourmet kitchen with center island and walk-in pantry. An upstairs laundry room, loft, three inviting bedrooms and a master bedroom with walk-in closet and private deluxe bath complete this home.

Sponsored
Sunbury, OH

J.Holderby - Renovations
Franklin County's Leading General Contractors - 2X Best of Houzz!
 Richmond American
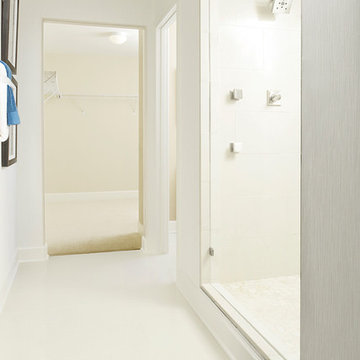
Master bath | Visit our website to see where we’re building the Hemingway plan in Colorado! You’ll find photos, interactive floor plans and more.
The two-story Hemingway model features an entryway with adjacent flex space. At the back of the home, you'll find a great room with corner fireplace, a large gourmet kitchen with center island and walk-in pantry. An upstairs laundry room, loft, three inviting bedrooms and a master bedroom with walk-in closet and private deluxe bath complete this home.
 Richmond American
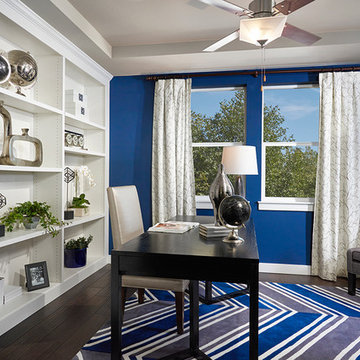
Study | Visit our website to see where we’re building the Alexa plan in Washington! You’ll find photos, interactive floor plans and more.
The inspired Alexa model greets guests with a charming covered front porch. On the main floor, you’ll find a quiet study, an inviting great room with a cozy fireplace and a gourmet kitchen featuring a spacious center island, walk-in pantry and breakfast nook. The second floor offers a convenient laundry, four generous bedrooms, including an elegant master suite with an attached bath and expansive walk-in closet, and a versatile loft. At some communities, personalization options may include a sunroom, deluxe master bath, 3-car garage and more!
 Richmond American
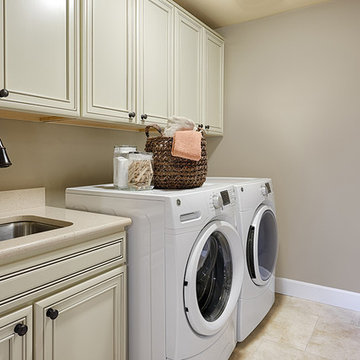
Laundry room | Visit our website to see where we’re building the Hemingway plan in Washington! You’ll find photos, interactive floor plans and more.
The main floor of the Hemingway model home offers versatile flex space, an inviting great room with a fireplace and a gourmet kitchen featuring a walk-in pantry, center island, breakfast nook and adjacent sunroom. Upstairs, enjoy a convenient laundry room, a large loft and four generous bedrooms, including an elegant master suite with an immense walk-in closet and private bath. At some communities, personalization options may include a chef’s kitchen, additional bedroom, deluxe master bath and covered patio.
10