
Search results for "Deluxe model" in Home Design Ideas
 Richmond American
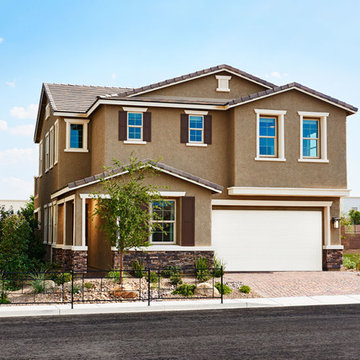
Exterior, curb view | Visit our website to see where we’re building the Beverly plan in the Las Vegas area! You’ll find photos, interactive floor plans and more.
From its private study to its spacious great room and gourmet kitchen with walk-in pantry, center island and adjacent dining room, this Beverly model home is designed for comfort and convenience. Upstairs, you’ll find a laundry, a loft and three generous bedrooms, including a relaxing master suite with an expansive walk-in closet and deluxe bath. This plan's options may include extra bedrooms in lieu of the study and loft and a covered patio, if you build from the ground up.
 Hillcrest Builders
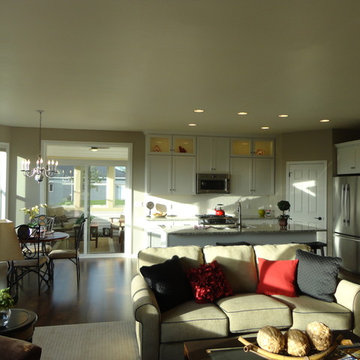
This 2015 Parade home is our Styles model which has great curb appeal. Entering into this home you will immediately notice the spacious, inviting open floor concept. The nine foot ceilings, oversized windows, and open layout make this home seam much larger than 1647 sq. ft.
The deluxe kitchen you will notice striking white cabinets that extend to the ceiling offering optimal storage and great aesthetics and beautiful granite countertops. The inviting kitchen also hosts a pantry for your extra storage needs.
The home features large den overlooking the pond and the ledge in the background and two bedrooms with a master suite with a grand French door entry. The lower level has a walk out patio door for proximity to the pond for swimming and boating. The attached three car garage offers ample storage.
 Richmond American
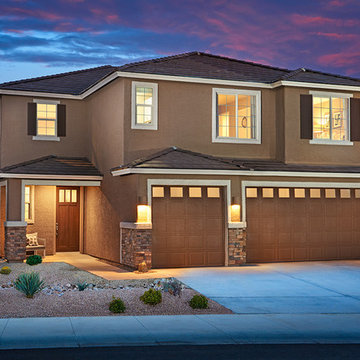
Exterior, curb view | Visit our website to see where we’re building the Yorktown plan in Arizona! You’ll find photos, interactive floor plans and more.
The main floor of the Yorktown model was designed for entertaining, offering an expansive great room with fireplace, an open dining room overlooking a covered patio and backyard and a well-appointed kitchen with a large center island. The 4-car garage leads to a convenient mudroom with walk-in closet, a powder room and a private study. On the second floor, there's an immense loft surrounded by four bedrooms, a shared bath, a laundry room and a master suite with its own bath and spacious walk-in closet. Options at some communities include a sunroom, extra bedrooms and a deluxe bath.
Find the right local pro for your project
 Richmond American
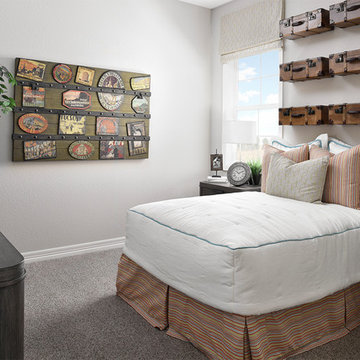
Guest bedroom | Visit our website to see where we’re building the Daniel plan in Colorado! You’ll find photos, interactive floor plans and more.
A shady covered porch welcomes guests to this Daniel model home. The stylish ranch plan features an expansive great room and dining room combination area that's perfect for entertaining. The gourmet kitchen is ideal for the chef in the family. A private study with double doors and a luxurious master bedroom with walk-in closet and a deluxe master bath provide space for work or relaxation.
 Richmond American

Loft | Visit our website to see where we’re building the Daley plan in Colorado! You’ll find photos, interactive floor plans and more.
The main floor of the Daley model offers an open dining room and an expansive great room that flows into a gourmet kitchen with a center island and walk-in pantry. You'll also appreciate a convenient bedroom with full bath, a quiet study and a relaxing covered patio. Upstairs, discover a laundry room, a large loft and four inviting bedrooms, including an elegant master suite with an immense walk-in closet and deluxe bath with separate shower and soaking tub. Personalization options at some communities may include a professional kitchen, an extra bedroom in lieu of the loft and a finished basement.
 Richmond American
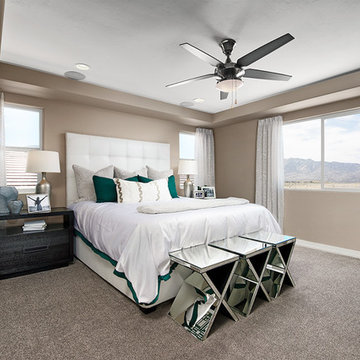
Master bedroom | Visit our website to see where we’re building the Yorktown plan in Arizona! You’ll find photos, interactive floor plans and more.
The main floor of the Yorktown model was designed for entertaining, offering an expansive great room with fireplace, an open dining room overlooking a covered patio and backyard and a well-appointed kitchen with a large center island. The 4-car garage leads to a convenient mudroom with walk-in closet, a powder room and a private study. On the second floor, there's an immense loft surrounded by four bedrooms, a shared bath, a laundry room and a master suite with its own bath and spacious walk-in closet. Options at some communities include a sunroom, extra bedrooms and a deluxe bath.
 Richmond American
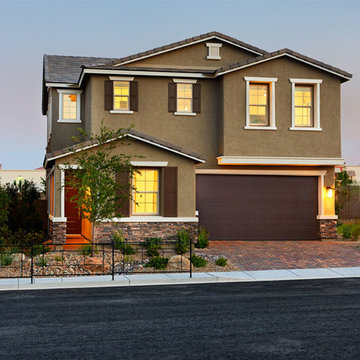
Exterior, curb view | Visit our website to see where we’re building the Beverly plan in the Las Vegas area! You’ll find photos, interactive floor plans and more.
From its private study to its spacious great room and gourmet kitchen with walk-in pantry, center island and adjacent dining room, this Beverly model home is designed for comfort and convenience. Upstairs, you’ll find a laundry, a loft and three generous bedrooms, including a relaxing master suite with an expansive walk-in closet and deluxe bath. This plan's options may include extra bedrooms in lieu of the study and loft and a covered patio, if you build from the ground up.


 Richmond American
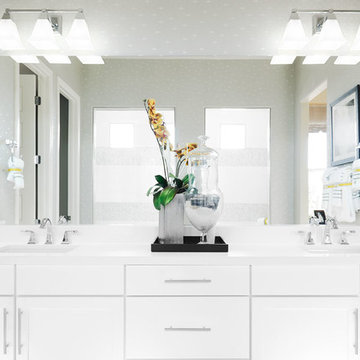
Master bath | Visit our website to see where we’re building the Anika plan in the Las Vegas area! You’ll find photos, interactive floor plans and more.
Designed for entertaining, the ranch-style Anika model offers an inviting great room and kitchen with a convenient center island, walk-in pantry and nook. A secluded master suite boasts a private bath and an immense walk-in closet, and two additional bedrooms provide ample space for rest and relaxation. You'll also appreciate a generous covered patio. Depending on where you build, options for this plan may include a deluxe master bath, quiet study or formal dining room!
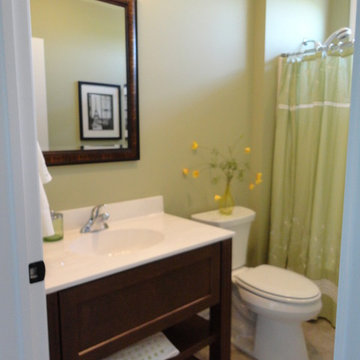 Hillcrest Builders
This 2015 Parade home is our Styles model which has great curb appeal. Entering into this home you will immediately notice the spacious, inviting open floor concept. The nine foot ceilings, oversized windows, and open layout make this home seam much larger than 1647 sq. ft.
The deluxe kitchen you will notice striking white cabinets that extend to the ceiling offering optimal storage and great aesthetics and beautiful granite countertops. The inviting kitchen also hosts a pantry for your extra storage needs.
The home features large den overlooking the pond and the ledge in the background and two bedrooms with a master suite with a grand French door entry. The lower level has a walk out patio door for proximity to the pond for swimming and boating. The attached three car garage offers ample storage.
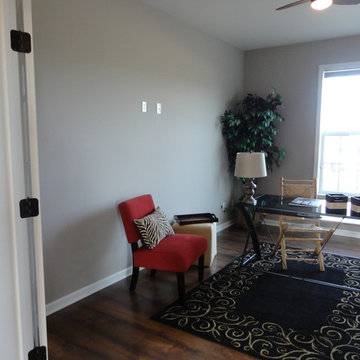 Hillcrest Builders
This 2015 Parade home is our Styles model which has great curb appeal. Entering into this home you will immediately notice the spacious, inviting open floor concept. The nine foot ceilings, oversized windows, and open layout make this home seam much larger than 1647 sq. ft.
The deluxe kitchen you will notice striking white cabinets that extend to the ceiling offering optimal storage and great aesthetics and beautiful granite countertops. The inviting kitchen also hosts a pantry for your extra storage needs.
The home features large den overlooking the pond and the ledge in the background and two bedrooms with a master suite with a grand French door entry. The lower level has a walk out patio door for proximity to the pond for swimming and boating. The attached three car garage offers ample storage.
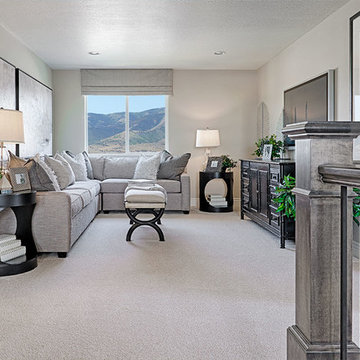 Richmond American
Loft | Visit our website to see where we’re building the Coronado plan in Utah! You’ll find photos, interactive floor plans and more.
On the main floor of the Coronado model home, you'll find an airy two-story entry, a spacious great room with a corner fireplace and a gourmet kitchen with a walk-in pantry, center island and adjacent sunroom. There is also a convenient bedroom, a full bath and a relaxing covered patio. Upstairs, discover a laundry, a large loft and three generous bedrooms, including a luxurious master suite with a deluxe bath with soaking tub and oversized walk-in closet. At some communities, personalization options may include additional bedrooms and a finished basement.
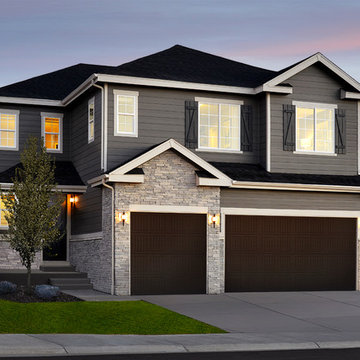 Richmond American
Exterior, curb view | Visit our website to see where we’re building the Yorktown plan in Colorado! You’ll find photos, interactive floor plans and more.
The Yorktown model's main floor offers an expansive entertaining space at the back of the home: the great room with fireplace, dining room overlooking the backyard, and the kitchen with a large center island. The 3-car garage leads to a convenient mudroom with walk-in closet, a powder room and a private study. On the second floor, there's an immense loft surrounded by three bedrooms, a shared bath, a laundry room and a master suite with its own bath and spacious walk-in closet. Options at some communities include a sunroom, covered patio, finished basement, bonus bedrooms and deluxe bath.
 Richmond American
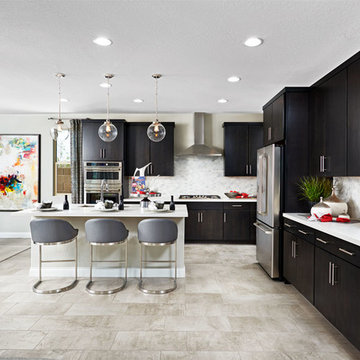
Gourmet kitchen | Visit our website to see where we’re building the Beverly plan in the Las Vegas area! You’ll find photos, interactive floor plans and more.
From its private study to its spacious great room and gourmet kitchen with walk-in pantry, center island and adjacent dining room, this Beverly model home is designed for comfort and convenience. Upstairs, you’ll find a laundry, a loft and three generous bedrooms, including a relaxing master suite with an expansive walk-in closet and deluxe bath. This plan's options may include extra bedrooms in lieu of the study and loft and a covered patio, if you build from the ground up.

 Richmond American
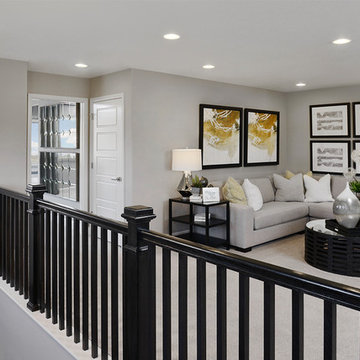
Loft | Visit our website to see where we’re building the Yorktown plan in Colorado! You’ll find photos, interactive floor plans and more.
The Yorktown model's main floor offers an expansive entertaining space at the back of the home: the great room with fireplace, dining room overlooking the backyard, and the kitchen with a large center island. The 3-car garage leads to a convenient mudroom with walk-in closet, a powder room and a private study. On the second floor, there's an immense loft surrounded by three bedrooms, a shared bath, a laundry room and a master suite with its own bath and spacious walk-in closet. Options at some communities include a sunroom, covered patio, finished basement, bonus bedrooms and deluxe bath.
 Richmond American
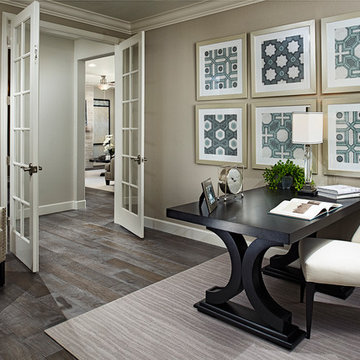
Study | Visit our website to see where we’re building the Yorktown plan in Colorado! You’ll find photos, interactive floor plans and more.
The Yorktown model's main floor offers an expansive entertaining space at the back of the home: the great room with fireplace, dining room overlooking the backyard, and the kitchen with a large center island. The 3-car garage leads to a convenient mudroom with walk-in closet, a powder room and a private study. On the second floor, there's an immense loft surrounded by three bedrooms, a shared bath, a laundry room and a master suite with its own bath and spacious walk-in closet. Options at some communities include a sunroom, covered patio, finished basement, bonus bedrooms and deluxe bath.
 Richmond American
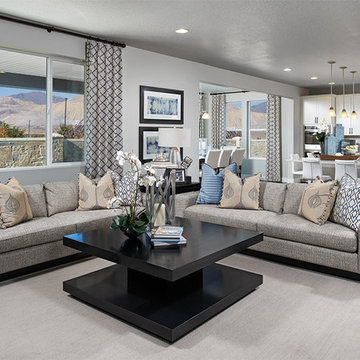
Great room | Visit our website to see where we’re building the Yorktown plan in Utah! You’ll find photos, interactive floor plans and more.
A 3-car garage and airy two-story entry welcome guests to the Yorktown model home. The main floor boasts a private study, a convenient powder room, a spacious great room with a cozy fireplace and a gourmet kitchen featuring a double oven, walk-in pantry, center island and adjacent sunroom. Upstairs, discover a laundry, a central loft, a lavish master suite with a walk-in closet and deluxe bath, and three additional bedrooms. At some communities, personalization options may include an extra bedroom, finished basement and covered patio.
 Richmond American
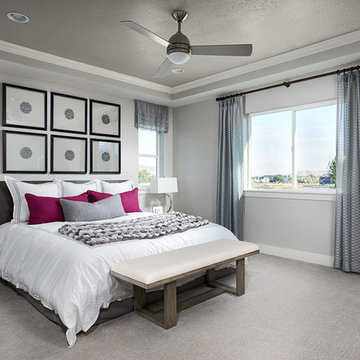
Master bedroom | Visit our website to see where we’re building the Bedford plan in Utah! You’ll find photos, interactive floor plans and more.
The main floor of the beautiful Bedford model home offers an open dining room, a spacious great room and a well-appointed kitchen with a center island, as well as a convenient mudroom and powder room off the 2-car garage. Upstairs, enjoy a versatile loft, a central laundry room and three inviting bedrooms, including an elegant master suite with an expansive walk-in closet and private bath. Options at some communities include a gourmet kitchen, sunroom, deluxe master bath and finished basement.

Sponsored
Columbus, OH

Hope Restoration & General Contracting
Columbus Design-Build, Kitchen & Bath Remodeling, Historic Renovations
 Richmond American
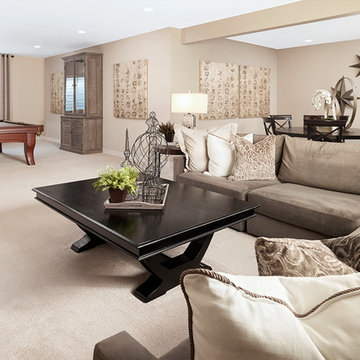
Basement rec room | Visit our website to see where we’re building the Yorktown plan in Colorado! You’ll find photos, interactive floor plans and more.
The Yorktown model's main floor offers an expansive entertaining space at the back of the home: the great room with fireplace, dining room overlooking the backyard, and the kitchen with a large center island. The 3-car garage leads to a convenient mudroom with walk-in closet, a powder room and a private study. On the second floor, there's an immense loft surrounded by three bedrooms, a shared bath, a laundry room and a master suite with its own bath and spacious walk-in closet. Options at some communities include a sunroom, covered patio, finished basement, bonus bedrooms and deluxe bath.
 Richmond American
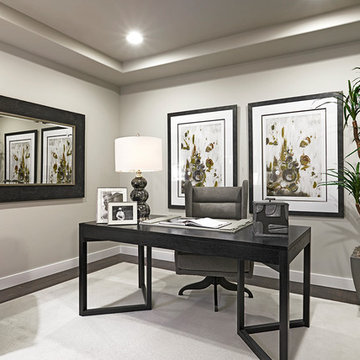
Study | Visit our website to see where we’re building the Daley plan in Washington! You’ll find photos, interactive floor plans and more.
The main floor of the Daley model offers an open dining room and an expansive great room that flows into a gourmet kitchen with a center island and walk-in pantry. You'll also appreciate a convenient bedroom with full bath, a quiet study and a relaxing covered patio. Upstairs, discover a laundry room, a large loft and four inviting bedrooms, including an elegant master suite with an immense walk-in closet and private bath. Personalization options at some communities may include a chef’s kitchen, a deluxe master bath and an extra bedroom in lieu of the loft.
 Richmond American

Loft | Visit our website to see where we’re building the Yorktown plan in Colorado! You’ll find photos, interactive floor plans and more.
The Yorktown model's main floor offers an expansive entertaining space at the back of the home: the great room with fireplace, dining room overlooking the backyard, and the kitchen with a large center island. The 3-car garage leads to a convenient mudroom with walk-in closet, a powder room and a private study. On the second floor, there's an immense loft surrounded by three bedrooms, a shared bath, a laundry room and a master suite with its own bath and spacious walk-in closet. Options at some communities include a sunroom, covered patio, finished basement, bonus bedrooms and deluxe bath.
9