
Search results for "Deluxe model" in Home Design Ideas
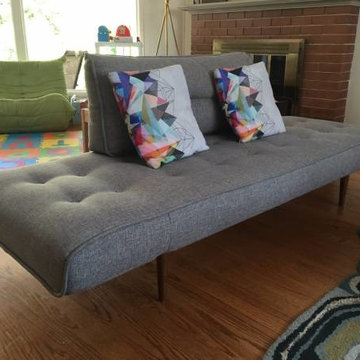
 Urban Futons - Dr. Futonberg
This cute convertible chair bed sleeper accommodates one person for sleeping and two people for sitting as a love seat. Both arms fold up in 4 different positions for lounging your head. This model is called the Zeal Deluxe by Innovation Living. Danish design with mid century flair. This model comes in several different fabrics and you can have either metal or wood leg options. The seat cushion contains a pocketed coil spring with strong foam padding enabling your guest to sleep comfortably.

 Trace Ventures
Photography by Neely Tabor
Example of a classic light wood floor living room design in Nashville with gray walls, a standard fireplace and a tile fireplace
Example of a classic light wood floor living room design in Nashville with gray walls, a standard fireplace and a tile fireplace
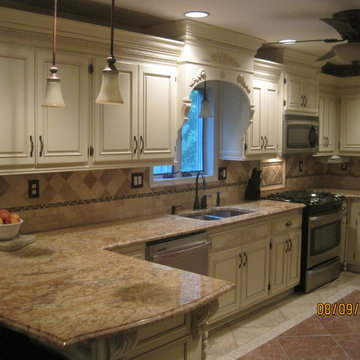
 C & L Refinishing
C & L Refinishing - "After" Pic after we refinished (Professionally painted with a refined refinishing process) and added molding, valances, etc.
Large elegant u-shaped porcelain tile eat-in kitchen photo in New York with an undermount sink, raised-panel cabinets, beige cabinets, granite countertops, beige backsplash, stone tile backsplash, stainless steel appliances, green walls and a peninsula
Large elegant u-shaped porcelain tile eat-in kitchen photo in New York with an undermount sink, raised-panel cabinets, beige cabinets, granite countertops, beige backsplash, stone tile backsplash, stainless steel appliances, green walls and a peninsula
Find the right local pro for your project
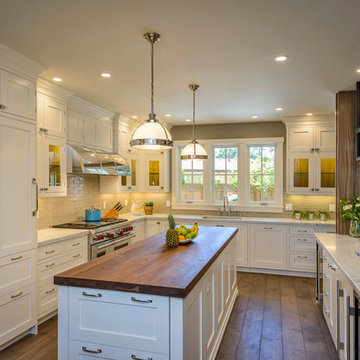

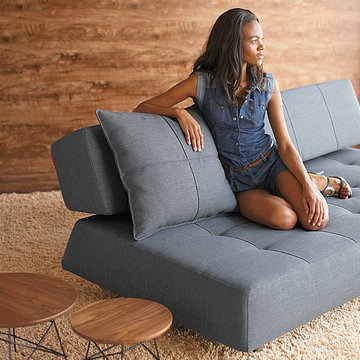
 NYC Bed Furniture
Features:
Upholstery: Basic Dark Grey
Model: Long Horn Deluxe
Type: Sofa Bed
Stainless Steel Legs
Sturdy Construction
Comfort and Style
Consisting of springs icomfort high quality
Icomfort 10" mattress
Fabric Color/Type: 736 - Basic Dark Grey / 100% Polyester / More than 120.000 rubs
Dimensions:
Sofa Bed Position: 83"L x 55"W x 15"H
Sofa: 83"L x 45"W x 31"H
From www.nycbed.com
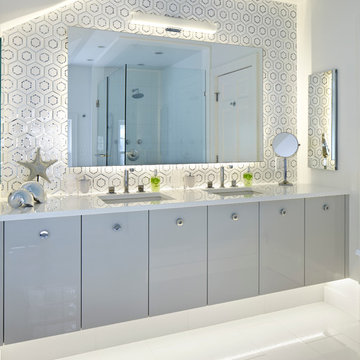
 DEANE Inc | Distinctive Design & Cabinetry
A view of this beautiful custom vanity by DEANE inc with backlit mirrors, minimalistic color palettes, and unique metallic tile backsplash that ties into the custom cabinetry. This deluxe vanity boasts two sinks for ultimate functionality. Paul Johnson
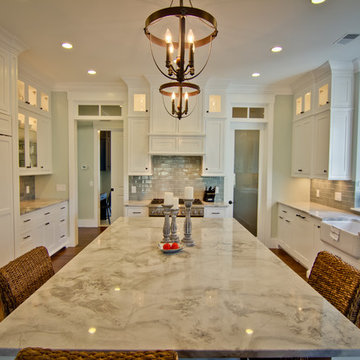
 Brighton Builders, LLC
Mid-sized elegant u-shaped medium tone wood floor kitchen pantry photo in Atlanta with a farmhouse sink, flat-panel cabinets, white cabinets, marble countertops, gray backsplash, stainless steel appliances, green walls and an island


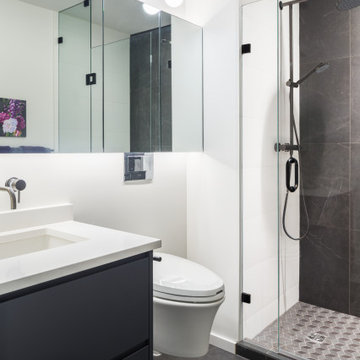
 Troico
Example of a mid-sized trendy white tile porcelain tile and black floor corner bathtub design in Vancouver with flat-panel cabinets, gray cabinets, a wall-mount toilet, white walls, an undermount sink, quartzite countertops, a hinged shower door and white countertops
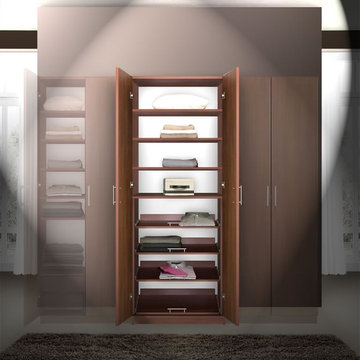
 Contempo Space
This deluxe model maximizes storage space with oodles of shelves. Yes, in the world of closets oodles is a technical specification.
It translates to four fixed shelves and four extending shelves. All neatly packaged behind a pair of cabinet doors, and all in any color or wood finish (or mirrored) your choice.
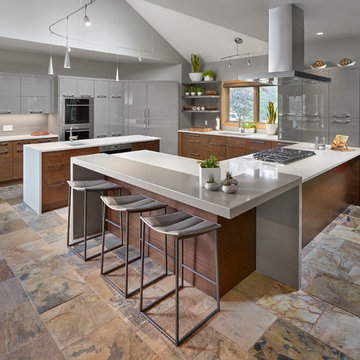
 Cucina Bella Ltd. - Rebecca Gagne CKD
Neff Cabinetry in high gloss lacquer and horizontal rift cut walnut with Etude stain.
© Merle Prosofsky http://www.prosofsky.com/
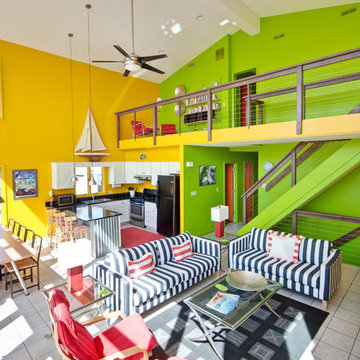
 SMB Real Estate Photography
SMB Real Estate Photography
Path Snyder, Photograper
Example of a beach style living room design with multicolored walls
Example of a beach style living room design with multicolored walls
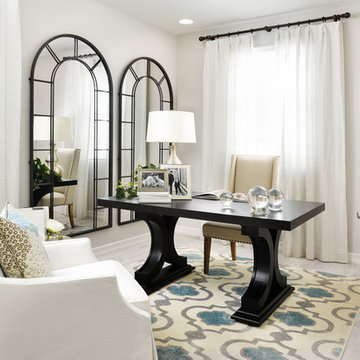
 Richmond American
Study | Visit our website to see where we’re building the Bradford plan in the Las Vegas area! You’ll find photos, interactive floor plans and more.
The Bradford model home boasts an open main-floor layout, with a generous dining room, an inviting great room and a gourmet kitchen with a walk-in pantry, center island and adjacent covered patio. You'll also appreciate a quiet study. Upstairs, discover a convenient laundry, a roomy loft and four comfortable bedrooms, including a lavish master suite with dual walk-in closets and a deluxe bath.
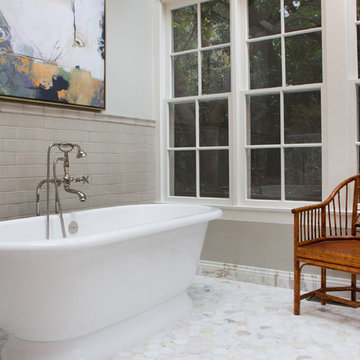
 Charmean Neithart Interiors
Full master bathroom re-model featuring glass, atrium-inspiredd ceiling, stand alone tub and no dam shower.
Erika Bierman Photography www.erikabiermanphotography.com


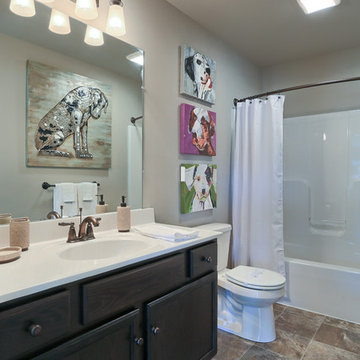
 Garman Builders Inc.
The guest bathroom in the Falcon II model has dark cabinetry, deluxe bathroom accessories in Venetian Bronze, and a white three wall alcove bath tub.
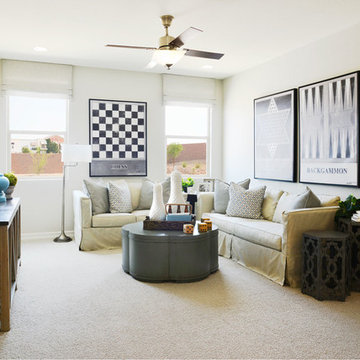 Richmond American
Loft | Visit our website to see where we’re building the Bradford plan in the Las Vegas area! You’ll find photos, interactive floor plans and more.
The Bradford model home boasts an open main-floor layout, with a generous dining room, an inviting great room and a gourmet kitchen with a walk-in pantry, center island and adjacent covered patio. You'll also appreciate a quiet study. Upstairs, discover a convenient laundry, a roomy loft and four comfortable bedrooms, including a lavish master suite with dual walk-in closets and a deluxe bath.
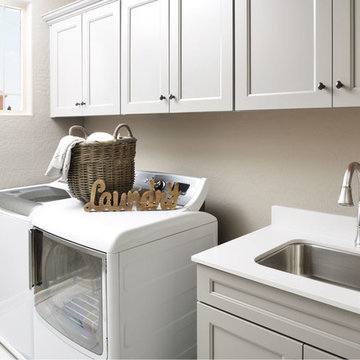 Richmond American
Laundry room | Visit our website to see where we’re building the Bradford plan in the Las Vegas area! You’ll find photos, interactive floor plans and more.
The Bradford model home boasts an open main-floor layout, with a generous dining room, an inviting great room and a gourmet kitchen with a walk-in pantry, center island and adjacent covered patio. You'll also appreciate a quiet study. Upstairs, discover a convenient laundry, a roomy loft and four comfortable bedrooms, including a lavish master suite with dual walk-in closets and a deluxe bath.
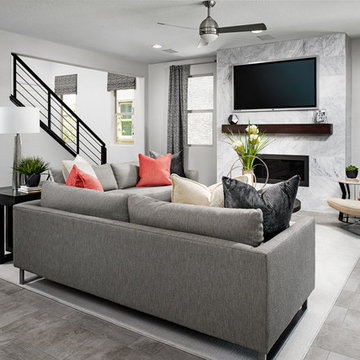 Richmond American
Great room | Visit our website to see where we’re building the Beverly plan in the Las Vegas area! You’ll find photos, interactive floor plans and more.
From its private study to its spacious great room and gourmet kitchen with walk-in pantry, center island and adjacent dining room, this Beverly model home is designed for comfort and convenience. Upstairs, you’ll find a laundry, a loft and three generous bedrooms, including a relaxing master suite with an expansive walk-in closet and deluxe bath. This plan's options may include extra bedrooms in lieu of the study and loft and a covered patio, if you build from the ground up.


 Kids Creations
This cedar swing set is a safe and affordable swing set and is a nice upgrade from our base model. The deluxe wooden roof provides shade and extra visual appeal that will impress the neighbors. As active ASTM safety members, safety is important to us... Featuring rounded corners and recessed hardware, children will be free from unnecessary cuts and scrapes. The monkey bars will be a favorite of children as they climb to the other side.
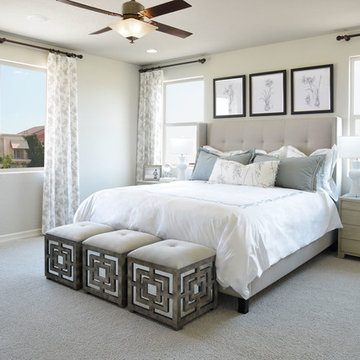 Richmond American
Master bedroom | Visit our website to see where we’re building the Bradford plan in the Las Vegas area! You’ll find photos, interactive floor plans and more.
The Bradford model home boasts an open main-floor layout, with a generous dining room, an inviting great room and a gourmet kitchen with a walk-in pantry, center island and adjacent covered patio. You'll also appreciate a quiet study. Upstairs, discover a convenient laundry, a roomy loft and four comfortable bedrooms, including a lavish master suite with dual walk-in closets and a deluxe bath.
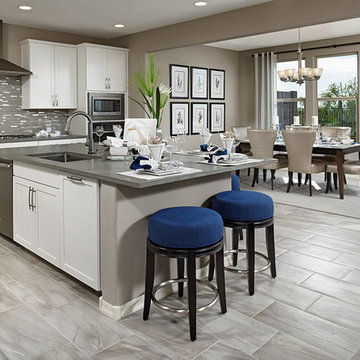 Richmond American
Kitchen | Visit our website to see where we’re building the Yorktown plan in Arizona! You’ll find photos, interactive floor plans and more.
The main floor of the Yorktown model was designed for entertaining, offering an expansive great room with fireplace, an open dining room overlooking a covered patio and backyard and a well-appointed kitchen with a large center island. The 4-car garage leads to a convenient mudroom with walk-in closet, a powder room and a private study. On the second floor, there's an immense loft surrounded by four bedrooms, a shared bath, a laundry room and a master suite with its own bath and spacious walk-in closet. Options at some communities include a sunroom, extra bedrooms and a deluxe bath.
4