
Search results for "Demand sensitive" in Home Design Ideas




Find the right local pro for your project

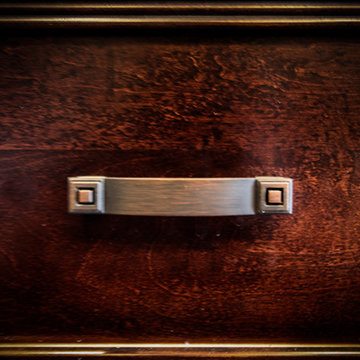
 Cabinet-S-Top
In this small bathroom we redesigned the layout for a better functioning bathroom, we removed the existing bath tub and installed a larger shower area. The shower walls are Caraway Ironstone cultured marble that included a larger shower caddy and decorative chair rail around the glass block window. 3/8” Clear glass TruFit shower enclosure, 72” tall one swing door and stationary panel. Kohler 60”x36” white shower base and coordinating shower drain. Waypoint 450S in Maple wood with Mocha Glaze stain vanity and built in cabinetry was installed with Giallo Ornamental granite countertops with a white undermount china sink and back/side splashes. A Kichler 3 light bath sconce in Olde Bronze finish and Broan ventilation fan with light was installed in the shower area. White ergo height compact elongated Gerber toilet, Delta shower with handheld combo shower head, Delta widespread two handle faucet, 18” towel bar, robe hook and toilet paper holder in Venetian bronze. The flooring is Emblem 7”x20” tile in Summerwheat brown wood look.

 Moss Yaw Design studio

frosted channel glass detail at floating entry stair
Example of a large trendy wooden floating open and glass railing staircase design in Orange County
Example of a large trendy wooden floating open and glass railing staircase design in Orange County


 AMW Design LLC
Photo by Joe Kitchen
Trendy medium tone wood floor kitchen photo in Philadelphia with an island, beaded inset cabinets, blue cabinets, quartz countertops, green backsplash, glass sheet backsplash, stainless steel appliances and an undermount sink
Trendy medium tone wood floor kitchen photo in Philadelphia with an island, beaded inset cabinets, blue cabinets, quartz countertops, green backsplash, glass sheet backsplash, stainless steel appliances and an undermount sink

 The Firefly Garden
Choose your own colors for Spring Tulips, a crisp splash of Tulips in a delightful, bamboo vase. This lovely accent light adds a bit of fresh color to any room in your home.






 Shannon Adamson Interior Design
This ski-in, ski-out condo features a strong Arts and Crafts influence. The interiors feature reclaimed oak floors, mortise-and-tenon carpentry, stone, and custom period details.

 Lush Interiors Inc.
Rental Living Room
Inspiration for a mid-sized mid-century modern open concept living room remodel in Calgary with white walls and a tv stand
Inspiration for a mid-sized mid-century modern open concept living room remodel in Calgary with white walls and a tv stand

 Straight Line Design and Remodeling
This house was in need of a true master suite. The mid-century home had a small master bedroom with a half bathroom. In the daylight basement, there was a beautiful room with a fireplace, large windows, a utility closet, and a separate bathroom. This was a perfect space to remodel the bathroom and make it a true master suite. We doubled the bathroom's size by taking a utility room in the garage. This allowed us to add floor space and large windows for maximum daylight. We also added an oversized tiled shower, double sinks, and a linen closet to help increase the function of the space.
This home has a lot of charm with the unusual rooms in it. The house didn’t present itself in a true mid-century modern feel, but more on the traditional side. This allowed us to design with some unique features such as the patterned tile flooring, satin brass fixtures, floating vanity, and simple flat moldings. Updating the space gave this growing family a quiet oasis for mom and dad to wind down properly.

 Kentucky Tile Closeouts
This is the side party room for Winchell's. They chose the darker American Estates for their remodel. Wood tile has come a long way in its realistic features and likeness to real wood. Our selection of wood tile is always changing, but check with us and see what's arriving soon.


19