
Search results for "Demand" in Home Design Ideas

 German Kitchen Center
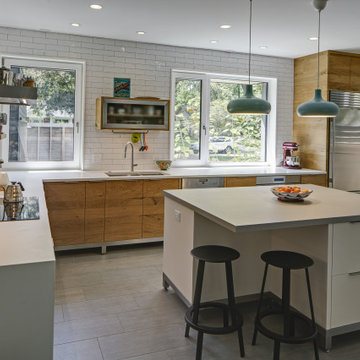
The vao kitchen island impresses with its elegant and minimalist design. The centrepiece is crafted from elegant solid wood, providing a delicate framework with its surface pattern. The side base recess gives the cooking island a light and almost weightless look and feel. Horizontal joints act as convenient handles. They give the vao kitchen island its handle-free appearance and let you feel the wonderful surface texture of the wood. Combined with the versatile linee range, the vao kitchen island is the perfect kitchen for cooking professionals with the highest demands in terms of quality and design.
 German Kitchen Center
The vao kitchen island impresses with its elegant and minimalist design. The centrepiece is crafted from elegant solid wood, providing a delicate framework with its surface pattern. The side base recess gives the cooking island a light and almost weightless look and feel. Horizontal joints act as convenient handles. They give the vao kitchen island its handle-free appearance and let you feel the wonderful surface texture of the wood. Combined with the versatile linee range, the vao kitchen island is the perfect kitchen for cooking professionals with the highest demands in terms of quality and design.

 SR Fine Home Builders
Photography by Nat Rea
Large traditional gray two-story wood house exterior idea in Providence with a gambrel roof and a shingle roof
Large traditional gray two-story wood house exterior idea in Providence with a gambrel roof and a shingle roof
Find the right local pro for your project

 User
This contemporary country estate demanded an equally unique and contemporary design of the pool and surrounding outdoor entertaining space.
Gib-San designed two pools: the larger triangular with double sided infinity edge is connected to the smaller rectangular year round pool by three unique circular windows. The outer wall of the home's lower level has three rectangular windows that allow light to flood into the space throughout the entire year. It also makes for a spectacular conversation piece at the bar!
 Tom Bassett-Dilley Architect, Ltd.
Passive House is a model for low-energy, high-quality living, and the Lake Bluff Passive House achieves it with contemporary style. With non-toxic construction and finish materials and a continuous energy-recovery-ventilation system, indoor air quality will be optimized; with efficient lighting, appliances, and mechanical systems along with a super-insulated envelope, comfort is ensured along with low energy consumption. Low-flow water fixtures with a demand-controlled hot water recirculation system keep water use and energy low. The interior features an aging-in-place ground floor bedroom suite, sophisticated handling of natural light, and a feature stair built of reclaimed oak timbers.

 Duradek
Forward-thinking developers in Utah realized outdoor living space was an in-demand residential feature, but it was also a way to increase the usable square footage of a home.
To take full advantage of the potential of this insight, their talented designers had the vision to incorporate roof decks into their residential designs. To accomplish that, it was very important to use products that met building code requirements. Further, it was critical to use skilled installers.
Since Duradek fulfilled both of those criteria, a relationship with Duradek of Utah developed. Duradek of Utah could demonstrate that Duradek membranes meet building code as both a classified roofing membrane and a traffic coating. Further, Duradek is applied only by company trained installers who are skilled in waterproofing techniques specific to roof deck waterproofing.
 Globe Electric
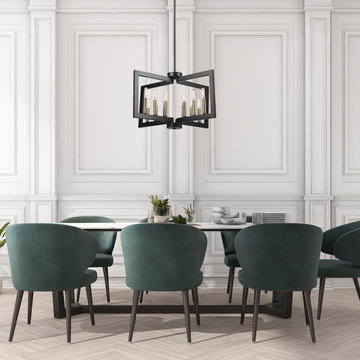
The Heath 12-Light Chandelier has a strong personality, demanding all the attention in the room. The rectangular geometric design brings a vintage modern element to your home while adding texture and style. A dark bronze finish is expertly accented by antique brass sockets, so you can place this chandelier anywhere you need a great statement piece. Add a vintage Edison candle style bulb for a trendy vintage look or modernize the light with a tube shape or small round shape bulb. The options are endless!

 The Classic Furniture
Finished in beech, the Baikal Solid and Mirror Sliding Doors Wide Wardrobe by Ace Decore is ideal for both compact and spacious rooms. Internal filling of wardrobes Baikal will greatly facilitate the storage of things. Highlight of the unit will create a cozy atmosphere. Huge selection of configuration options for doors and enclosures can satisfy the most demanding customer.
Dimensions:
Case: W59" H82" D24"
Solid Door: Width 29.5"
Mirror Door: Width 29.5"
Corner Shelf: H82" D17.5''

 Techo-Bloc
This backyard patio design is inspired by our Travertina Raw patio slab. The Travertina Raw patio slab mimics the texture of natural travertine in a concrete material; making it a more durable option in harsher freeze-thaw climates. Pave luxurious poolsides, patios, walkways and backyards with this travertine stone alternative. This product line has enjoyed huge success and has now been improved with an ultra robust mix design, making it far more durable than the natural travertine stone alternative. Techo-Bloc has now extended the collection to a double-sided, structural retaining wall system, two wall caps and pool coping in order to fulfill customer demand for this luxurious product. https://www.techo-bloc.com/shop/slabs/travertina-raw-slab/
 Techo-Bloc
This patio design and outdoor kitchen idea is inspired by our Travertina Raw slab. The Travertina Raw patio slab mimics the texture of natural travertine in a concrete material; making it a more durable option in harsher freeze-thaw climates. Pave luxurious poolsides, patios, walkways and backyards with this travertine stone alternative. This product line has enjoyed huge success and has now been improved with an ultra robust mix design, making it far more durable than the natural travertine stone alternative. Techo-Bloc has now extended the collection to a double-sided, structural retaining wall system, two wall caps and pool coping in order to fulfill customer demand for this luxurious product. Check out our website to shop the look! https://www.techo-bloc.com/shop/slabs/travertina-raw-slab/

 Closet Factory
Mudrooms are practical entryway spaces that serve as a buffer between the outdoors and the main living areas of a home. Typically located near the front or back door, mudrooms are designed to keep the mess of the outside world at bay.
These spaces often feature built-in storage for coats, shoes, and accessories, helping to maintain a tidy and organized home. Durable flooring materials, such as tile or easy-to-clean surfaces, are common in mudrooms to withstand dirt and moisture.
Additionally, mudrooms may include benches or cubbies for convenient seating and storage of bags or backpacks. With hooks for hanging outerwear and perhaps a small sink for quick cleanups, mudrooms efficiently balance functionality with the demands of an active household, providing an essential transitional space in the home.

 Cascade West Development
The Finleigh - Transitional Craftsman in Vancouver, Washington by Cascade West Development Inc.
A luxurious and spacious main level master suite with an incredible sized master bath and closet, along with a main floor guest Suite make life easy both today and well into the future.
Today’s busy lifestyles demand some time in the warm and cozy Den located close to the front door, to catch up on the latest news, pay a few bills or take the day and work from home.
Cascade West Facebook: https://goo.gl/MCD2U1
Cascade West Website: https://goo.gl/XHm7Un
These photos, like many of ours, were taken by the good people of ExposioHDR - Portland, Or
Exposio Facebook: https://goo.gl/SpSvyo
Exposio Website: https://goo.gl/Cbm8Ya
 User
This contemporary country estate demanded an equally unique and contemporary design of the pool and surrounding outdoor entertaining space.
Gib-San designed two pools: the larger triangular with double sided infinity edge is connected to the smaller rectangular year round pool by three unique circular windows. The outer wall of the home's lower level has three rectangular windows that allow light to flood into the space throughout the entire year. It also makes for a spectacular conversation piece at the bar!

 Fraley and Company
At the top of the list of requests (demands?) was ample storage. As we lost the typical drawer and base cabinet storage by choosing a floating vanity, we made up for it with a custom birch floating medicine cabinet. The lower door flips down and uses an armed hinge to hold it open at horizontally, creating an additional shelf when in use. Super handy outlets reside, unseen, at the back of the cabinet.
Photography by Schweitzer Creative

 HomeSource Builders
This client couple was serious about their master shower. They researched and had professionally designed a 4x6' shower, outfitted with an all-Kohler system of 3 traditional heads, 6 body heads, a handheld spray and an 18" rain shower head, plus a steam infusion system and audio—all fully monitored and controlled from the wall-mounted touch pad. The top-of-the-line Kohler toilet senses someone approaching and opens itself. It has a heated seat, built-in bidet, hidden tank, and remote control. The advanced-design LaGrand electrical switches and outlets are flexible, innovative, and beautiful. The heated floor keeps feet comfy. A special, high-capacity water line supplies 3 on-demand natural gas water heaters to feed the shower system. We also refinished the wooden floors in the master bedroom, and replaced the traditional wooden stair railings with sleek, stainless steel cable railings. The remodeled laundry room includes a dog food prep station, complete with mini dishwasher.

 EXOSYSTEME - Outdoor Living Solutions
With its motorized swiveling blades, the AZUR S pergola is the ideal product for creating an outdoor living space that offers you and your guests comfort and protection against the elements. With its unique and modern design, durable aluminum structure, climate resistance and easy maintenance, the AZUR S pergola is a must for all high-end outdoor living spaces.
The ECLIPSE is a robust mosquito screen or sun shade system ideal for covering large outdoor living spaces. Controlled with a wireless remote control, the ECLIPSE protects you from bugs, sun rays, wind and increases your privacy on demand, increasing your comfort and home value.
 STACT Wine Displays Inc.
Learn more at http://www.stact.co/glasscellars
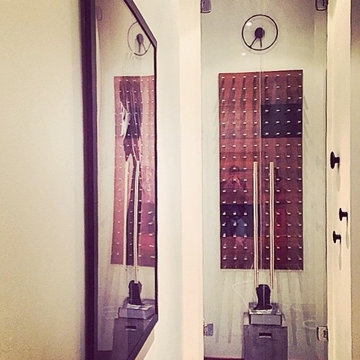
The STACT modular wine rack system offers the best balance of simplicity, usability, and style. We at STACT are passionate about our products. We have a single minded goal to offer the very best in wine storage, with designs that are simple, stunning, and a pleasure to live with for a long period of time.
STACT glass-enclosed wine cellars are the ideal wine storage solution when it comes to showcasing wine, without compromise. Boasting up to 40% more bottle capacity than traditional wine racks, STACT's sleek yet sturdy aircraft-grade anodized aluminum frame offers the highest-capacity on the market.
Uniquely versatile and space efficient, the patented STACT modular design easily integrates into any space or décor. Unrivaled refinement, beauty and minimalist aesthetic of the STACT Wine Wall system make it the obvious choice for wine collectors who demand the very best, particularly within glass wine cellars where the prized collection is on display - not the wine rack itself.

 KohlMark Architects and Builders
The design of this home was driven by the owners’ desire for a three-bedroom waterfront home that showcased the spectacular views and park-like setting. As nature lovers, they wanted their home to be organic, minimize any environmental impact on the sensitive site and embrace nature.
This unique home is sited on a high ridge with a 45° slope to the water on the right and a deep ravine on the left. The five-acre site is completely wooded and tree preservation was a major emphasis. Very few trees were removed and special care was taken to protect the trees and environment throughout the project. To further minimize disturbance, grades were not changed and the home was designed to take full advantage of the site’s natural topography. Oak from the home site was re-purposed for the mantle, powder room counter and select furniture.
The visually powerful twin pavilions were born from the need for level ground and parking on an otherwise challenging site. Fill dirt excavated from the main home provided the foundation. All structures are anchored with a natural stone base and exterior materials include timber framing, fir ceilings, shingle siding, a partial metal roof and corten steel walls. Stone, wood, metal and glass transition the exterior to the interior and large wood windows flood the home with light and showcase the setting. Interior finishes include reclaimed heart pine floors, Douglas fir trim, dry-stacked stone, rustic cherry cabinets and soapstone counters.
Exterior spaces include a timber-framed porch, stone patio with fire pit and commanding views of the Occoquan reservoir. A second porch overlooks the ravine and a breezeway connects the garage to the home.
Numerous energy-saving features have been incorporated, including LED lighting, on-demand gas water heating and special insulation. Smart technology helps manage and control the entire house.
Greg Hadley Photography

 Verne Pershing, The Art of Gardening
We use self cleaning, pressure compensating dripperline rings around each plant to insure even watering around the entire root zone. Each emitter puts out ½ gallon per hour, so we can calculate the total capacity of each valve. Never use adjustable emitters, because you have no idea how much water they are demanding, or whether your system can provide it. When the plants are young, the tubing is coiled right over the root ball, and also around its perimeter to encourage root growth. As the plants mature, the rings are opened to accommodate the larger root ball.

156