
Search results for "Demand" in Home Design Ideas
 Wood-Mode Fine Custom Cabinetry
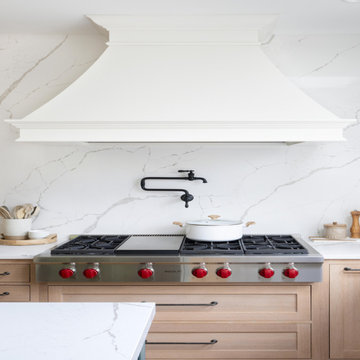
An airy, outdoor feeling was created in this kitchen by using natural tones and filtering light through several ways including a skylight above the sink and a large arched window in the dining area. Adorned in Rockport Recessed door style, the lower cabinetry captures the feel of nature by using a Matte French Biscuit finish on Quarter Sawn White Oak, and are capped with white quartz countertops that continue up the wall to seamlessly blend with the Nordic White upper cabinetry.
The island in Vintage Silver Pine is designed with hand-turned legs to feel like a kitchen table on one side, while hiding a convection oven and storage on the other. The additional seating adjacent to the large dining table means everyone can sit together during family gatherings.
The beverage center in the same Vintage Silver Pine finish with running water provides a space to make coffee, clean and house cocktail glasses, and keep on-demand cold drinks in a separate beverage refrigerator.
Designed by Dana Bender
Pine Street Carpenters
West Chester, PA
 Keego blinds
Engineered for Enterprise: Commercial Grade Patio Awnings Built for Scale & Durability
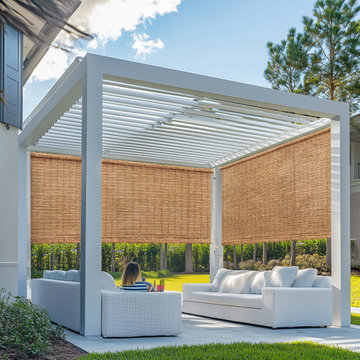
Deliver unmatched value to your clients with Commercial Grade Patio Awnings, designed to meet the demanding needs of hotels, restaurants, and corporate facilities. Featuring bulk purchase discounts and turnkey installation services, our awnings combine wind-load certified aluminum frames (up to 90mph) with fire-retardant vinyl coatings (ASTM E84 Class A) for safety in high-traffic zones.
Optimized for ADA compliance and OSHA workplace standards, these awnings include 24/7 maintenance contracts and freight-inclusive pricing to streamline procurement. The modular expandable systems allow seamless scalability across multiple locations, while energy-efficient UV blockage (95%+) reduces HVAC costs by up to 30%.
Ideal for healthcare facility shading, school outdoor zones, or retail store branding, our solutions integrate low-lifecycle costs with tax-deductible commercial purchases.
 Wood-Mode Fine Custom Cabinetry
An airy, outdoor feeling was created in this kitchen by using natural tones and filtering light through several ways including a skylight above the sink and a large arched window in the dining area. Adorned in Rockport Recessed door style, the lower cabinetry captures the feel of nature by using a Matte French Biscuit finish on Quarter Sawn White Oak, and are capped with white quartz countertops that continue up the wall to seamlessly blend with the Nordic White upper cabinetry.
The island in Vintage Silver Pine is designed with hand-turned legs to feel like a kitchen table on one side, while hiding a convection oven and storage on the other. The additional seating adjacent to the large dining table means everyone can sit together during family gatherings.
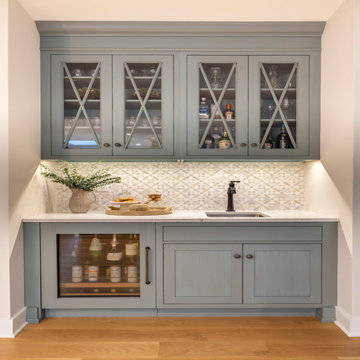
The beverage center in the same Vintage Silver Pine finish with running water provides a space to make coffee, clean and house cocktail glasses, and keep on-demand cold drinks in a separate beverage refrigerator.
Designed by Dana Bender
Pine Street Carpenters
West Chester, PA
Find the right local pro for your project
 Business_Name_Placeholder
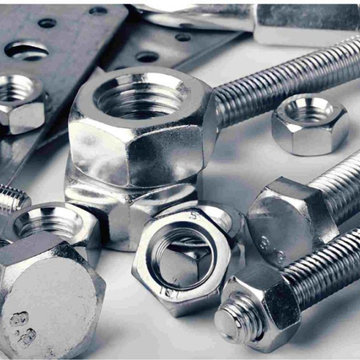
Caliber Enterprise specializes in manufacturing and supplying reliable fastening components for industrial, engineering, construction, automotive, fabrication, and machinery applications. As Fasteners Manufacturers in India, the company focuses on producing products with accurate dimensions, strong construction, and consistent performance. Its capabilities as Fasteners Suppliers in India allow customers to source quality fastening solutions for both standard and customized industrial requirements.
The company offers a broad range of fastening products developed to provide secure and durable connections between different components. AsFasteners Manufacturers, it emphasizes material quality, dimensional accuracy, corrosion resistance, and dependable performance across different operating conditions. As Fasteners Suppliers, it supports various industries with products suitable for assembly, maintenance, structural applications, equipment manufacturing, and general engineering work.
Bolts are essential fastening components used to join and secure multiple parts in industrial and structural applications. As Bolts Manufacturers in India, the company provides bolts designed for strength, reliable thread engagement, and long-lasting service. Nuts are used along with bolts to create secure and adjustable fastening connections. As Nuts Manufacturers in India, the company supplies precision-made nuts suitable for machinery, fabrication, construction, automotive, and other demanding applications.
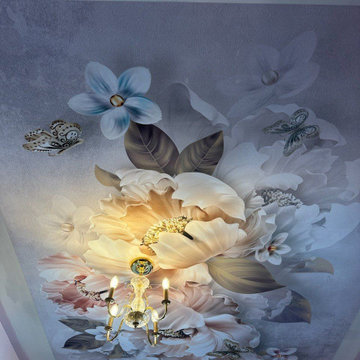
 Patrick's Wallpaper Installation Experts
Expert textile wallpaper hanging services tailored for luxury residential estates, upscale corporate offices, and refined commercial venues. Specializing in the delicate handling, precise tensioning, and flawless installation of fine woven fabrics, linen, silk, wool, velvet, and acoustic textile wallcoverings where uncompromised craftsmanship is required.
As a master wallpaper hanger and fabric installation specialist, every project is executed with rigorous technical care. Textile materials demand specialized surface management: our process incorporates comprehensive substrate smoothing, non-staining surface priming, precise adhesive formulation to prevent paste bleed-through, vertical laser-plumb calibration, and zero-tolerance edge trimming. Delivered with tight, invisible seams, perfectly aligned weave structures, and a pristine, bubble-free finish, we ensure your textile wallcoverings project depth, warmth, and enduring elegance across every wall.
 butter+velvet DESIGN · HOME
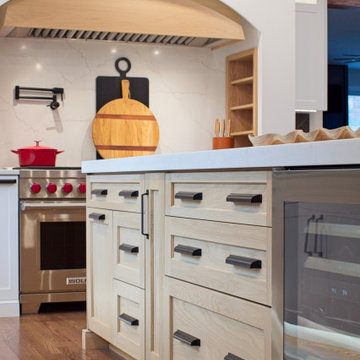
This renovation for a young family with two boys truly reflects the essence of thoughtful design that balances aesthetics with practicality. The decision to remove two walls and replace them with beams covered in red oak veneers speaks to the family’s need for an open floor plan, ensuring important sight lines while the boys play—a perfect solution for parents who want a balance between modern living and supervision.
The arch in the range hood becomes a focal point, introducing elegance and architectural sophistication to the space, while the black gloss "handmade" herringbone backsplash tiles add a layer of dynamic texture that elevates the kitchen's design. These touches show that this renovation wasn’t just about creating a functional space, but one with character and style.
Functionality was clearly top of mind, with the focus on ample storage, modern appliances, and smart layouts. These elements allow the kitchen to meet the demands of a busy family, whether it’s for everyday meals or special gatherings. The seamless flow between the kitchen, dining room, and great room makes this space ideal for entertaining and family interaction, further enhanced by the clean, open lines.
This renovation serves as a great example of how thoughtful design can transform a home, making it not only more beautiful but also more enjoyable and efficient for day-to-day living.
 Wood-Mode Fine Custom Cabinetry
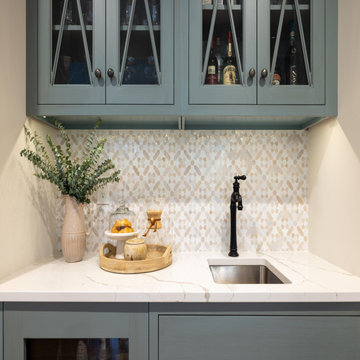
An airy, outdoor feeling was created in this kitchen by using natural tones and filtering light through several ways including a skylight above the sink and a large arched window in the dining area. Adorned in Rockport Recessed door style, the lower cabinetry captures the feel of nature by using a Matte French Biscuit finish on Quarter Sawn White Oak, and are capped with white quartz countertops that continue up the wall to seamlessly blend with the Nordic White upper cabinetry.
The island in Vintage Silver Pine is designed with hand-turned legs to feel like a kitchen table on one side, while hiding a convection oven and storage on the other. The additional seating adjacent to the large dining table means everyone can sit together during family gatherings.
The beverage center in the same Vintage Silver Pine finish with running water provides a space to make coffee, clean and house cocktail glasses, and keep on-demand cold drinks in a separate beverage refrigerator.
Designed by Dana Bender
Pine Street Carpenters
West Chester, PA
 butter+velvet DESIGN · HOME
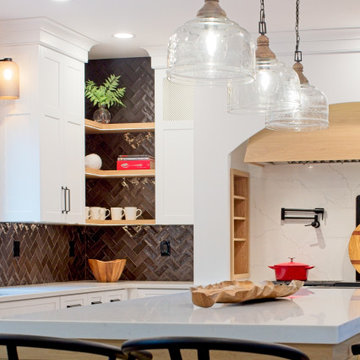
This renovation for a young family with two boys truly reflects the essence of thoughtful design that balances aesthetics with practicality. The decision to remove two walls and replace them with beams covered in red oak veneers speaks to the family’s need for an open floor plan, ensuring important sight lines while the boys play—a perfect solution for parents who want a balance between modern living and supervision.
The arch in the range hood becomes a focal point, introducing elegance and architectural sophistication to the space, while the black gloss "handmade" herringbone backsplash tiles add a layer of dynamic texture that elevates the kitchen's design. These touches show that this renovation wasn’t just about creating a functional space, but one with character and style.
Functionality was clearly top of mind, with the focus on ample storage, modern appliances, and smart layouts. These elements allow the kitchen to meet the demands of a busy family, whether it’s for everyday meals or special gatherings. The seamless flow between the kitchen, dining room, and great room makes this space ideal for entertaining and family interaction, further enhanced by the clean, open lines.
This renovation serves as a great example of how thoughtful design can transform a home, making it not only more beautiful but also more enjoyable and efficient for day-to-day living.
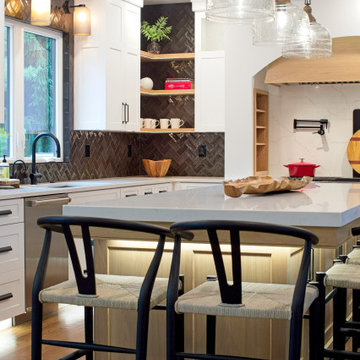 butter+velvet DESIGN · HOME
This renovation for a young family with two boys truly reflects the essence of thoughtful design that balances aesthetics with practicality. The decision to remove two walls and replace them with beams covered in red oak veneers speaks to the family’s need for an open floor plan, ensuring important sight lines while the boys play—a perfect solution for parents who want a balance between modern living and supervision.
The arch in the range hood becomes a focal point, introducing elegance and architectural sophistication to the space, while the black gloss "handmade" herringbone backsplash tiles add a layer of dynamic texture that elevates the kitchen's design. These touches show that this renovation wasn’t just about creating a functional space, but one with character and style.
Functionality was clearly top of mind, with the focus on ample storage, modern appliances, and smart layouts. These elements allow the kitchen to meet the demands of a busy family, whether it’s for everyday meals or special gatherings. The seamless flow between the kitchen, dining room, and great room makes this space ideal for entertaining and family interaction, further enhanced by the clean, open lines.
This renovation serves as a great example of how thoughtful design can transform a home, making it not only more beautiful but also more enjoyable and efficient for day-to-day living.

 Hudson Place Realty
Chic & contemporary 2 BDRM 2 BATH with private Ipe’ deck & in Hoboken’s landmark boutique building, Garden St. Lofts. Formerly a coconut warehouse, now an in demand visionary LEED GOLD certified building. With 1538 sq. ft. & floor to ceiling windows, this swanky condo has it all; lofty 10’ 9” ceilings, a sleek Italian Valcucine kitchen, Viking refrigerator, integrated Miele DW, Viking 6 burner range with fully vented hood, Viking wine cooler & tempered glass counters. Master suite with walk in closet & spa bath featuring imported Zen soaking tub, separate shower, linen closet, Duravit double sink & Lightolier sconces. Custom closets throughout, bamboo floors, planted green living roof with residents area featuring fabulous NYC & Hudson River views, filtered fresh air system, private storage unit & bike room. Concrete sub floors and Quiet Rock insulation for soundproofing. 1 parking space included in the automated parking garage at 1415 Park Ave. Absolutely ideal location, bordered on the western side by the Garden Street Mews pedestrian area, parks, shopping, waterfront and all transportation. NYC bus at door & only 3 blocks to ferry. LEED certified GOLD building.
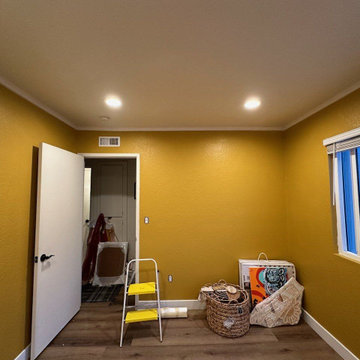 Patrick's Wallpaper Installation Experts
Expert textile wallpaper hanging services tailored for luxury residential estates, upscale corporate offices, and refined commercial venues. Specializing in the delicate handling, precise tensioning, and flawless installation of fine woven fabrics, linen, silk, wool, velvet, and acoustic textile wallcoverings where uncompromised craftsmanship is required.
As a master wallpaper hanger and fabric installation specialist, every project is executed with rigorous technical care. Textile materials demand specialized surface management: our process incorporates comprehensive substrate smoothing, non-staining surface priming, precise adhesive formulation to prevent paste bleed-through, vertical laser-plumb calibration, and zero-tolerance edge trimming. Delivered with tight, invisible seams, perfectly aligned weave structures, and a pristine, bubble-free finish, we ensure your textile wallcoverings project depth, warmth, and enduring elegance across every wall.
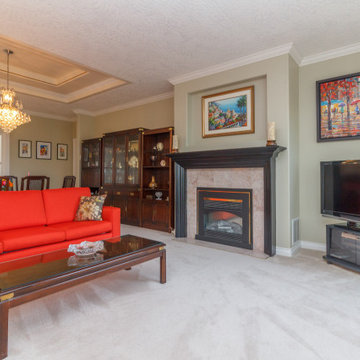
 LOVEREALESTATE - Sutton Group West Coast Realty
Executive ocean view townhome set on a peaceful hilltop overlooking Haro Strait and beyond! This beautiful 3 bedroom/2 bathroom ground level home atop Boulderwood Rise enjoys all the amenities of a semi-detached house with the convenience of strata managed building exterior and grounds. Bright and modern new kitchen with stainless steel appliances adjoins a large living-dining room and a private, ocean view deck that is perfect for summer entertaining. Spacious ocean view master suite complete with 4 piece ensuite & walk-in closet. Guest bedroom located on opposite side of the unit has direct access to an upgraded 4 piece bathroom while the central 3rd bedroom can easily function as an office or den. Large double car garage provides exterior access to the bonus lower level with ocean view workshop and plenty of storage! Natural gas furnace & on-demand hot water provides efficient year-round comfort. This tastefully finished home is ready for its next owner – this will not last long! | Karen Love* (250) 727-5868 | www.KarenLove.com RE/MAX Alliance |
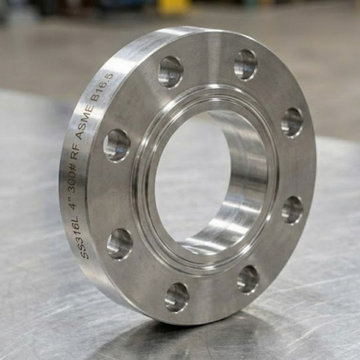 Riddhi Siddhi Metal impex
Riddhi Siddhi Metal Impex is providing high quality stainless flanges and they are designed to be used in heavy industries and are made of premium stainless flanges that are strong, durable and can perform long. Having a high concern of precision engineering, we guarantee products that are of international quality. We are a reliable Stainless Steel flange Manufacturer in India, our solutions are very common in oil, gas, and petrochemical industries. Trust in dependability that favors vital processes.
We have the expertise of manufacturing high quality flange solutions and do so in a consistent and accurate manner. We are a reputable SS Flange Manufacturer in the market with products that are able to satisfy diverse industrial needs. Our other specialty is the Aramco Flange solutions, which are meant to meet the international standards. All products are tested in order to have the highest level of efficiency and performance.
We have an excellent supply chain that ensures that we supply the project on demand whether it is urgent or bulk. Being a well-established SS Flange Supplier, we would deliver on time and provide reliable services to all clients. Our image as an Aramco Flange Supplier in India is the guarantee of our quality and high-performance under extreme conditions. Select the products which offer value, durability, and sustainability.
 HU-634675788
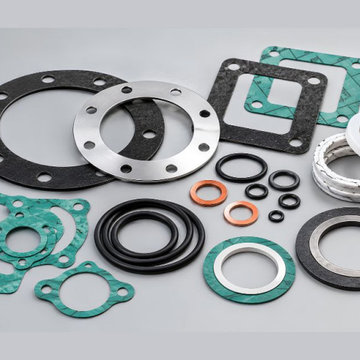
Riddhi Siddhi Metal Impex is a trusted Gasket Manufacturer in India, offering reliable sealing solutions for diverse industrial requirements. Gaskets are designed to provide effective sealing, durability, and dependable performance in demanding environments. We focus on product quality and precision to meet different application needs. Our gasket spiral wound products are suitable for applications requiring secure and reliable sealing.
As a dependable Gasket Supplier in India, we offer a wide range of products to meet various industrial specifications. Our range includes different Types of Gasket, designed for applications across multiple industries. We focus on material quality, dimensional accuracy, and consistent performance. Our products help support reliable sealing in piping systems, machinery, and industrial equipment.
As an experienced Exporter of Gasket, we serve customers across domestic and international markets with quality-focused solutions. The Specification of Gasket includes material, dimensions, pressure ratings, temperature resistance, and application requirements. The Applications & Uses of Gasket include oil and gas, petrochemicals, power generation, automotive, and manufacturing industries. We supply and export Types of Gaskets in different countries, helping customers find suitable sealing solutions for their industrial needs.
 Audus Kitchens
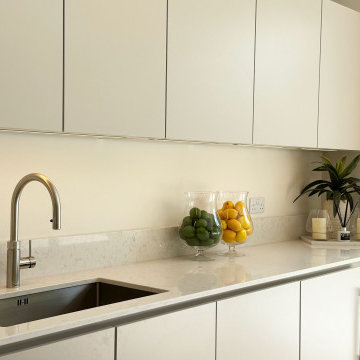
This open-plan kitchen project in St Albans was about creating a light-filled, family-friendly space that seamlessly connects cooking, dining, and relaxing.
Our clients wanted a layout that brought everyone together while maintaining a clean, airy atmosphere with a soft, neutral colour palette.
We used our handleless cabinetry in a calming Sand matte finish — a warm, light beige tone that beautifully reflects the natural light in the room. This sleek, modern style enhances the open-plan feel while providing a timeless backdrop for everyday living.
Silestone Lagoon 20mm quartz worktops complement the cabinetry with soft veining and a durable surface, perfect for everyday family life.
The kitchen has fully integrated Siemens appliances, offering a streamlined and efficient cooking experience. A Quooker tap adds modern-day convenience, delivering instant boiling water on demand.
To ensure a cohesive feel throughout the open-plan layout, we extended the same cabinetry into the living area with bespoke media wall units in the same finish. This space is now a welcoming, multifunctional hub — bright, practical, and beautifully connected.
Curious about our kitchens and what we offer? Explore more projects or download our brochure to discover our ranges, finishes, and design approach.
 Hudson Place Realty
Chic & contemporary 2 BDRM 2 BATH with private Ipe’ deck & in Hoboken’s landmark boutique building, Garden St. Lofts. Formerly a coconut warehouse, now an in demand visionary LEED GOLD certified building. With 1538 sq. ft. & floor to ceiling windows, this swanky condo has it all; lofty 10’ 9” ceilings, a sleek Italian Valcucine kitchen, Viking refrigerator, integrated Miele DW, Viking 6 burner range with fully vented hood, Viking wine cooler & tempered glass counters. Master suite with walk in closet & spa bath featuring imported Zen soaking tub, separate shower, linen closet, Duravit double sink & Lightolier sconces. Custom closets throughout, bamboo floors, planted green living roof with residents area featuring fabulous NYC & Hudson River views, filtered fresh air system, private storage unit & bike room. Concrete sub floors and Quiet Rock insulation for soundproofing. 1 parking space included in the automated parking garage at 1415 Park Ave. Absolutely ideal location, bordered on the western side by the Garden Street Mews pedestrian area, parks, shopping, waterfront and all transportation. NYC bus at door & only 3 blocks to ferry. LEED certified GOLD building.
 Capell Flooring and Interiors
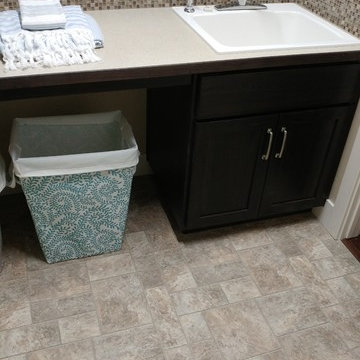
Laundry rooms work harder than almost any room in the house, and this Bainbridge example shows why the floor choice matters so much. Stone-look tile stretches from beneath the dark sink cabinet out across the open floor, giving the room a clean, grounded feel that stands up to the daily traffic of baskets, shoes, and sorting. Unlike softer surfaces, tile shrugs off the occasional splash from the utility sink and wipes clean in seconds, so the room keeps looking tidy even on wash day. The warm, variegated pattern also softens what could be a purely practical space, tying the dark cabinetry and mosaic backsplash together into a room that feels finished rather than forgotten. Capell Flooring often points Treasure Valley homeowners toward tile for laundry rooms for exactly this reason: it pairs good looks with the kind of durability a hardworking room demands. Family-owned since 1974, Capell Flooring has helped Boise and Meridian households pick floors that make everyday chores a little easier. Visit the showroom at 2640 E. State Ave, Suite 140, Meridian, to see laundry-friendly tile in person.
 LOVEREALESTATE - Sutton Group West Coast Realty
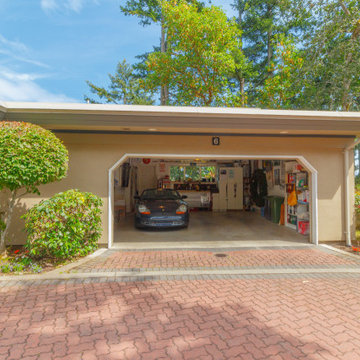
Executive ocean view townhome set on a peaceful hilltop overlooking Haro Strait and beyond! This beautiful 3 bedroom/2 bathroom ground level home atop Boulderwood Rise enjoys all the amenities of a semi-detached house with the convenience of strata managed building exterior and grounds. Bright and modern new kitchen with stainless steel appliances adjoins a large living-dining room and a private, ocean view deck that is perfect for summer entertaining. Spacious ocean view master suite complete with 4 piece ensuite & walk-in closet. Guest bedroom located on opposite side of the unit has direct access to an upgraded 4 piece bathroom while the central 3rd bedroom can easily function as an office or den. Large double car garage provides exterior access to the bonus lower level with ocean view workshop and plenty of storage! Natural gas furnace & on-demand hot water provides efficient year-round comfort. This tastefully finished home is ready for its next owner – this will not last long! | Karen Love* (250) 727-5868 | www.KarenLove.com RE/MAX Alliance |

 Stepstone, LLC
Large Scale Narrow Modular Pavers were used to create beautiful entry steps.
Design by Amelia B Lima & Ass.
Design ideas for a mediterranean landscaping in Los Angeles.
Design ideas for a mediterranean landscaping in Los Angeles.

 Angela Todd Studios | Portland, OR
In its 34th consecutive year hosting the Street of Dreams, the Home Builders Association of Metropolitan Portland decided to do something different. They went urban – into the Pearl District. Each year designers clamor for the opportunity to design and style a home in the Street of Dreams. Apparently the allure of designing in contemporary penthouses with cascading views was irresistible to many, because the HBA experienced record interest from the design community at large in 2009.
It was an honor to be one of seven designers selected. “The Luster of the Pearl” combined the allure of clean lines and redefined traditional silhouettes with texture and opulence. The color palette was fashion-inspired with unexpected color combinations like smoky violet and tiger-eye gold backed with metallic and warm neutrals.
Our design included cosmetic reconstruction of the fireplace, mosaic tile improvements to the kitchen, artistic custom wall finishes and introduced new materials to the Portland market. The process was a whirlwind of early mornings, late nights and weekends. “With an extremely short timeline with large demands, this Street of Dreams challenged me in extraordinary ways that made me a better project manager, communicator, designer and partner to my vendors.”
This project won the People’s Choice Award for Best Master Suite at the Northwest Natural 2009 Street of Dreams.
For more about Angela Todd Studios, click here: https://www.angelatoddstudios.com/
206