
Search results for "Demand" in Home Design Ideas

 Galen Interiors
This fireplace is truly the focal point of the room with a unique dimensional tile laid in a modern pattern. The dark color demand attention and coordinates with other elements of the room.

 Elite Metalcraft Co. Ltd
For more than six decades we've been creating space defining staircases, while innovating at a pace unparalleled in our industry. If you have a demanding project ahead, come and speak to London's Stairsmiths and discover how we can make your vision reality.

 Virtues of Color
The dark stained ceiling beams in this dining room demanded a well proportioned arched layered valance.
Dining room - mediterranean dining room idea in San Diego
Dining room - mediterranean dining room idea in San Diego
Find the right local pro for your project

 Closets For Life
Looking to boost your home value? A custom closet pays for itself two to three times over by justifying an increased asking price. In demand features such as pull-out drawers, hidden hampers, shoe racks and cubbies and extra hanging rods are particularly sought after. Learn more at www.closetsforlife.com.
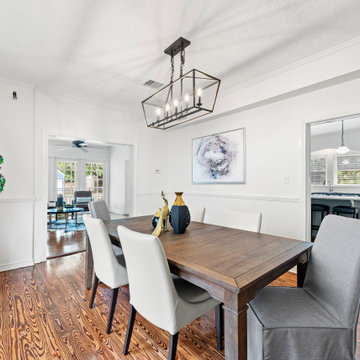
 Showhomes Houston
Your every culinary demand is well accomplished at the helm of this impressive chef's suite with dine-in island that is perfect for inviting guests to keep you company during meal prep.

 Kasper Custom Home Remodeling
The tall ceiling of this formal living room demands eye-catching details to bring it down to earth, like the fireplace at the right, surrounded by sleek, contemporary tile. Michael Hunter photography.
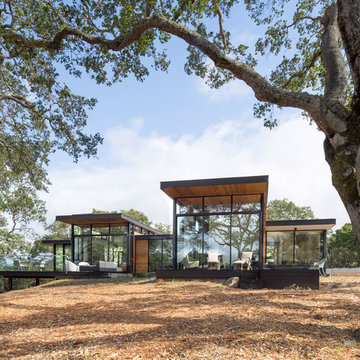
 Field Architecture
Set amongst a splendid display of forty-one oaks, the design for this family residence demanded an intimate knowledge and respectful acceptance of the trees as the indigenous inhabitants of the space. Crafted from this symbiotic relationship, the architecture found natural placement in the beautiful spaces between the forty-one, acknowledging their presence and pedagogy. Conceived as a series of interconnected pavilions, the home hovers slightly above the native grasslands as it settles down amongst the oaks. Broad overhanging flat plate roofs cantilever out, connecting indoor living space to the nature beyond. Large windows are strategically placed to capture views of particularly well-sculptured trees, and enhance the connection of the grove and the home to the valley surround.

 KohlMark Architects and Builders
The design of this home was driven by the owners’ desire for a three-bedroom waterfront home that showcased the spectacular views and park-like setting. As nature lovers, they wanted their home to be organic, minimize any environmental impact on the sensitive site and embrace nature.
This unique home is sited on a high ridge with a 45° slope to the water on the right and a deep ravine on the left. The five-acre site is completely wooded and tree preservation was a major emphasis. Very few trees were removed and special care was taken to protect the trees and environment throughout the project. To further minimize disturbance, grades were not changed and the home was designed to take full advantage of the site’s natural topography. Oak from the home site was re-purposed for the mantle, powder room counter and select furniture.
The visually powerful twin pavilions were born from the need for level ground and parking on an otherwise challenging site. Fill dirt excavated from the main home provided the foundation. All structures are anchored with a natural stone base and exterior materials include timber framing, fir ceilings, shingle siding, a partial metal roof and corten steel walls. Stone, wood, metal and glass transition the exterior to the interior and large wood windows flood the home with light and showcase the setting. Interior finishes include reclaimed heart pine floors, Douglas fir trim, dry-stacked stone, rustic cherry cabinets and soapstone counters.
Exterior spaces include a timber-framed porch, stone patio with fire pit and commanding views of the Occoquan reservoir. A second porch overlooks the ravine and a breezeway connects the garage to the home.
Numerous energy-saving features have been incorporated, including LED lighting, on-demand gas water heating and special insulation. Smart technology helps manage and control the entire house.
Greg Hadley Photography
 KohlMark Architects and Builders
The design of this home was driven by the owners’ desire for a three-bedroom waterfront home that showcased the spectacular views and park-like setting. As nature lovers, they wanted their home to be organic, minimize any environmental impact on the sensitive site and embrace nature.
This unique home is sited on a high ridge with a 45° slope to the water on the right and a deep ravine on the left. The five-acre site is completely wooded and tree preservation was a major emphasis. Very few trees were removed and special care was taken to protect the trees and environment throughout the project. To further minimize disturbance, grades were not changed and the home was designed to take full advantage of the site’s natural topography. Oak from the home site was re-purposed for the mantle, powder room counter and select furniture.
The visually powerful twin pavilions were born from the need for level ground and parking on an otherwise challenging site. Fill dirt excavated from the main home provided the foundation. All structures are anchored with a natural stone base and exterior materials include timber framing, fir ceilings, shingle siding, a partial metal roof and corten steel walls. Stone, wood, metal and glass transition the exterior to the interior and large wood windows flood the home with light and showcase the setting. Interior finishes include reclaimed heart pine floors, Douglas fir trim, dry-stacked stone, rustic cherry cabinets and soapstone counters.
Exterior spaces include a timber-framed porch, stone patio with fire pit and commanding views of the Occoquan reservoir. A second porch overlooks the ravine and a breezeway connects the garage to the home.
Numerous energy-saving features have been incorporated, including LED lighting, on-demand gas water heating and special insulation. Smart technology helps manage and control the entire house.
Greg Hadley Photography

 Smart Systems
' mission is to provide our clients with luxury through technology. We understand that our clients demand the highest quality in audio, video, security, and automation customized to fit their lifestyle. We strive to exceed expectations with the highest level of customer service and professionalism, from design to installation and beyond.

 Custom Drapery Workroom
The white kitchen demanded some color, and it came in the form of Roman Shades. Custom made drapes.
Enclosed kitchen - large contemporary l-shaped enclosed kitchen idea in Chicago with a farmhouse sink, shaker cabinets, white cabinets, quartzite countertops, white backsplash, stone tile backsplash and an island
Enclosed kitchen - large contemporary l-shaped enclosed kitchen idea in Chicago with a farmhouse sink, shaker cabinets, white cabinets, quartzite countertops, white backsplash, stone tile backsplash and an island
 Smart Systems
' mission is to provide our clients with luxury through technology. We understand that our clients demand the highest quality in audio, video, security, and automation customized to fit their lifestyle. We strive to exceed expectations with the highest level of customer service and professionalism, from design to installation and beyond.


 Georgia Zikas Design
Classically updated design details with a strong architectural program. Family heirlooms with fresh upholstery. Just steps from the city, this family estate offers a great reprieve from modern demands.

 Stylish Floor Coverings
This house will definitely be raising the comps in the area! Remodeled from the ground up, starting with our Urbania Engineered Hardwood Floors. Designed for the discerning wood flooring consumer who demands both uncompromising form and functionality.

 TimberTech
Hazelwood(R), part of the AZEK Deck Arbor Collection(R) was developed specifically to coordinate with current trends seen in hardscapes and other exteriors. Hazelwood was formulated in response to strong consumer demand for a light colored variegated decking and it offers a great option for contemporary or modern design spaces with its aged and antiqued appearance. All AZEK Deck products carry a limited lifetime warranty and are designed to last beautifully.


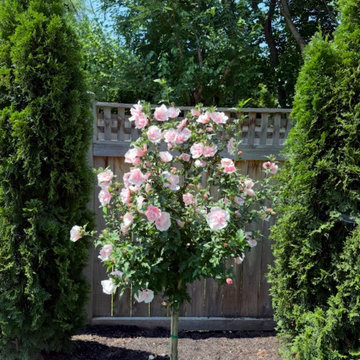
 Marilyn's Dreamscapes L.L.C.
These are the Pink Chiffon Hibiscus standards that were in demand this year for landscapes
Photo of a traditional full sun backyard landscaping in Chicago.
Photo of a traditional full sun backyard landscaping in Chicago.

 ORG Home
Create a comfortable guestroom on demand with a Murphy Bed concealed behind bi-fold doors. The doors open wide and lock in place to reveal a twin, full, or queen-sized bed frame that can accommodate a mattress up to 11” thick.
PHOTO CREDIT: ORG Home

 Premier Service
Layered plantings front the enclosed walk joining the residence and the garage. Mixes of evergreen and deciduous plant materials provide year-round interest and aroma. The care and maintenance for such a specific area is demanding as this formal space sits next to the primary entrance and needs constant attention.
42