
Search results for "Demand" in Home Design Ideas

 Village Gallery, Inc.
Alderwood kitchen combined with stone for a richly textured kitchen full of warmth that demands visitors to stay and linger.
Inspiration for a transitional dark wood floor enclosed kitchen remodel with a farmhouse sink, medium tone wood cabinets, stainless steel appliances, raised-panel cabinets and quartz countertops
Inspiration for a transitional dark wood floor enclosed kitchen remodel with a farmhouse sink, medium tone wood cabinets, stainless steel appliances, raised-panel cabinets and quartz countertops

 Soucie Horner, Ltd.
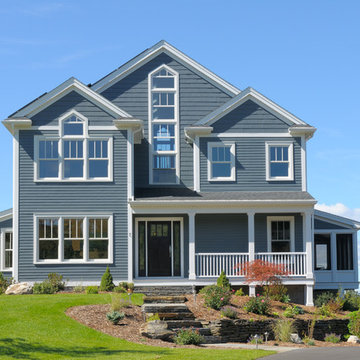
From their front porches to their brightly colored outbuildings, these graceful homes - clustered among walking paths, private docks, and parkland - nod to the Amish countryside in which they're sited. Their nostalgic appeal is complemented by open floor plans, exposed beam ceilings, and custom millwork, melding the charms of yesteryear with the character and conveniences demanded by today's discerning home buyers.
 Hallmark Floors
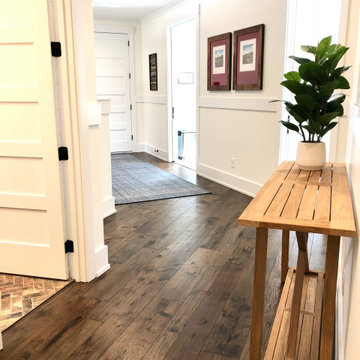
Casita Hickory – The Monterey Hardwood Collection was designed with a historical, European influence making it simply savvy & perfect for today’s trends. This collection captures the beauty of nature, developed using tomorrow’s technology to create a new demand for random width planks.
Find the right local pro for your project

 Kane Development Corporation
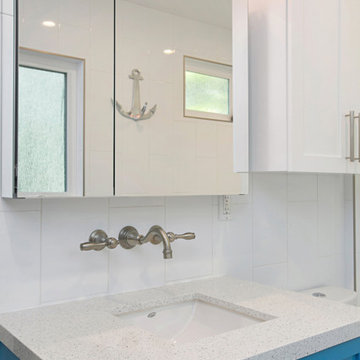
This master has a raked porcelain floor with heat on demand. The freestanding soaking tub sits below the ceiling faucet by Kohler ! With direct access to the walkin closet there is no need to worry about different sleeping schedules ! A private water closet close to the master bed area not shown in this photo
 Haus Design + Build Inc.
With no room to spare, creativity made this space work well including a washer and drier. The hot water comes from an on demand system placed outside. A barn door maximizes the space in the room.

 SAFE Construction LLC
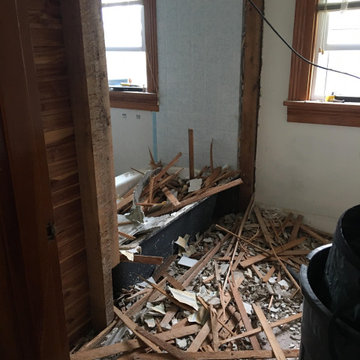
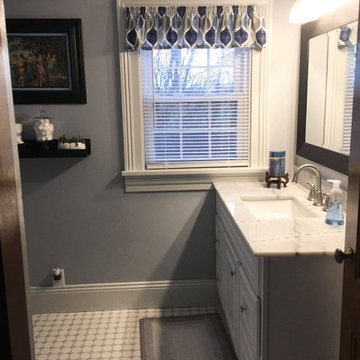
Combined a closet and bathroom into a more spacious and customer friendly space for the client. The mosaic tile floors created a traditional feel demanded by the historic nature of this 1880s home. Simple colors and designs were used to echo the traditional and historic feel of the home.

 SAFE Construction LLC
Combined a closet and bathroom into a more spacious and customer friendly space for the client. The mosaic tile floors created a traditional feel demanded by the historic nature of this 1880s home. Simple colors and designs were used to echo the traditional and historic feel of the home.
 SAFE Construction LLC
Combined a closet and bathroom into a more spacious and customer friendly space for the client. The mosaic tile floors created a traditional feel demanded by the historic nature of this 1880s home. Simple colors and designs were used to echo the traditional and historic feel of the home.

 Heartwood Renovations
This 800 sq ft bungalow was expanded with a 400 sq ft addition, new kitchen and baths, all new hardwood flooring throughout, cathedral ceilings, new windows, new patio, new mechanicals, boiler, on demand hot water, and central air


 Stylish Floor Coverings
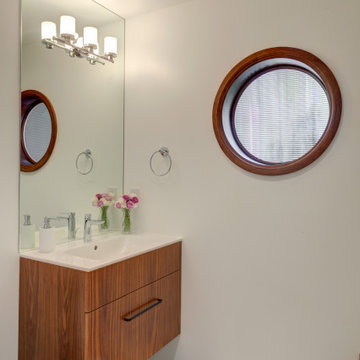
This house will definitely be raising the comps in the area! Remodeled from the ground up, starting with our Urbania Engineered Hardwood Floors. Designed for the discerning wood flooring consumer who demands both uncompromising form and functionality.

 Denise Butchko/Butchko and Company
Large elegant women's walk-in closet photo in Chicago with white cabinets

 Zola European Windows
Located in, Summit Park, Park City UT lies one of the most efficient houses in the country. The Summit Haus – designed and built by Chris Price of PCD+B, is an exploration in design and construction of advanced high performance housing. Seeing a rising demand for sustainable housing along with rising Carbon emissions leading to global warming, this house strives to show that sensible, good design can create spaces adequate for today’s housing demands while adhering to strict standards. The house was designed to meet the very rigid Passiv House rating system – 90% more efficient than a typical home in the area.
The house itself was intended to nestle neatly into the 45 degree sloped site and to take full advantage of the limited solar access and views. The views range from short, highly wooded views to a long corridor out towards the Uinta Mountain range towards the east. The house was designed and built based off Passiv Haus standards, and the framing and ventilation became critical elements to maintain such minimal energy requirements.
Zola triple-pane, tilt-and-turn Thermo uPVC windows contribute substantially to the home’s energy efficiency, and takes advantage of the beautiful surrounding of the location, including forrest views from the deck off of the kitchen.
Photographer: City Home Collective
 Concrete Coating Specialists, Inc. (San Diego)
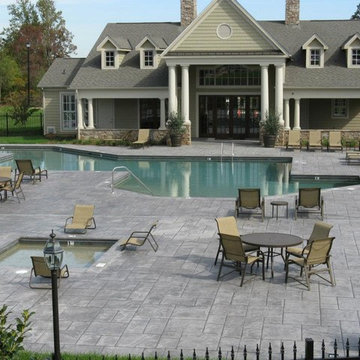
This pool deck is for those who demand the finest things in life...at an affordable cost. Learn more about pool deck repair and resurfacing, CALL (619) 443-2318 today!
Concrete Coating Specialists, Inc.
7728 Clairemont Mesa Blvd.
San Diego, CA 92111 USA
(619)443-2318
http://www.SanDiegoDecorativeConcrete.com/


 Clark Hall Doors
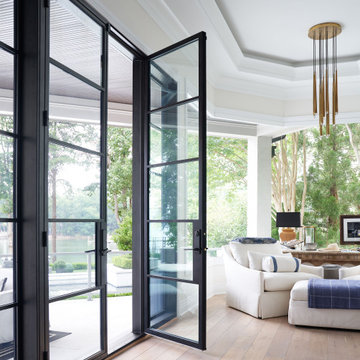
In an effort to elevate the interior and exterior entryway, this project demanded our sleekest contemporary design, detailed in our exclusive Charcoal finish.

 Appliances Connection
The GE Cafe line was introduced for the serious culinarian who wanted to create restaurant-quality dishes. These appliances are highly calibrated and refined to tackle any recipe and keep up with even the most demanding chefs. This complete series takes care of your entire kitchen, from storage to cooking to cleaning, all handsomely styled in warm metallic tones and retro design accents. It's no coincidence that GE Cafe was chosen for the prep kitchen on The Rachel Ray Show, where it handles every demanding task and looks great for the cameras. Let's explore what GE Cafe can offer you.

 Elite Metalcraft Co. Ltd
For more than six decades we've been creating space defining staircases, while innovating at a pace unparalleled in our industry. If you have a demanding project ahead, come and speak to London's Stairsmiths and discover how we can make your vision reality.

 DAPPLED EARTH– designs to nurture life!
Sagebrush, Russian Sage, California poppies, Texas blue bonnet, penstemon and other low water demanding plants replaced lawn that once covered the area. A new paver path meanders to the front door.
40