
Search results for "Demand" in Home Design Ideas

 Newport Renewables
Zero energy home built with a high efficiency building envelope, geothermal heating and cooling system, solar photovoltaic array, and backup generator. The geothermal system and solar array offset 100% of the home's energy demand.
 Haus Design + Build Inc.
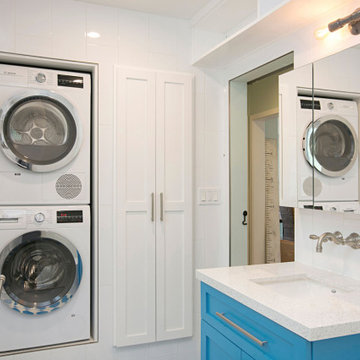
With no room to spare, creativity made this space work well including a washer and drier. The hot water comes from an on demand system placed outside. A barn door maximizes the space in the room.

 Elite Metalcraft Co. Ltd
For more than six decades we've been creating space defining staircases, while innovating at a pace unparalleled in our industry. If you have a demanding project ahead, come and speak to London's Stairsmiths and discover how we can make your vision reality.
Find the right local pro for your project

 Gordon's Window Decor
Perfect for more than just patios, Exterior Shades add on-demand shade and comfort to a variety of outdoor living areas!
Eclectic screened-in side porch photo in Burlington with a roof extension
Eclectic screened-in side porch photo in Burlington with a roof extension


 Annette Jaffe Interiors
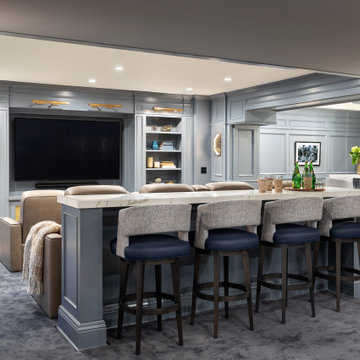
This 4,500 sq ft basement in Long Island is high on luxe, style, and fun. It has a full gym, golf simulator, arcade room, home theater, bar, full bath, storage, and an entry mud area. The palette is tight with a wood tile pattern to define areas and keep the space integrated. We used an open floor plan but still kept each space defined. The golf simulator ceiling is deep blue to simulate the night sky. It works with the room/doors that are integrated into the paneling — on shiplap and blue. We also added lights on the shuffleboard and integrated inset gym mirrors into the shiplap. We integrated ductwork and HVAC into the columns and ceiling, a brass foot rail at the bar, and pop-up chargers and a USB in the theater and the bar. The center arm of the theater seats can be raised for cuddling. LED lights have been added to the stone at the threshold of the arcade, and the games in the arcade are turned on with a light switch.

 Bromik Design & Build
Set in a downtown Kirkland neighborhood, the 1st Street project captures the best of suburban living. The open floor plan brings kitchen, dining, and living space within reach, and rich wood beams, shiplap, and stone accents add timeless texture with a modern twist. Four bedrooms and a sprawling daylight basement create distinct spaces for family life, and the finished covered patio invites residents to breathe in the best of Pacific Northwest summers.

 Stylish Floor Coverings
This house will definitely be raising the comps in the area! Remodeled from the ground up, starting with our Urbania Engineered Hardwood Floors. Designed for the discerning wood flooring consumer who demands both uncompromising form and functionality.

 Verdant Grounds
The side yard leads guests to the back pool area. Natural stone pavers make it an easy walk. Shade plants make a beautiful walk.
The beautiful traditional architecture of this home demanded a lush English style garden design. The deep landscape beds accommodate an abundance of color and foliage interested throughout the year. The clean, contemporary pool design complements the more traditional architecture and landscape design. Put it all together and you have a beautiful and lush retreat for relaxing and entertaining in style.
 Rockin' Remodeling LLC
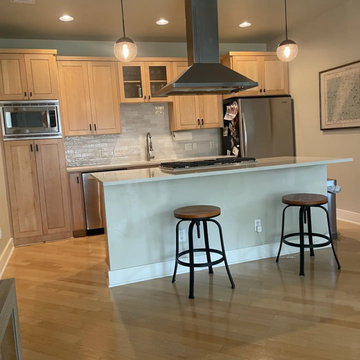
Experience urban sophistication with our downtown kitchen and bathroom remodel. Seamlessly blending modern design with functional elegance, we've transformed urban spaces into stylish retreats, tailored to meet the demands of city living.

 Southern Builders of Louisiana
Southern Builders is a commercial and residential builder located in the New Orleans area. We have been serving Southeast Louisiana and Mississippi since 1980, building single family homes, custom homes, apartments, condos, and commercial buildings.
We believe in working close with our clients, whether as a subcontractor or a general contractor. Our success comes from building a team between the owner, the architects and the workers in the field. If your design demands that southern charm, it needs a team that will bring professional leadership and pride to your project. Southern Builders is that team. We put your interest and personal touch into the small details that bring large results.

 Schenck and Company
A great room calls for a great, custom floor. Here the call is answered beautifully by a pillowed-edge hickory design. The intricacy of the design demands expert craftsmanship, a Schenck & Company trademark.

 Smart Systems
' mission is to provide our clients with luxury through technology. We understand that our clients demand the highest quality in audio, video, security, and automation customized to fit their lifestyle. We strive to exceed expectations with the highest level of customer service and professionalism, from design to installation and beyond.

 Stoneshop
This spacious master bathroom is bright and elegant. It features white Calacatta marble tile on the floor, wainscoting treatment, and enclosed glass shower. The same Calacatta marble is also used on the two vanity countertops. Our crew spent time planning out the installation of the gorgeous water-jet floor tile insert, as well as the detailed Calacatta slab wall treatment in the shower.
This beautiful space was designed by Arnie of Green Eyed Designs.
Photography by Joseph Alfano.
 Stylish Floor Coverings
This house will definitely be raising the comps in the area! Remodeled from the ground up, starting with our Urbania Engineered Hardwood Floors. Designed for the discerning wood flooring consumer who demands both uncompromising form and functionality.

 Hallmark Floors
Casita Hickory – The Monterey Hardwood Collection was designed with a historical, European influence making it simply savvy & perfect for today’s trends. This collection captures the beauty of nature, developed using tomorrow’s technology to create a new demand for random width planks.

 Jeff Rohrer
Mid-sized transitional master dark wood floor and brown floor bedroom photo with gray walls and no fireplace
 Rockin' Remodeling LLC
Experience urban sophistication with our downtown kitchen and bathroom remodel. Seamlessly blending modern design with functional elegance, we've transformed urban spaces into stylish retreats, tailored to meet the demands of city living.

 Sierra Cedar Corp
Built in the 1920's this cabin was remodeled By Sierra Cedar Corp to maintain the original rustic charm, whilst adding modern convenience. On demand hot water, a modern kitchen and radiant floor heat make for a very comfortable cabin by the river.
43