
Search results for "Demanding university level" in Home Design Ideas
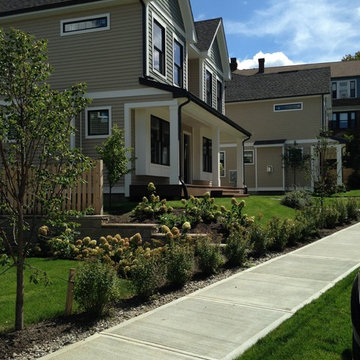
 Interior Design Consulting
These brand new construction, condos are built in 2-level, town house style. They are located in the Brown University area of Providence, RI. Unique in that they back up to the Brown University Football Stadium! All sold quickly-8 homes in all! photos by Ronda Cilento
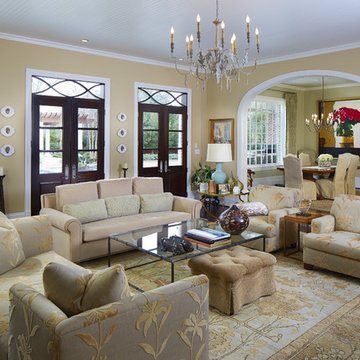
 Smart Systems
Smart Systems' mission is to provide our clients with luxury through technology. We understand that our clients demand the highest quality in audio, video, security, and automation customized to fit their lifestyle. We strive to exceed expectations with the highest level of customer service and professionalism, from design to installation and beyond.
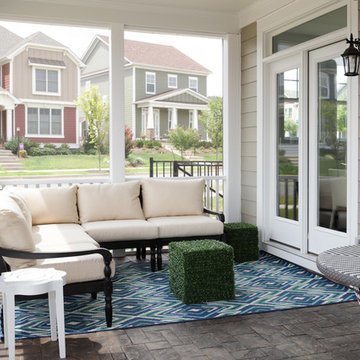
 Southern Development Homes
Stamped Concrete floor in screen porch.
Inspiration for a transitional stamped concrete screened-in back porch remodel with a roof extension
Inspiration for a transitional stamped concrete screened-in back porch remodel with a roof extension
Find the right local pro for your project
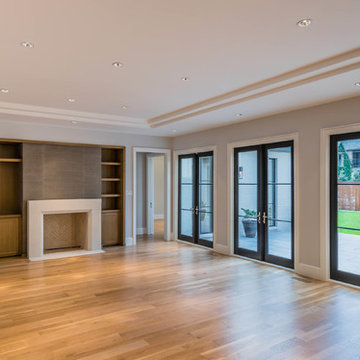

 Pathway Design & Construction
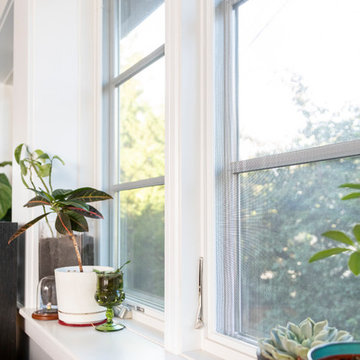
The biggest improvements in energy efficiency included a drop in 10 air changes per hour, the choice to put in a new heating system for both levels and to insulate the basement well. A radiant hydronic heating system was installed, which doubled as an on-demand water heater. This installation helped save a significant portion of the budget, which was reallocated to help stabilize the home's foundation.
 DesignSpec Atlanta, LLC

Keeping style with existing, surrounding homes in historic Atlanta neighborhood near Emory University, Emory Hospital, and CDC.
Large elegant brown two-story brick gable roof photo in Atlanta with a shingle roof
Large elegant brown two-story brick gable roof photo in Atlanta with a shingle roof
 Departure l Architecture
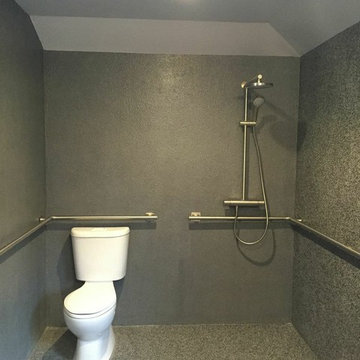
A complete "wet room" bathroom located on the main level designed using universal design principles.
Example of a large minimalist concrete floor doorless shower design in Portland with a vessel sink, wood countertops, a one-piece toilet and gray walls
Example of a large minimalist concrete floor doorless shower design in Portland with a vessel sink, wood countertops, a one-piece toilet and gray walls

Sponsored
Columbus, OH

Hope Restoration & General Contracting
Columbus Design-Build, Kitchen & Bath Remodeling, Historic Renovations
 New Leaf Custom Homes | Dallas
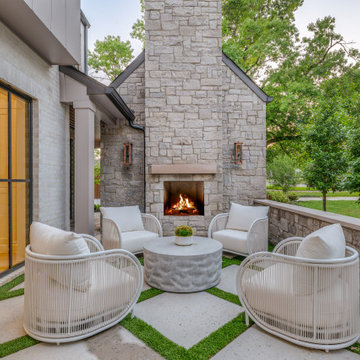
Patio - transitional patio idea in Dallas with a fireplace and no cover

 CARNEMARK design + build
photography by Anice Hoachlander
Alcove bathtub - large contemporary master gray tile gray floor alcove bathtub idea in DC Metro with flat-panel cabinets, beige cabinets, gray walls and quartz countertops
Alcove bathtub - large contemporary master gray tile gray floor alcove bathtub idea in DC Metro with flat-panel cabinets, beige cabinets, gray walls and quartz countertops
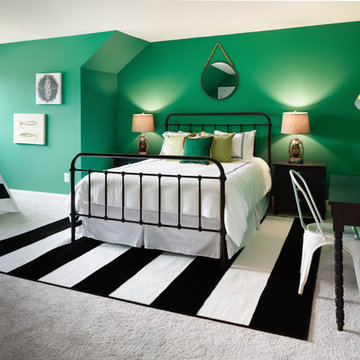 Southern Development Homes
Wall color is Sherwin Williams Paint #6747 ‘Argyle’.
Example of a bedroom transitional boy carpeted and gray floor kids' bedroom design with green walls
Example of a bedroom transitional boy carpeted and gray floor kids' bedroom design with green walls
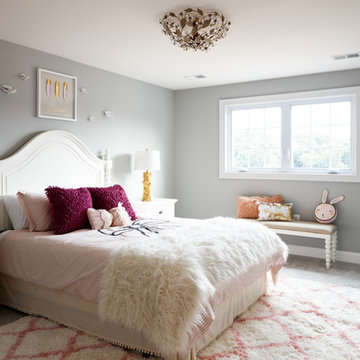 Southern Development Homes
Wall color is Sherwin Williams Paint #7065 ‘Argos’.
Example of a bedroom transitional girl carpeted and gray floor kids' bedroom design with gray walls
Example of a bedroom transitional girl carpeted and gray floor kids' bedroom design with gray walls

 Classic Cottages LLC
Inspiration for a transitional slate floor mudroom remodel in DC Metro with gray walls
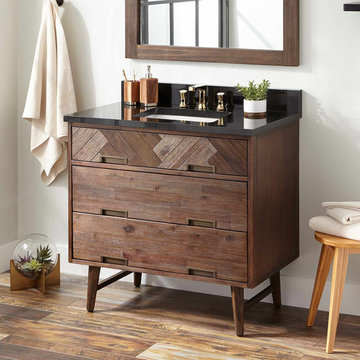
 Signature Hardware
Ideal for a modern space, the 36" Danenberg Vanity the cabinet features inset drawer pulls, parquet embellishments, and a hand-detailed finish. The drawers contain dovetail construction to guarantee that all storage spaces hold up to the demands of everyday use. To ensure a stable foundation for a variety of floor types, the Danenberg is supported by tapered legs that contain levelers.


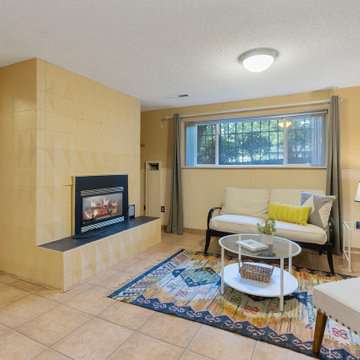
 Jenny Wetzel - Realtor
Lower-level living room of a Fox Glen community home University Place, WA
Example of a large open concept living room design in Seattle with a standard fireplace
Example of a large open concept living room design in Seattle with a standard fireplace
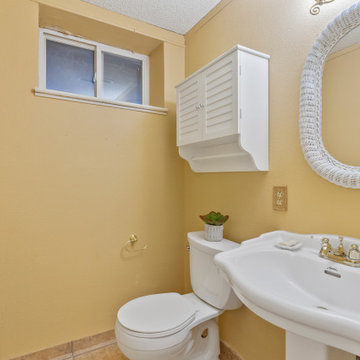 Jenny Wetzel - Realtor
Half bathroom on the lower-level of a Fox Glen community home University Place, WA
Large 3/4 bathroom photo in Seattle with yellow walls
Large 3/4 bathroom photo in Seattle with yellow walls
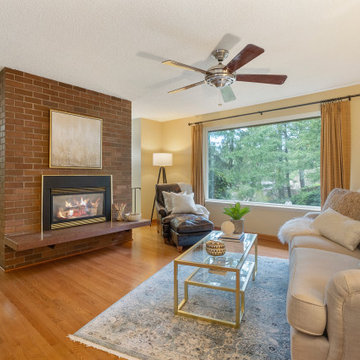 Jenny Wetzel - Realtor
Upper-level living room of a Fox Glen community home University Place, WA
Inspiration for a large open concept living room remodel in Seattle with a standard fireplace
Inspiration for a large open concept living room remodel in Seattle with a standard fireplace

 UNIVERSAL GRANITE & MARBLE
White Mirror from UGM's uQuartz collection! All uQuartz products are backed by a 15 year warranty.
Example of a mid-sized minimalist l-shaped marble floor open concept kitchen design in Milwaukee with quartz countertops, stainless steel appliances and two islands
Example of a mid-sized minimalist l-shaped marble floor open concept kitchen design in Milwaukee with quartz countertops, stainless steel appliances and two islands

Sponsored
Delaware, OH

Buckeye Basements, Inc.
Central Ohio's Basement Finishing ExpertsBest Of Houzz '13-'21

 Universal Cabinetry Design Center
Wellborn Cabinet, Inc.
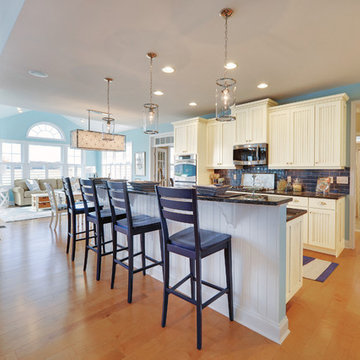
Example of a mid-sized beach style galley light wood floor open concept kitchen design in New York with an undermount sink, shaker cabinets, white cabinets, granite countertops, blue backsplash, porcelain backsplash, stainless steel appliances and an island
Example of a mid-sized beach style galley light wood floor open concept kitchen design in New York with an undermount sink, shaker cabinets, white cabinets, granite countertops, blue backsplash, porcelain backsplash, stainless steel appliances and an island
 R Squared Architecture + Planning
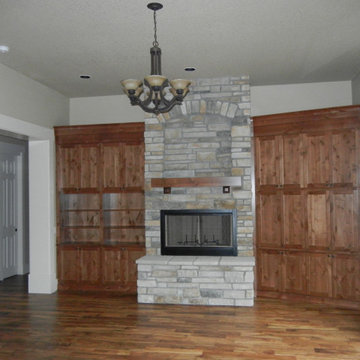
Great Room with large fire place and built-ins. Open to the back patio.
Inspiration for a mid-sized craftsman medium tone wood floor and brown floor living room remodel in Portland with a standard fireplace, a stone fireplace and a media wall
Inspiration for a mid-sized craftsman medium tone wood floor and brown floor living room remodel in Portland with a standard fireplace, a stone fireplace and a media wall
11