
Search results for "Demanding" in Home Design Ideas

 Hudson Place Realty
Rare 4 bedroom condo with a private 1,200sf yard and parking at the Gotham Grand - a boutique steel and concrete, elevator building in the heart of Hoboken. With entertaining and family friendly living in mind, the spacious 2,070sf floor plan features Euro-style kitchen with a Viking appliance suite, wine refrigerator, waterfall counters, tile backsplash, under cabinet and pendant lighting. Master suite with walk-in closet, spa-like bath, dual vanity, glass shower enclosure and hand shower with rain shower head. 2 additional outdoor terraces, crown molding, in-home laundry, central HVAC with whole house humidifier,on demand hot water heater, motorized window treatments and private storage closet.

 RST Brands
Classic comfort meets contemporary design in this 4 piece outdoor seating sectional built with a completely new frame and charcoal finish. Beyond making a statement, it comes with all-weather durability and just the right amount of customization to handle anything Mother Nature or the demands of your patio can throw its way.
-Frame constructed with high quality, powder coated aluminum for years of durability.
-3 layer weatherproof foam cushions deliver superior comfort while allowing moisture to completely drain.
-Available in Olefin fabric.
-Made from 100% recyclable materials.
-Virtually maintenance free. Just wash with a hose and mild cleanser.
-One-year manufacturer’s warranty.
-Light table assembly required.

 Jed Hirsch, General Building Contractor, Inc.
, specializes in building, remodeling, accenting and perfecting fine homes for an array of clientele that demand only the finest in craftsmanship, materials and service. We specialize in the Santa Barbara community and are proud that our stellar reputation drives our business growth.
Larry Mills Photography
Find the right local pro for your project

 Closet Factory
The home office has evolved into an indispensable space that seamlessly blends productivity and comfort. Tailored to the demands of remote work or personal projects, a well-designed home office often features ergonomic furniture, ample storage, and efficient technology integration.
Thoughtful placement of desks and chairs enhances workflow, while strategic lighting promotes focus and reduces eye strain. The home office is not only a functional workspace but also an expression of individual style, with personalized decor and organizational elements contributing to a conducive and inspiring atmosphere.
As the boundary between work and home blurs, the home office emerges as a versatile sanctuary that fosters concentration, creativity, and a harmonious work-life balance.
 Jed Hirsch, General Building Contractor, Inc.
, specializes in building, remodeling, accenting and perfecting fine homes for an array of clientele that demand only the finest in craftsmanship, materials and service. We specialize in the Santa Barbara community and are proud that our stellar reputation drives our business growth.
Larry Mills
 Jed Hirsch, General Building Contractor, Inc.
, specializes in building, remodeling, accenting and perfecting fine homes for an array of clientele that demand only the finest in craftsmanship, materials and service. We specialize in the Santa Barbara community and are proud that our stellar reputation drives our business growth.
 Jed Hirsch, General Building Contractor, Inc.
, specializes in building, remodeling, accenting and perfecting fine homes for an array of clientele that demand only the finest in craftsmanship, materials and service. We specialize in the Santa Barbara community and are proud that our stellar reputation drives our business growth.

 User
The new Stressless Metro unites comfort and elegance in a bold statement. This latest addition to the Stressless collection demands attention, and promises to be a showstopper in any room you place it in. Someone said that fashion changes, but style endures. The Stressless Metro is equipped with all the comfort features you have come to know and love in Stressless recliners, combined with a stylish rotating base, fresh lines and a new headrest pillow for optimal neck support.
The Stressless Metro is available in two seat heights, 17" (standard) and 18 1/2" (tall). There's a Metro for all of us...

 Kettle River Timberworks Ltd.
Kettle River detailed and supplied all the exterior timberwork (brackets, posts, railings and corbels) for this 11,000 sq. ft. Tudor mansion. 3D modeling and CNC machining facilitated pre-fabrication of all the intricate components. Expectations for wood quality and workmanship on this $26 million home was very demanding. All timbers were radio-frequency dried to ensure dimensional stability.
Photo Credit: Dom Koric
 Jed Hirsch, General Building Contractor, Inc.
, specializes in building, remodeling, accenting and perfecting fine homes for an array of clientele that demand only the finest in craftsmanship, materials and service. We specialize in the Santa Barbara community and are proud that our stellar reputation drives our business growth.
 Hudson Place Realty
Rare 4 bedroom condo with a private 1,200sf yard and parking at the Gotham Grand - a boutique steel and concrete, elevator building in the heart of Hoboken. With entertaining and family friendly living in mind, the spacious 2,070sf floor plan features Euro-style kitchen with a Viking appliance suite, wine refrigerator, waterfall counters, tile backsplash, under cabinet and pendant lighting. Master suite with walk-in closet, spa-like bath, dual vanity, glass shower enclosure and hand shower with rain shower head. 2 additional outdoor terraces, crown molding, in-home laundry, central HVAC with whole house humidifier,on demand hot water heater, motorized window treatments and private storage closet.

 The Iron Studio
The homeowner brought her love for painted horses into the dining room. We incorporated three hand blown and painted glass shades into our forged log tiered chandelier.
It's hard to focus on the food when the lighting in the room demands your full attention. Photo: Kevin Johnson

 AVI Windows & Doors
The Integrity Inswing French Doors from Marvin Windows and Doors is the most elegant way to enter a room. Rich pine interiors can be stained or painted for the look you want.
Integrity doors are made with Ultrex®, a pultruded fiberglass Marvin patented that outperforms and outlasts vinyl, roll-form aluminum and other fiberglass composites. Ultrex and the Integrity proprietary pultrusion process delivers high-demand doors that endure all elements without showing age or wear. With a strong Ultrex Fiberglass exterior paired with a rich wood interior, Integrity Wood-Ultrex doors have both strength and beauty. Constructed with Ultrex from the inside out, Integrity All Ultrex doors offer outstanding strength and durability.
 Hudson Place Realty
Property marketed by Hudson Place Realty - Unique property offering an ultra contemporary main house with private driveway for 2 cars and a separate 1 story building that can serve as a rental apartment, office, artist’s studio or in-law suite. With glass & light as the defining theme, this modern masterpiece has 4 bedrooms and 3.5 baths on 3 levels featuring a dramatic 18’ on the main level dining room, a completely custom kitchen with pickled white oak and enameled cabinets, Ceasarstone quartz counters, stainless steel Electrolux Icon appliances & 6 burner stove. Other features include stainless steel & glass railings, enormous master suite with walk-in closet, marble mosaic tiles, rain shower and custom 6 ft mirrored medicine cabinet, on demand hot water, 2” bluestone patio with gas, electric and water hook up. Entire home is smart wired. Truly fabulous property.

 Stoneshop
This spacious master bathroom is bright and elegant. It features white Calacatta marble tile on the floor, wainscoting treatment, and enclosed glass shower. The same Calacatta marble is also used on the two vanity countertops. Our crew spent time planning out the installation of the gorgeous water-jet floor tile insert, as well as the detailed Calacatta slab wall treatment in the shower.
This beautiful space was designed by Arnie of Green Eyed Designs.
Photography by Joseph Alfano.

 KohlMark Architects and Builders
The design of this home was driven by the owners’ desire for a three-bedroom waterfront home that showcased the spectacular views and park-like setting. As nature lovers, they wanted their home to be organic, minimize any environmental impact on the sensitive site and embrace nature.
This unique home is sited on a high ridge with a 45° slope to the water on the right and a deep ravine on the left. The five-acre site is completely wooded and tree preservation was a major emphasis. Very few trees were removed and special care was taken to protect the trees and environment throughout the project. To further minimize disturbance, grades were not changed and the home was designed to take full advantage of the site’s natural topography. Oak from the home site was re-purposed for the mantle, powder room counter and select furniture.
The visually powerful twin pavilions were born from the need for level ground and parking on an otherwise challenging site. Fill dirt excavated from the main home provided the foundation. All structures are anchored with a natural stone base and exterior materials include timber framing, fir ceilings, shingle siding, a partial metal roof and corten steel walls. Stone, wood, metal and glass transition the exterior to the interior and large wood windows flood the home with light and showcase the setting. Interior finishes include reclaimed heart pine floors, Douglas fir trim, dry-stacked stone, rustic cherry cabinets and soapstone counters.
Exterior spaces include a timber-framed porch, stone patio with fire pit and commanding views of the Occoquan reservoir. A second porch overlooks the ravine and a breezeway connects the garage to the home.
Numerous energy-saving features have been incorporated, including LED lighting, on-demand gas water heating and special insulation. Smart technology helps manage and control the entire house.
Greg Hadley Photography
 Studio41 Home Design Showroom
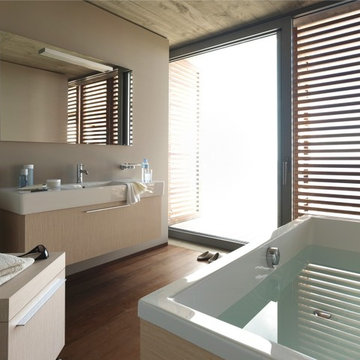
REAL WOOD: FOGO BATHROOM FURNITURE RANGE PERFECTLY COMBINES AESTHETICS AND COMFORT. | Real wood in the bathroom – something that is increasingly in demand by people who want a warm, inviting and comfortable home. The Fogo bathroom furniture range sets precedents in good design. It brings comfort to your fingertips with five real-wood finish options. The consoles, vanity units, tall cabinets, mirror cabinets and mobile storage units not only share their natural real-wood look, but also their sleek, clean lines. Meticulous craftsmanship down to the very last detail ensures enduring beauty. | Available at www.ShopStudio41.com
 Hudson Place Realty
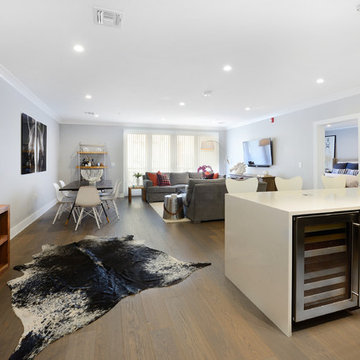
Rare 4 bedroom condo with a private 1,200sf yard and parking at the Gotham Grand - a boutique steel and concrete, elevator building in the heart of Hoboken. With entertaining and family friendly living in mind, the spacious 2,070sf floor plan features Euro-style kitchen with a Viking appliance suite, wine refrigerator, waterfall counters, tile backsplash, under cabinet and pendant lighting. Master suite with walk-in closet, spa-like bath, dual vanity, glass shower enclosure and hand shower with rain shower head. 2 additional outdoor terraces, crown molding, in-home laundry, central HVAC with whole house humidifier,on demand hot water heater, motorized window treatments and private storage closet.
 Pro-Tile & Marble
, Inc.
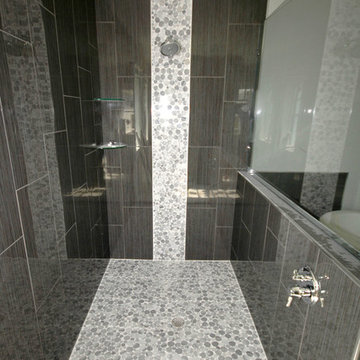
We have a confession to make: We are over-the-moon passionate about tile. We love looking at it, talking about, shopping for it and pinning it. And lately, we just can't get enough of all the fresh, gorgeous bathroom tile trends.
This year's tile trends are a reflection of the growing demand for personalized design throughout the home, even in utility spaces. So whether you're planning a bathroom overhaul or simply dreaming about your someday sanctuary, grab some inspiration from these stunning, artistic takes on bathroom tile that Pro-Tile & Marble has been featuring.
Go ahead and dream, after all dreams do come true.
Call us today 904-731-6471

 Minotti Design
The laundry room demand function and storage, and both of those goals were accomplished in this design. The white acrylic cabinets and quartz tops give a fresh, clean feel to the room. The 3 inch thick floating shelves that wrap around the corner of the room add a modern edge and the over sized hardware continues the contemporary feel. The room is slightly warmed with the cool grey marble floors. There is extra space for storage in the pantry wall and ample countertop space for folding.
131