
Search results for "Demanding" in Home Design Ideas

 McCall Design & Planning
The clients for this project wanted a clean lined form, an open floor plan and nothing non-essential to daily life. They also required their home be under 2,500 square feet for their family of four. Exterior materials consist of untreated cedar siding and galvanized corrugated metal. The heavy gauge “horse fence” guard rails allow an unobstructed view to the adjacent pond. This project was our first installed green roof, and after much research we decided upon a modular system. Other sustainable components include day-lighting, super-insulation, on demand water heaters, plans for a water collection cistern, radiant floor heat, gabion retaining walls filled with local rock, FSC certified flooring, reclaimed structural members, and infrastructure for an active solar collection system. The owners have since installed a remotely located photovoltaic array.

 Creative Cabinets and Fine Finishes, LLC
Trend #5: Quartz Countertops.
Quartz Countertops have taken the lead over granite in 2015. Quartz is an engineered stone created with a blend of segments, stone chips and resins that can mimic the look of marble, granite or infused with bold colors. One of the main benefits and popularity is that Quartz in a nonporous material that is heat, scratch and spill resistant. Furthermore, it does not need to be sealed like granite and marble do on an on-going basis.
With the increased demand for Quartz countertops, the price is now in line with granite - making it a much easier choice when selecting what countertop works best for you.

 Timeless Design by Jeff Sandifer
This well equipped cookery refuses to be pigeonholed as just another "white kitchen" -- but fuses elements of coastal, farmhouse and transitional design into a lovely bouillabaisse. The no-nonsense Sub-Zero, Wolf and Asko professional appliances include twin dishwashers, steam oven, microwave and icemaker (in adjacent pantry) -- and can keep up with the demands of hungry beachgoers.
Find the right local pro for your project

 User
This contemporary country estate demanded an equally unique and contemporary design of the pool and surrounding outdoor entertaining space.
Gib-San designed two pools: the larger triangular with double sided infinity edge is connected to the smaller rectangular year round pool by three unique circular windows. The outer wall of the home's lower level has three rectangular windows that allow light to flood into the space throughout the entire year. It also makes for a spectacular conversation piece at the bar!

 VisionScapes
This Spring Valley yard was an incredibly complicated build. With over 5 stories of elevation change in the yard from the front to the back of the property, creating a sense of consistency and integration was a challenge. The expansive yard demanded a lot of thought be put into the cohesive design elements to make one's area flow with ease from one place to the next. The lengthy water feature, multiple patios and planting areas, all were linked with a multiple allen block retaining walls and sienna stone stairs.
Photo Credit: Jamen Rhodes
 VisionScapes
Set on a tricky corner lot, this backyard design demanded we pay attention to every detail that the client wanted to achieve. They wanted warmth, comfort, a place to gather with potentially a water feature that provided ambiance and class to this exquisite home. How do you think we did? 10 out of 10 and with an added built in BBQ area these clients have a patio that gives them a bit of everything steps from their back door!
Photo Credit: Jamen Rhodes

 HomeSource Builders
This client couple was serious about their master shower. They researched and had professionally designed a 4x6' shower, outfitted with an all-Kohler system of 3 traditional heads, 6 body heads, a handheld spray and an 18" rain shower head, plus a steam infusion system and audio—all fully monitored and controlled from the wall-mounted touch pad. The top-of-the-line Kohler toilet senses someone approaching and opens itself. It has a heated seat, built-in bidet, hidden tank, and remote control. The advanced-design LaGrand electrical switches and outlets are flexible, innovative, and beautiful. The heated floor keeps feet comfy. A special, high-capacity water line supplies 3 on-demand natural gas water heaters to feed the shower system. We also refinished the wooden floors in the master bedroom, and replaced the traditional wooden stair railings with sleek, stainless steel cable railings. The remodeled laundry room includes a dog food prep station, complete with mini dishwasher.
 KB Design +
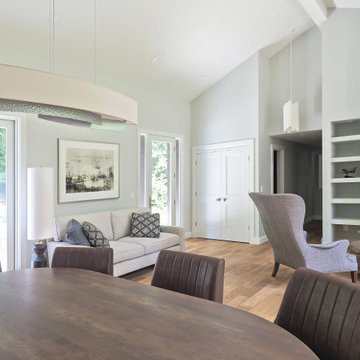
The owner of this home is a successful gentleman in the IT business. Our goal was to satisfy all his requirements, yet not to create a man cave. We chose to select fixtures that had interesting shapes and textures - features with their own personalities, yet that would work well with each other and not demand individual attention.
A dining table moonlights as a game table on the Poker nights, Subtle color changes work great with the light that is streaming from the huge windows.


 Closet Factory
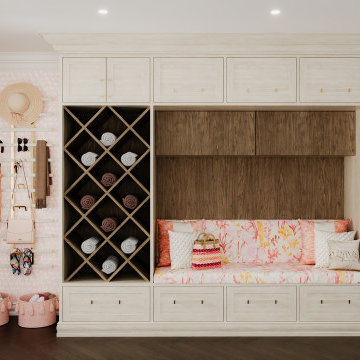
Mudrooms are practical entryway spaces that serve as a buffer between the outdoors and the main living areas of a home. Typically located near the front or back door, mudrooms are designed to keep the mess of the outside world at bay.
These spaces often feature built-in storage for coats, shoes, and accessories, helping to maintain a tidy and organized home. Durable flooring materials, such as tile or easy-to-clean surfaces, are common in mudrooms to withstand dirt and moisture.
Additionally, mudrooms may include benches or cubbies for convenient seating and storage of bags or backpacks. With hooks for hanging outerwear and perhaps a small sink for quick cleanups, mudrooms efficiently balance functionality with the demands of an active household, providing an essential transitional space in the home.
 Vision Custom
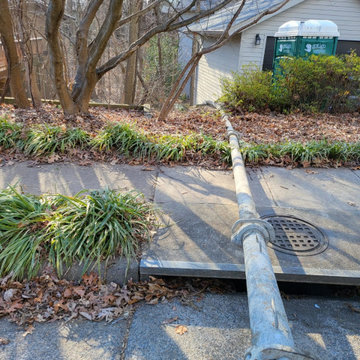
Embarking on the construction of a two-story home addition is a transformative journey that promises to redefine the very essence of a living space. This ambitious project involves the meticulous integration of new levels, seamlessly blending with the existing structure to create a harmonious and expanded dwelling. From the initial stages of envisioning additional spaces, versatile living spaces, or perhaps a dreamy master suite, to the careful planning of architectural design and structural considerations, each step is a testament to the commitment of enhancing both form and function. As Vision custom team lay the foundation and erect the framework, the two-story home addition takes shape, promising a vertical expansion that not only addresses the practical needs of a growing household but also introduces a new architectural dimension to the residence. With every beam and wall, the construction breathes life into the vision of a home that rises to meet the evolving demands of its occupants, creating a multi-level haven that harmonizes with the unique lifestyle and aspirations of the homeowners.
 Master Wall Solutions
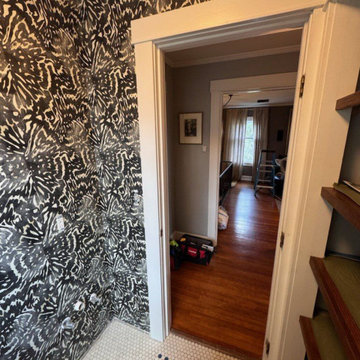
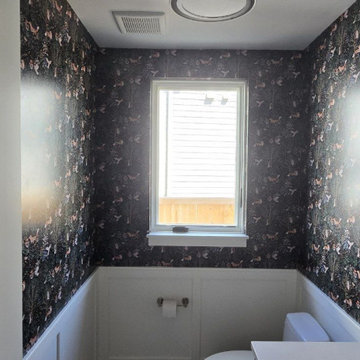
Comprehensive specialist wallcovering services providing advanced installation and surface treatment solutions for complex, high-spec, and non-standard interior projects. Designed for demanding residential, commercial, and architectural environments that require technical expertise beyond standard paperhanging.
As a specialist wallcovering team and master wallpaper hanger, we excel in handling delicate, heavy-duty, and technical materials—including Type II/III commercial vinyl, acoustic wall fabric, natural cork and grasscloth, foil accents, and oversized custom wall murals. Our detailed methodology covers rigorous wall preparation, substrate repairs, moisture-barrier priming, exact laser-plumb calibration, and precision seam matching across complex layouts. Executed with technical accuracy, crisp trim lines, and long-lasting structural adhesion, we ensure a flawless, high-performance finish on every project.
 Master Wall Solutions
Comprehensive specialist wallcovering services providing advanced installation and surface treatment solutions for complex, high-spec, and non-standard interior projects. Designed for demanding residential, commercial, and architectural environments that require technical expertise beyond standard paperhanging.
As a specialist wallcovering team and master wallpaper hanger, we excel in handling delicate, heavy-duty, and technical materials—including Type II/III commercial vinyl, acoustic wall fabric, natural cork and grasscloth, foil accents, and oversized custom wall murals. Our detailed methodology covers rigorous wall preparation, substrate repairs, moisture-barrier priming, exact laser-plumb calibration, and precision seam matching across complex layouts. Executed with technical accuracy, crisp trim lines, and long-lasting structural adhesion, we ensure a flawless, high-performance finish on every project.

 Own A Rozario
Patric Rozario’s creations are a valuable accent to tastefully created atmospheres. These ARTISTIC METAL PANELS have brilliant designs, beauty, colour and versatility that grow to encompass the ceaseless demands of clever, insightful and imaginative interior designers, fit-out consultants and architects. What impresses these professionals is the unparalleled freedom to create the most astonishing and beautiful visuals with huge practical potential in any working, living and entertaining environments. Bespoke, to say the least.
 Amazing Blinds by Armi
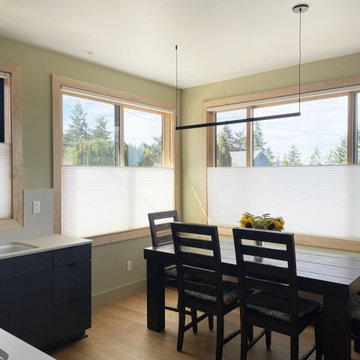
These Hunter Douglas motorized top-down/bottom-up honeycomb shades were the finishing touch this newly remodeled West Seattle home, providing soft daylight, privacy on demand, and smooth automation all in one.
When a space is rebuilt and refreshed, the right window treatments can make daily living more comfortable and beautifully consistent with the rest of the design. That’s where thoughtful product selection truly matters.
If you're planning a renovation or updating your home’s interiors and need guidance on choosing the right shades for wide windows, we’re here to help every step of the way. ?
 Master Wall Solutions
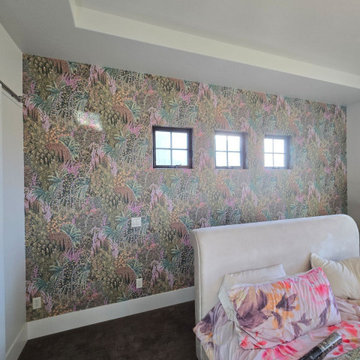
Comprehensive specialist wallcovering services providing advanced installation and surface treatment solutions for complex, high-spec, and non-standard interior projects. Designed for demanding residential, commercial, and architectural environments that require technical expertise beyond standard paperhanging.
As a specialist wallcovering team and master wallpaper hanger, we excel in handling delicate, heavy-duty, and technical materials—including Type II/III commercial vinyl, acoustic wall fabric, natural cork and grasscloth, foil accents, and oversized custom wall murals. Our detailed methodology covers rigorous wall preparation, substrate repairs, moisture-barrier priming, exact laser-plumb calibration, and precision seam matching across complex layouts. Executed with technical accuracy, crisp trim lines, and long-lasting structural adhesion, we ensure a flawless, high-performance finish on every project.
 Vision Custom
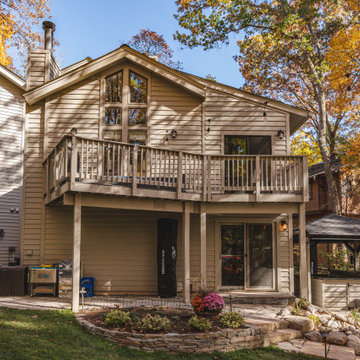
Embarking on the construction of a two-story home addition is a transformative journey that promises to redefine the very essence of a living space. This ambitious project involves the meticulous integration of new levels, seamlessly blending with the existing structure to create a harmonious and expanded dwelling. From the initial stages of envisioning additional spaces, versatile living spaces, or perhaps a dreamy master suite, to the careful planning of architectural design and structural considerations, each step is a testament to the commitment of enhancing both form and function. As Vision custom team lay the foundation and erect the framework, the two-story home addition takes shape, promising a vertical expansion that not only addresses the practical needs of a growing household but also introduces a new architectural dimension to the residence. With every beam and wall, the construction breathes life into the vision of a home that rises to meet the evolving demands of its occupants, creating a multi-level haven that harmonizes with the unique lifestyle and aspirations of the homeowners.
 User
THIS WAS A PLAN DESIGN & INTERIOR DESIGN PROJECT. The Aiken Hunt is a perfect home for a family with many family members. This home was designed for a family who has out of town guests often, and they needed a lot of space to spread out when everyone comes to town for holidays and gatherings. This home meets the demand.
An open concept in the informal areas allows the family to be together when they want to, and separated formal rooms handle the task of formality when entertaining as such. Two Bedroom Suites with private baths, and one addition bedroom with hall bath access and a private Study (plus additional Bonus Room space) are on the second floor. The first floor accommodates a Two Story Foyer, Two Story Living Room, high ceiling Family Room, elaborate Kitchen with eat-in Informal Dining Space, Formal Dining, large Walk-in Closet in the Foyer, Laundry Room, 2 staircases, Master Suite with Sitting Area and a luxury Master Bathroom are all spacious yet, do not waste space. A great house all around.
 Matera Builders
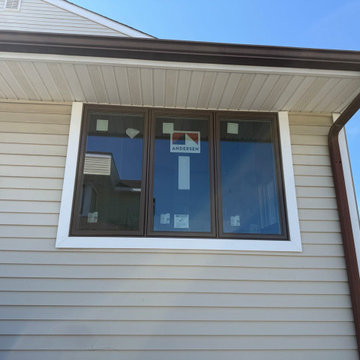
Andersen window replacement in Stone Harbor, NJ — a three-wide picture and casement configuration with dark bronze exterior frames and clean white trim, freshly installed against light tan lap siding. This coastal-grade Andersen unit pairs energy-efficient, low-maintenance performance with the durability shore homes demand. Installed by Matera Builders, an Andersen Elite Certified Contractor (top 1% nationwide) serving Stone Harbor, Avalon, Sea Isle City, and Ocean City. Crisp lines, factory-fresh finish, and a professional fit that lifts curb appeal on any Cape May County property.
 George Group Cabinetry
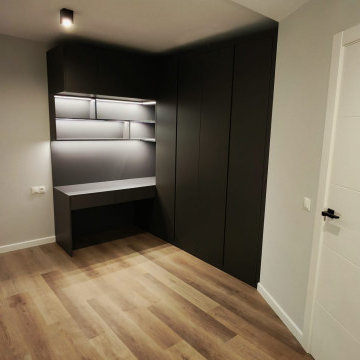
Functional customized study space with L-shaped integrated writing desk and continuous full-height handleless wardrobe along the whole wall. The open shelf area above the desk is embedded with warm LED strip lighting for placing books, ornaments and office supplies; the right side tall cabinet is divided into closed hanging wardrobe area and drawer storage area for seasonal apparel and personal belongings. Light neutral wall paint matches light wood flooring, recessed ceiling spotlight provides focused task lighting, compact layout perfectly realizes home office and clothing storage two core demands, a highly practical customized solution for Spanish villa auxiliary study rooms.
166