
Search results for "Demanding" in Home Design Ideas
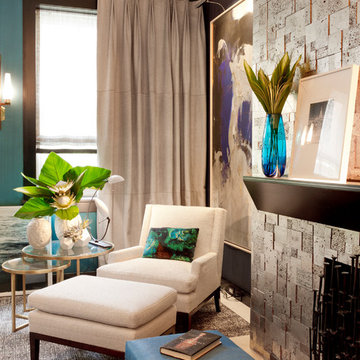
 Rikki Snyder
Lounge
Design Team: Pavarini Design
Photo: Rikki Snyder © 2015 Houzz
Home design - contemporary home design idea in New York
Home design - contemporary home design idea in New York

 Wine Country LLC
Nathaniel Clevenger
Large l-shaped dark wood floor eat-in kitchen photo in Portland with a drop-in sink, recessed-panel cabinets, white cabinets, granite countertops, white backsplash, ceramic backsplash, stainless steel appliances and an island
Large l-shaped dark wood floor eat-in kitchen photo in Portland with a drop-in sink, recessed-panel cabinets, white cabinets, granite countertops, white backsplash, ceramic backsplash, stainless steel appliances and an island

Find the right local pro for your project

 Bertolami Interiors
This modern kitchen makes entertaining a breeze with an integrated bar space and ice cold beer on demand!
Example of a large minimalist light wood floor eat-in kitchen design in San Francisco with an undermount sink, flat-panel cabinets, light wood cabinets, quartz countertops, white backsplash, stone slab backsplash, stainless steel appliances, an island and white countertops
Example of a large minimalist light wood floor eat-in kitchen design in San Francisco with an undermount sink, flat-panel cabinets, light wood cabinets, quartz countertops, white backsplash, stone slab backsplash, stainless steel appliances, an island and white countertops
 User
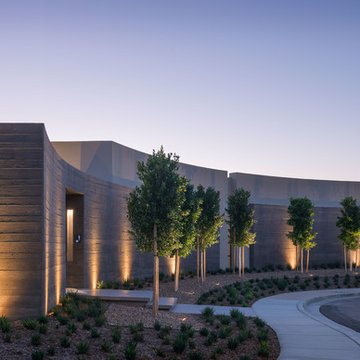
A sculptural statement in its own right, this concrete-and-glass “Gallery House” was designed to showcase the owners’ art collection as well as the natural landscape. The architecture is truly one with its site: To the east, a sheltering wall echoes the curve of a crowded cul-de-sac, while to the west, the design follows the sweeping contours of the cliff—ensuring privacy while maximizing views. The architectural details demanded flawless construction: Windows and doors stretch floor-to-ceiling, and minimalist reveals define the walls, which “float” between perfect shadow lines in the long T-shape foyer. Ideal for entertaining, the layout fosters seamless indoor-outdoor living. Amenities include four pocketing glass walls, a lanai with heated floor, and a partially cantilevered multi-level terrace. The front courtyard sequesters a frameless glass entry. From here, sight lines stretch through the house to an infinity pool that hovers between sky and sea.

 Southern Builders of Louisiana
Southern Builders is a commercial and residential builder located in the New Orleans area. We have been serving Southeast Louisiana and Mississippi since 1980, building single family homes, custom homes, apartments, condos, and commercial buildings.
We believe in working close with our clients, whether as a subcontractor or a general contractor. Our success comes from building a team between the owner, the architects and the workers in the field. If your design demands that southern charm, it needs a team that will bring professional leadership and pride to your project. Southern Builders is that team. We put your interest and personal touch into the small details that bring large results.
 Wine Country LLC
Nathaniel Clevenger
Example of a mid-sized master gray tile bathroom design in Portland with a drop-in sink, recessed-panel cabinets, white cabinets, granite countertops and beige walls
Example of a mid-sized master gray tile bathroom design in Portland with a drop-in sink, recessed-panel cabinets, white cabinets, granite countertops and beige walls
 Wine Country LLC
Nathaniel Clevenger
Mid-sized master gray tile bathroom photo in Portland with a drop-in sink, recessed-panel cabinets, white cabinets, granite countertops and beige walls
Mid-sized master gray tile bathroom photo in Portland with a drop-in sink, recessed-panel cabinets, white cabinets, granite countertops and beige walls
 Wine Country LLC
Nathaniel Clevenger
Example of a large gender-neutral dark wood floor walk-in closet design in Portland
Example of a large gender-neutral dark wood floor walk-in closet design in Portland
 Wine Country LLC
Nathaniel Clevenger
Example of a large gender-neutral dark wood floor walk-in closet design in Portland
Example of a large gender-neutral dark wood floor walk-in closet design in Portland
 The Porch Company
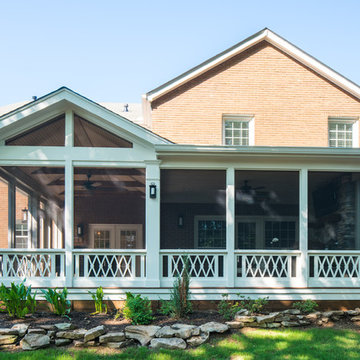
Gable / Shed roof combination demanded by upstairs windows. Works for this porch just fine!
Unique Drummer Boy PVC panels make this porch a stand out. (Panels available from The Porch Company's online store https://porchco.com/products/)

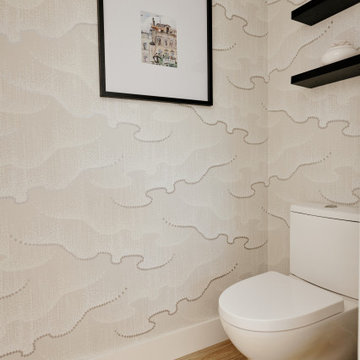
 Rejuvenation Home Studio LLC
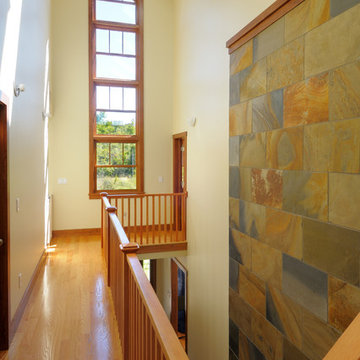
We created a space for family and a place for my client to engage in instant peace whenever the client is home from a demanding career.
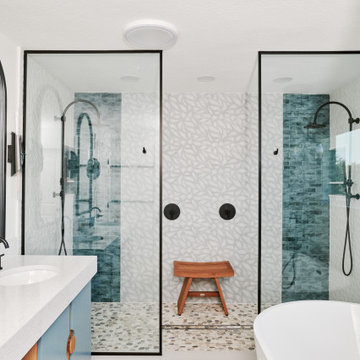 Rejuvenation Home Studio LLC
We created a space for family and a place for my client to engage in instant peace whenever the client is home from a demanding career.

 Acoustic Architects
The bathroom is a spa sanctuary where lighting, shading, audio, and climate control adjust upon demand.
Bathroom - modern bathroom idea in Miami
Bathroom - modern bathroom idea in Miami
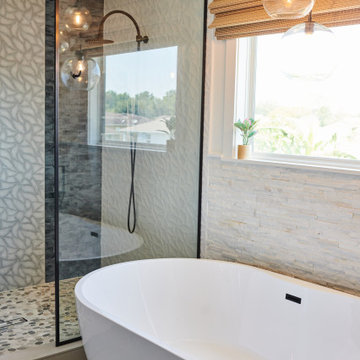 Rejuvenation Home Studio LLC
We created a space for family and a place for my client to engage in instant peace whenever the client is home from a demanding career.
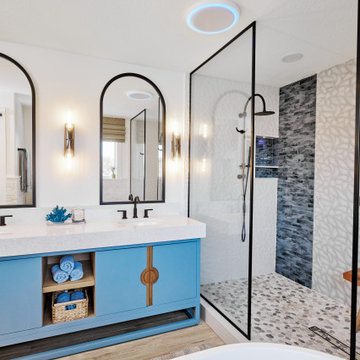 Rejuvenation Home Studio LLC
We created a space for family and a place for my client to engage in instant peace whenever the client is home from a demanding career.
 Rejuvenation Home Studio LLC
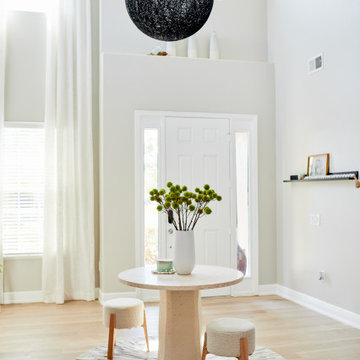
We created a space for family and a place for my client to engage in instant peace whenever the client is home from a demanding career.
 Rejuvenation Home Studio LLC
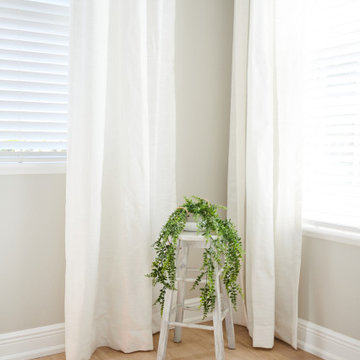
We created a space for family and a place for my client to engage in instant peace whenever the client is home from a demanding career.
 Rejuvenation Home Studio LLC
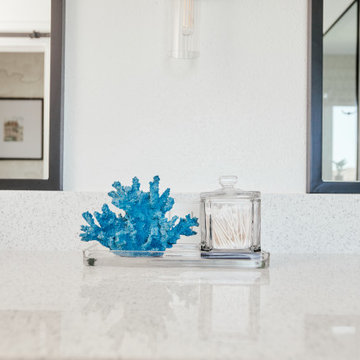
We created a space for family and a place for my client to engage in instant peace whenever the client is home from a demanding career.
38