
Search results for "Demanding" in Home Design Ideas

 Space CPH ARCHITECTURE & INTERIOR
Example of a large danish outdoor shower deck design in Copenhagen with no cover

 AGA & Fired Earth Danmark
As kitchens grew larger throughout the 20th century to accommodate new inventions such as automatic washing machines, and smaller rooms like sculleries and larders were incorporated into the kitchen itself, a greater emphasis on utility and function ensued. In the post-war world the urge for a bright new future also made the most of new materials like plastic laminates which changed the face of kitchens in Europe for years to come. We wanted to reverse this trend and introduce a warmer and more liveable kitchen designed around our lifestyles. Bastide was born from this demand for beauty with utility; combining form and function with a continental twist.
Capturing the simplicity and charm of a country kitchen, Bastide is timeless, robust and built for a lifetime at the heart of your home, by applying heritage ideas to modern culture.

 Arrow Millwork and Cabinetry
This is one of our most popular, in-demand wood hoods. Contact us today to find out more!
Find the right local pro for your project


 Closet Factory
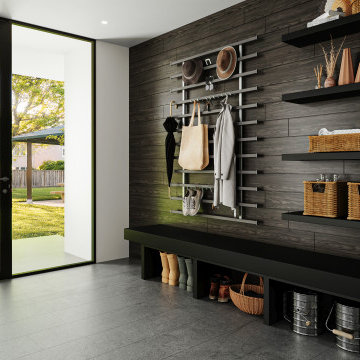
Mudrooms are practical entryway spaces that serve as a buffer between the outdoors and the main living areas of a home. Typically located near the front or back door, mudrooms are designed to keep the mess of the outside world at bay.
These spaces often feature built-in storage for coats, shoes, and accessories, helping to maintain a tidy and organized home. Durable flooring materials, such as tile or easy-to-clean surfaces, are common in mudrooms to withstand dirt and moisture.
Additionally, mudrooms may include benches or cubbies for convenient seating and storage of bags or backpacks. With hooks for hanging outerwear and perhaps a small sink for quick cleanups, mudrooms efficiently balance functionality with the demands of an active household, providing an essential transitional space in the home.

 Hammond & Company, Inc.
Architect: Dan Smith & Associates, Berkeley, CA.
Cottage exterior home photo in San Francisco
Cottage exterior home photo in San Francisco

 Veronica Hicks, Broker Associate
Replaced the dull and dark carpet to lighten up the room and provide a hard surfaced floor which is more in demand on a limited budget.
Large minimalist open concept laminate floor and gray floor living room photo in Orange County with white walls, a corner fireplace, a plaster fireplace and no tv
Large minimalist open concept laminate floor and gray floor living room photo in Orange County with white walls, a corner fireplace, a plaster fireplace and no tv


 Verona Appliances
The Verona 36-inch Gas range delivers the performance you demand and expect in a professional range. The 16,000 btu power burner is located in the center of the cooking surface where it can safely accommodate large stock pots. The high efficiency dual control triple burner spreads the heat under the bottom of the cookware, not just around the edges for faster cooking. Photo credit: Sheridan Heights by Shauna Dean

 Wine Country LLC
Nathaniel Clevenger
Alcove shower - mid-sized master and 3/4 gray tile ceramic tile alcove shower idea in Portland with beige walls
Alcove shower - mid-sized master and 3/4 gray tile ceramic tile alcove shower idea in Portland with beige walls
 Laplante Construction Inc.
David Stansbury Photography
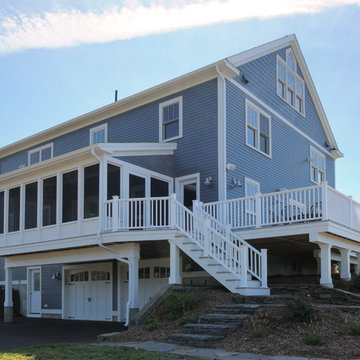
Inspiration for a large contemporary home design remodel in Boston
Inspiration for a large contemporary home design remodel in Boston

 Lisa Tharp Design
Governor's House Kitchen by Lisa Tharp. 2019 Bulfinch Award - Interior Design. Photo by Michael J. Lee
Kitchen - transitional light wood floor and gray floor kitchen idea with shaker cabinets, white cabinets, granite countertops, white backsplash, marble backsplash, stainless steel appliances, an island and black countertops
Kitchen - transitional light wood floor and gray floor kitchen idea with shaker cabinets, white cabinets, granite countertops, white backsplash, marble backsplash, stainless steel appliances, an island and black countertops

 Wine Country LLC
Nathaniel Clevenger
Inspiration for a large l-shaped dark wood floor eat-in kitchen remodel in Portland with a drop-in sink, recessed-panel cabinets, white cabinets, granite countertops, white backsplash, ceramic backsplash, stainless steel appliances and an island
Inspiration for a large l-shaped dark wood floor eat-in kitchen remodel in Portland with a drop-in sink, recessed-panel cabinets, white cabinets, granite countertops, white backsplash, ceramic backsplash, stainless steel appliances and an island
 Laplante Construction Inc.
Large trendy master gray tile walk-in shower photo in Boston with flat-panel cabinets, medium tone wood cabinets and marble countertops

 User
A sculptural statement in its own right, this concrete-and-glass “Gallery House” was designed to showcase the owners’ art collection as well as the natural landscape. The architecture is truly one with its site: To the east, a sheltering wall echoes the curve of a crowded cul-de-sac, while to the west, the design follows the sweeping contours of the cliff—ensuring privacy while maximizing views. The architectural details demanded flawless construction: Windows and doors stretch floor-to-ceiling, and minimalist reveals define the walls, which “float” between perfect shadow lines in the long T-shape foyer. Ideal for entertaining, the layout fosters seamless indoor-outdoor living. Amenities include four pocketing glass walls, a lanai with heated floor, and a partially cantilevered multi-level terrace. The front courtyard sequesters a frameless glass entry. From here, sight lines stretch through the house to an infinity pool that hovers between sky and sea.
 Ultra Stones
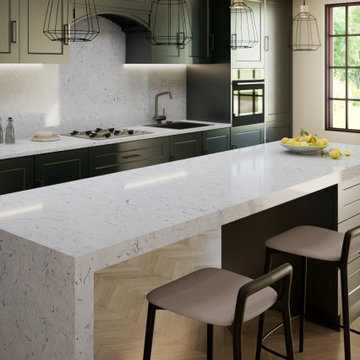
Savanah Breeze is a refined quartz surface with soft veining and a crisp, airy tone.
It blends natural elegance with the durability of engineered stone.
Perfect for modern kitchens that demand both beauty and performance.

 DreamMaker Bath & Kitchen
Storage was in great demand. One tall cabinet with roll out trays, the other a broom closet!
Large transitional galley porcelain tile and gray floor open concept kitchen photo with an undermount sink, recessed-panel cabinets, white cabinets, quartz countertops, blue backsplash, mosaic tile backsplash, stainless steel appliances, an island and black countertops
Large transitional galley porcelain tile and gray floor open concept kitchen photo with an undermount sink, recessed-panel cabinets, white cabinets, quartz countertops, blue backsplash, mosaic tile backsplash, stainless steel appliances, an island and black countertops
 Searl Lamaster Howe Architects
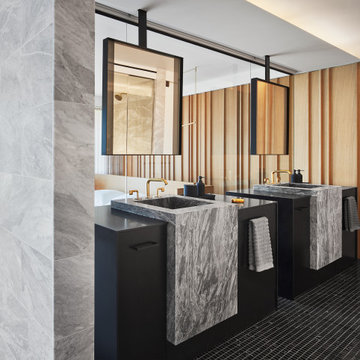
The bath borrows light from the bedroom's wall of windows. Acoustical separation between the rooms is provided by a sheet of laminated glass. When visual privacy is demanded, a motorized shade can be dropped from the ceiling. Its movement enabled by freestanding vanities and a pair of ceiling hung mirrors with integrated lighting.
 Wine Country LLC
Nathaniel Clevenger
Inspiration for a large l-shaped dark wood floor eat-in kitchen remodel in Portland with a drop-in sink, recessed-panel cabinets, white cabinets, granite countertops, white backsplash, ceramic backsplash, stainless steel appliances and an island
Inspiration for a large l-shaped dark wood floor eat-in kitchen remodel in Portland with a drop-in sink, recessed-panel cabinets, white cabinets, granite countertops, white backsplash, ceramic backsplash, stainless steel appliances and an island
37