
Search results for "Demanding" in Home Design Ideas

 Anna Berglin Design
Dramatic art demands attention at the end of a hallway
Hallway - large rustic medium tone wood floor hallway idea in Minneapolis
Hallway - large rustic medium tone wood floor hallway idea in Minneapolis

 Eklektik Interiors
The custom design of this wine room stays true to its modern aesthetics. Every inch of this contemporary cellar demands you to appreciate the cool in this space.

Find the right local pro for your project
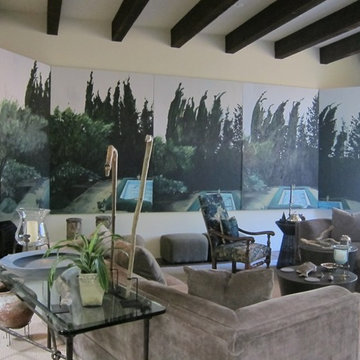
 Linda Robinson Design Associates
We are award winners in southwest design, but sometimes a project demands a different look. Look closely how southwest and asian style comes together in perfect harmony. #lindarobinsondesign #southwestliving #asianmeetssouthwest
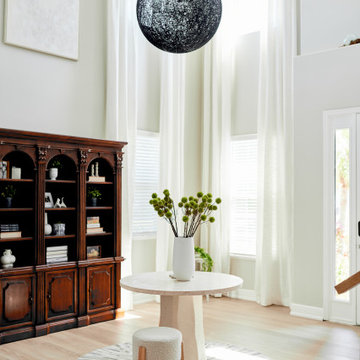
 Rejuvenation Home Studio LLC
We created a space for family and a place for my client to engage in instant peace whenever the client is home from a demanding career.
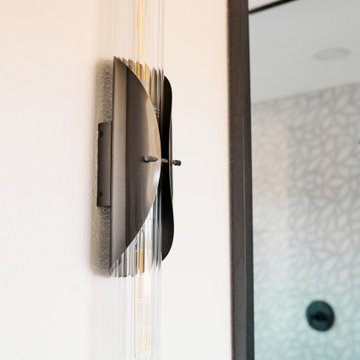 Rejuvenation Home Studio LLC
We created a space for family and a place for my client to engage in instant peace whenever the client is home from a demanding career.
Home design - coastal home design idea
Home design - coastal home design idea
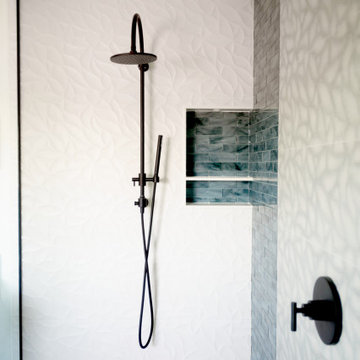 Rejuvenation Home Studio LLC
We created a space for family and a place for my client to engage in instant peace whenever the client is home from a demanding career.

 Veronica Hicks, Broker Associate
Replaced the dull and dark carpet to lighten up the room and provide a hard surfaced floor which is more in demand on a limited budget.
Example of a large minimalist open concept laminate floor and gray floor living room design in Orange County with white walls, a corner fireplace, a plaster fireplace and no tv
Example of a large minimalist open concept laminate floor and gray floor living room design in Orange County with white walls, a corner fireplace, a plaster fireplace and no tv

 Bertolami Interiors
This modern kitchen makes entertaining a breeze with an integrated bar space and ice cold beer on demand!
Inspiration for a large modern light wood floor eat-in kitchen remodel in San Francisco with an undermount sink, flat-panel cabinets, light wood cabinets, quartz countertops, white backsplash, stone slab backsplash, stainless steel appliances, an island and white countertops
Inspiration for a large modern light wood floor eat-in kitchen remodel in San Francisco with an undermount sink, flat-panel cabinets, light wood cabinets, quartz countertops, white backsplash, stone slab backsplash, stainless steel appliances, an island and white countertops

 Hammond & Company, Inc.
Architect: Dan Smith & Associates, Berkeley, CA.
Inspiration for a farmhouse exterior home remodel in San Francisco
Inspiration for a farmhouse exterior home remodel in San Francisco

 The Sustainable Design Group
Mark J. Koper
Cottage l-shaped medium tone wood floor kitchen photo with a farmhouse sink, shaker cabinets, white cabinets, marble countertops, multicolored backsplash, stainless steel appliances and two islands
Cottage l-shaped medium tone wood floor kitchen photo with a farmhouse sink, shaker cabinets, white cabinets, marble countertops, multicolored backsplash, stainless steel appliances and two islands
 User
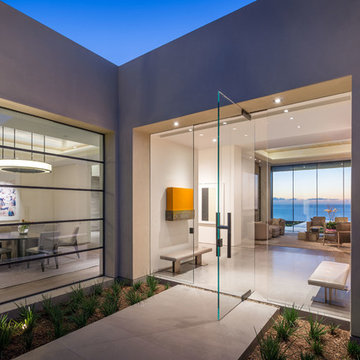
A sculptural statement in its own right, this concrete-and-glass “Gallery House” was designed to showcase the owners’ art collection as well as the natural landscape. The architecture is truly one with its site: To the east, a sheltering wall echoes the curve of a crowded cul-de-sac, while to the west, the design follows the sweeping contours of the cliff—ensuring privacy while maximizing views. The architectural details demanded flawless construction: Windows and doors stretch floor-to-ceiling, and minimalist reveals define the walls, which “float” between perfect shadow lines in the long T-shape foyer. Ideal for entertaining, the layout fosters seamless indoor-outdoor living. Amenities include four pocketing glass walls, a lanai with heated floor, and a partially cantilevered multi-level terrace. The front courtyard sequesters a frameless glass entry. From here, sight lines stretch through the house to an infinity pool that hovers between sky and sea.
 Hammond & Company, Inc.
Architect: Dan Smith & Associates, Berkeley, CA.
This is an example of a farmhouse landscaping in San Francisco.
This is an example of a farmhouse landscaping in San Francisco.

 KohlMark Architects and Builders
The design of this home was driven by the owners’ desire for a three-bedroom waterfront home that showcased the spectacular views and park-like setting. As nature lovers, they wanted their home to be organic, minimize any environmental impact on the sensitive site and embrace nature.
This unique home is sited on a high ridge with a 45° slope to the water on the right and a deep ravine on the left. The five-acre site is completely wooded and tree preservation was a major emphasis. Very few trees were removed and special care was taken to protect the trees and environment throughout the project. To further minimize disturbance, grades were not changed and the home was designed to take full advantage of the site’s natural topography. Oak from the home site was re-purposed for the mantle, powder room counter and select furniture.
The visually powerful twin pavilions were born from the need for level ground and parking on an otherwise challenging site. Fill dirt excavated from the main home provided the foundation. All structures are anchored with a natural stone base and exterior materials include timber framing, fir ceilings, shingle siding, a partial metal roof and corten steel walls. Stone, wood, metal and glass transition the exterior to the interior and large wood windows flood the home with light and showcase the setting. Interior finishes include reclaimed heart pine floors, Douglas fir trim, dry-stacked stone, rustic cherry cabinets and soapstone counters.
Exterior spaces include a timber-framed porch, stone patio with fire pit and commanding views of the Occoquan reservoir. A second porch overlooks the ravine and a breezeway connects the garage to the home.
Numerous energy-saving features have been incorporated, including LED lighting, on-demand gas water heating and special insulation. Smart technology helps manage and control the entire house.
Greg Hadley Photography
 DAPPLED EARTH– designs to nurture life!
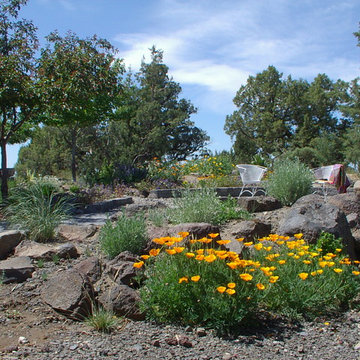
This landscape is very low water & maintenance. It is also pretty deer resistant.

 Fine Floorz
Q: Which of these floors are made of actual "Hardwood"?
A: None.
They are actually Luxury Vinyl Tile & Plank Flooring skillfully engineered for homeowners who desire authentic design that can withstand the test of time. We brought together the beauty of realistic textures and inspiring visuals that meet all your lifestyle demands.
Ultimate Dent Protection – commercial-grade protection against dents, scratches, spills, stains, fading and scrapes.
Award-Winning Designs – vibrant, realistic visuals with multi-width planks for a custom look.
100% Waterproof* – perfect for any room including kitchens, bathrooms, mudrooms and basements.
Easy Installation – locking planks with cork underlayment easily installs over most irregular subfloors and no acclimation is needed for most installations. Coordinating trim and molding available.

 EuroWest Decorative Surfaces
CM2 is the ideal solution for outdoor paving, designed for both public and private use. Easy to install, very easy to inspect any utilities, and easy to reposition in the event of changes to the installation or modifications to the substrate. CM2 has dimensions and mass such as to guarantee the mechanical resistance and longevity demanded by the diverse requirements of outdoor paving.

 Clawson Architects, LLC
On the main street heading into Maplewood Village sat a home that was completely out of scale and did not exhibit the grandeur of the other homes surrounding it. When the home became available, our client seized the opportunity to create a home that is more in scale and character with the neighborhood. By creating a home with period details and traditional materials, this new home dovetails seamlessly into the the rhythm of the street while providing all the modern conveniences today's busy life demands.
Clawson Architects was pleased to work in collaboration with the owners to create a new home design that takes into account the context, period and scale of the adjacent homes without being a "replica". It recalls details from the English Arts and Crafts style. The stucco finish on the exterior is consistent with the stucco finish on one of the adjacent homes as well as others on the block.


 Snyder Diamond
Enjoy a joy barista-style coffee – with or without a shot or two of espresso – right at home. Whether for yourself or your guests, you can brew robust coffees and incredible cappuccinos or lattes on demand, refined to anyone’s taste.
40