
Search results for "Demanding" in Home Design Ideas

 Tesi Design, Inc. Interiors and Cabinetry
Powder Room off the foyer entry demands drama. This blue and brass vanity is a statement piece with a backdrop of a vinyl silk striation pattern wall covering.


 Jed Hirsch, General Building Contractor, Inc.
, specializes in building, remodeling, accenting and perfecting fine homes for an array of clientele that demand only the finest in craftsmanship, materials and service. We specialize in the Santa Barbara community and are proud that our stellar reputation drives our business growth.
Larry Mills Photography
Find the right local pro for your project

 Scottsdale Design Center
The Goodall Family has never thought just about the end result. They enjoy making each and every project different and unique for their clientele who demand excellence. -- Goodall Custom Cabinetry, Located in suite 118 of the SDC

 Granicrete Minnesota
The white washed wood-inspired Granicrete flooring in this bathroom is NSF certified so cleaning is a breeze and bacteria is no concern. The homeowner's small space is complimented by functional flooring that doesn't demand a lot of attention.
Photographer Credit - Becky Ankeny Design

 Soucie Horner, Ltd.
From their front porches to their brightly colored outbuildings, these graceful homes - clustered among walking paths, private docks, and parkland - nod to the Amish countryside in which they're sited. Their nostalgic appeal is complemented by open floor plans, exposed beam ceilings, and custom millwork, melding the charms of yesteryear with the character and conveniences demanded by today's discerning home buyers.
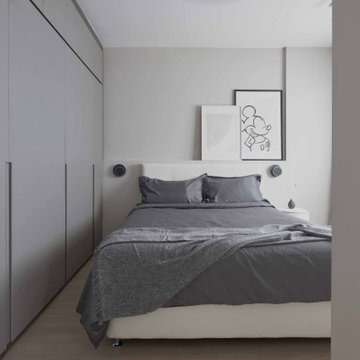
 Aritz Design and Construction Pte Ltd
A Transformative home design conceptualised to satisfy the homeowner's lifestyle and meet the demands of working from home in endemic setting. With movable partition walls and doors, clear distinction & segregation between private bedroom and home office encourages a work-rest zone where work, guest stay-over or mahjong session with friends and family can take place. Bespoke furniture which can collapsed and stowed away when not in use, frees up the space for more possibilities. A home which is relevant to time and empowers the homeowner.

 Giddings Contracting
5.0 05-14-2013 REVIEWED BY: Sandra L.
Belair, Md. 5 Stars / A rated
" We needed a custom Bar build with materials that our
architect designed into our project and Mike did a
great job at finding and delivering our project. His
demand for quality and craftsmanship really impressed
us. Thanks for the amazing renovation."
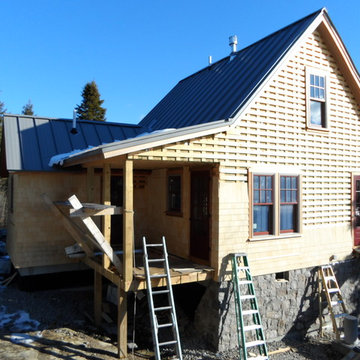
 George Penniman Architects, LLC
Cedar shingles cover the rain-screen siding. Doorways are protected against weather by strategically placed roofing.
Home design - traditional home design idea in Portland Maine
Home design - traditional home design idea in Portland Maine
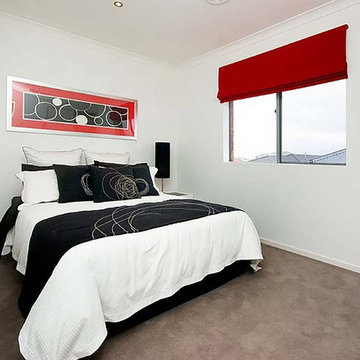
 Orbit Homes
When your lifestyle demands the ultimate family home, look no further than the Galleria 30. With four bedrooms and two living areas this perfectly designed home is well suited for the modern family’s growing needs. With no compromise on quality, space or style, this bright home is also supremely practical, with numerous unobtrusive design touches that maximise natural light. http://orbithomes.com.au/qld-homes/galleria-30/?range=signature

 Bumblebee Spaces
 is creating a new way to live by unlocking the third dimension. Using smart robots and an AI stack, we increase usable space and reduce your footprint by storing, managing, and retrieving objects on-demand in your ceiling.
Bumblebee Spaces safely and intelligently simplifies your life, making space for what matters.

 Veneta Cucine Coral Gables
START.GO
Wood as the hallmark trait of a range that walks the cutting edge of design without sacrificing spontaneity. Compact and modern style, the Extra.go can fit anywhere without losing it s ability to fulfill the duties of a kitchen. Dedicated to the more demanding, who seek the combination of oak, both natural and in the original carob color, as well as matte and gloss lacquers.

 Ethan Allen Design Center - Alpharetta
Created by Dawn Porter, see more of her Ethan Allan designs: https://www.houzz.com/pro/dawnporterea/dawn-porter-asid-for-ethan-allen-of-alpharetta
Beautifully executed custom design furniture, using a wonderful variety of chic comfortable fabrics and finishes.
A Sofa style that demands to be the center of attention.

 Southern Builders of Louisiana
Southern Builders is a commercial and residential builder located in the New Orleans area. We have been serving Southeast Louisiana and Mississippi since 1980, building single family homes, custom homes, apartments, condos, and commercial buildings.
We believe in working close with our clients, whether as a subcontractor or a general contractor. Our success comes from building a team between the owner, the architects and the workers in the field. If your design demands that southern charm, it needs a team that will bring professional leadership and pride to your project. Southern Builders is that team. We put your interest and personal touch into the small details that bring large results.

 We Got Lites
The beauty of cast brass is also not just in the quality, but in its versatility. The chandelier is cast using solid brass frames in molds. Artisans engrave them, using a technique called hand-chasing, to bring out the intricate details of the design. It's the authentic way of doing it, and in our opinion it's the only way to achieve the look and the quality our customers demand.
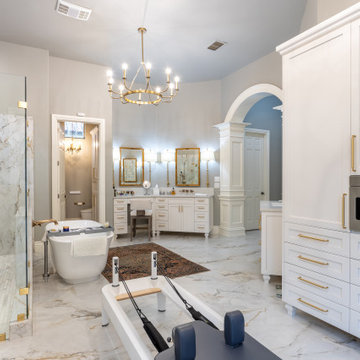
 Boerne Kitchens and Baths
This Master Bathroom demands a Grand Entry. Freestanding Tub, Double Shower, Chandelier and a beautiful Cased Entry way designed by White River Hardwoods. Porcelain tile with a marble look and a Carrara Tile accent wall in the shower brings the SPA experience right into the home.

 Zola European Windows
Located in, Summit Park, Park City UT lies one of the most efficient houses in the country. The Summit Haus – designed and built by Chris Price of PCD+B, is an exploration in design and construction of advanced high performance housing. Seeing a rising demand for sustainable housing along with rising Carbon emissions leading to global warming, this house strives to show that sensible, good design can create spaces adequate for today’s housing demands while adhering to strict standards. The house was designed to meet the very rigid Passiv House rating system – 90% more efficient than a typical home in the area.
The house itself was intended to nestle neatly into the 45 degree sloped site and to take full advantage of the limited solar access and views. The views range from short, highly wooded views to a long corridor out towards the Uinta Mountain range towards the east. The house was designed and built based off Passiv Haus standards, and the framing and ventilation became critical elements to maintain such minimal energy requirements.
Zola triple-pane, tilt-and-turn Thermo uPVC windows contribute substantially to the home’s energy efficiency, and takes advantage of the beautiful surrounding of the location, including forrest views from the deck off of the kitchen.
Photographer: City Home Collective

 HomeSource Builders
This client loved wood. Site-harvested lumber was applied to the stairwell walls with beautiful effect in this North Asheville home. The tongue-and-groove, nickel-jointed milling and installation, along with the simple detail metal balusters created a focal point for the home.
The heavily-sloped lot afforded great views out back, demanded lots of view-facing windows, and required supported decks off the main floor and lower level.
The screened porch features a massive, wood-burning outdoor fireplace with a traditional hearth, faced with natural stone. The side-yard natural-look water feature attracts many visitors from the surrounding woods.
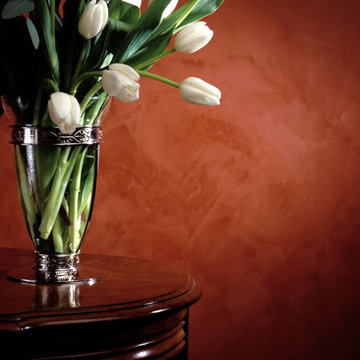
 BKNY PAINTING
We believe that every project deserves special attention, and by acquiring our expertise
You can be assured that your most challenging demands will be met with reliability,
Timely completion, competitive pricing and high quality of workmanship.
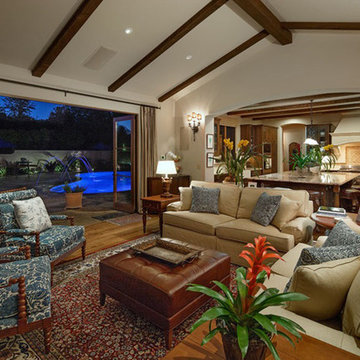
 Ethan Allen Design Center - Kennesaw
Beautifully executed custom design furniture, using a wonderful variety of chic comfortable fabrics and finishes.
A Sofa style that demands to be the center of attention.
Created by Joanna Calogeros for Ethan Allen, see more of her designs: https://www.houzz.com/pro/joannamariecalogeros
91