
Search results for "Demi platforms" in Home Design Ideas

 David Heide Design Studio
Architecture & Interior Design: David Heide Design Studio
Photos: Greg Page Photography
Inspiration for a small craftsman u-shaped light wood floor enclosed kitchen remodel in Minneapolis with a farmhouse sink, white cabinets, white backsplash, no island, shaker cabinets, soapstone countertops, ceramic backsplash and paneled appliances
Inspiration for a small craftsman u-shaped light wood floor enclosed kitchen remodel in Minneapolis with a farmhouse sink, white cabinets, white backsplash, no island, shaker cabinets, soapstone countertops, ceramic backsplash and paneled appliances

 Howells Architecture + Design
We converted an underused back yard into a modern outdoor living space. Functions include a cedar soaking tub, outdoor shower, fire pit, and dining area. The decking is ipe hardwood, the fence is stained cedar, and cast concrete with gravel adds texture at the fire pit. Photos copyright Laurie Black Photography.

 User
UserMark Lohmann
Mid-sized farmhouse guest light wood floor and brown floor bedroom photo in Milwaukee with red walls and no fireplace
Mid-sized farmhouse guest light wood floor and brown floor bedroom photo in Milwaukee with red walls and no fireplace
Find the right local pro for your project

 Alexander Design Group, Inc.
Spacecrafting
Staircase - coastal wooden wood railing staircase idea in Minneapolis with painted risers
Staircase - coastal wooden wood railing staircase idea in Minneapolis with painted risers

 Richard Moody & Sons Construction LLC
Children's room with turret play area, beadboard ceiling, built-in window seats, and custom built-in bunk beds. Restoration Hardware chandelier. Handscraped birch floor. Big Ship Salvage sconces.
Photo: James R. Salomon

 Studio Nauleau
Ashley Batz
Inspiration for a mid-sized industrial metal straight open staircase remodel in San Francisco
Inspiration for a mid-sized industrial metal straight open staircase remodel in San Francisco
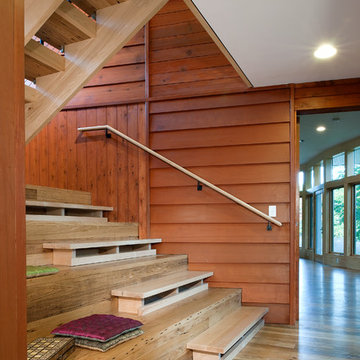
 Reader & Swartz Architects, P.C.
Hoachlander Davis Photography
Staircase - mid-sized contemporary wooden u-shaped staircase idea in DC Metro with wooden risers
Staircase - mid-sized contemporary wooden u-shaped staircase idea in DC Metro with wooden risers



 DeLeers Construction, Inc.
Kids' bedroom - bedroom and mid-sized coastal gender-neutral gray floor and painted wood floor kids' bedroom idea with beige walls

 Barnes Vanze Architects, Inc.
Gordon Beall

Inspiration for a transitional white tile mosaic tile floor walk-in shower remodel in DC Metro with an undermount sink, flat-panel cabinets, black cabinets, quartz countertops and white walls
Inspiration for a transitional white tile mosaic tile floor walk-in shower remodel in DC Metro with an undermount sink, flat-panel cabinets, black cabinets, quartz countertops and white walls
 User
UserPhotos by Julia Robbs for Homepolish

Bedroom - industrial loft-style dark wood floor and brown floor bedroom idea with white walls
Bedroom - industrial loft-style dark wood floor and brown floor bedroom idea with white walls



 Bates Masi Architects LLC
© Bates Masi + Architects

Example of a minimalist front door design in New York with a glass front door
Example of a minimalist front door design in New York with a glass front door

 Inhabit | Space
Whon Photography
Large urban underground carpeted staircase photo in Indianapolis with gray walls and no fireplace
Large urban underground carpeted staircase photo in Indianapolis with gray walls and no fireplace


 Joe Gray's Flooring
Staircase - large modern wooden curved metal railing staircase idea in Miami with painted risers

 Worthington Design & Remodeling
Drop-in bathtub - mid-sized traditional master white tile and ceramic tile ceramic tile drop-in bathtub idea in Indianapolis with an undermount sink, raised-panel cabinets, black cabinets, quartz countertops, a two-piece toilet and blue walls

 Goodall Custom Cabinetry
Living room - traditional formal dark wood floor living room idea in Phoenix with beige walls, a standard fireplace and a media wall
1