
Search results for "Demilune" in Home Design Ideas

 Blackband Design
Interior Design by Blackband Design 949.872.2234 www.blackbanddesign.com
Home Build & Design by: Graystone Custom Builders, Inc. Newport Beach, CA (949) 466-0900

 Mittendorf Quality Construction
Inspiration for a rustic brown one-story wood gable roof remodel in Seattle
 User
UserAlise O'Brien

Foyer - shabby-chic style gray floor foyer idea in St Louis with a dark wood front door and gray walls
Foyer - shabby-chic style gray floor foyer idea in St Louis with a dark wood front door and gray walls
Find the right local pro for your project

 J.P. Franzen Associates Architects, P.C.
Photography: Stacy Bass
New waterfront home in historic district features custom details throughout. Classic design with contemporary features. State-of-the-art conveniences. Designed to maximize light and breathtaking views.

 OLSON LEWIS + Architects
Contractor: Anderson Contracting Services
Photographer: Eric Roth
Large ornate wooden l-shaped staircase photo in Boston with painted risers
Large ornate wooden l-shaped staircase photo in Boston with painted risers
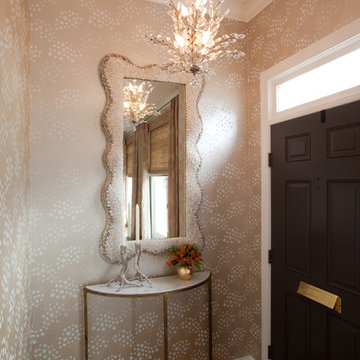
 Emerald Hill Interiors
Designer: Jackie Bayer, ASID, CID, Sadie Sanchez, allied ASID
Photographer: Jamie Sentz
Inspiration for a transitional dark wood floor foyer remodel in Baltimore with beige walls and a dark wood front door
Inspiration for a transitional dark wood floor foyer remodel in Baltimore with beige walls and a dark wood front door
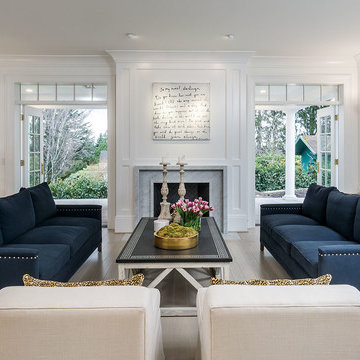
 KuDa Photography
Designed by Rod Graham and Gilyn McKelligon. Photo by KuDa Photography
Example of a transitional formal light wood floor and gray floor living room design in Portland with white walls, a standard fireplace, a stone fireplace and no tv
Example of a transitional formal light wood floor and gray floor living room design in Portland with white walls, a standard fireplace, a stone fireplace and no tv
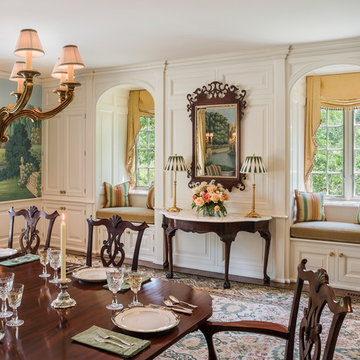
 Eberlein Design Consultants Ltd.
Photo Credit: Tom Crane
Enclosed dining room - traditional dark wood floor enclosed dining room idea in Philadelphia with white walls
Enclosed dining room - traditional dark wood floor enclosed dining room idea in Philadelphia with white walls
 User
UserInspiration for a timeless beige tile and stone tile limestone floor tub/shower combo remodel in Sacramento with a vessel sink, medium tone wood cabinets, an undermount tub, a two-piece toilet, gray walls and flat-panel cabinets
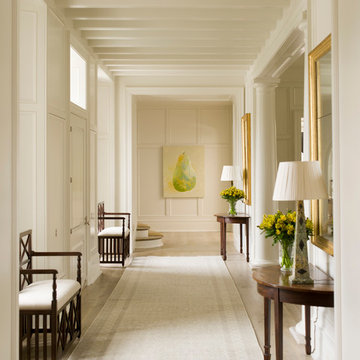
 Phoebe Howard
Elegant light wood floor entry hall photo in Charlotte with white walls and a white front door

 D. Stone Builders, Inc.
Staircase - transitional carpeted u-shaped metal railing staircase idea with carpeted risers

 At Home Design LLC
Crème, white and navy colors are dominant in the Nantucket inspired room. Twelve foot ceilings and distinctive millwork painted a high gloss white; define the main floor area of the home.
A hidden bar features seeded glass doors with handmade antique silver mullions. The doors open to reveal a full wet bar with marble counter, polished nickel bar sink and Sub Zero beverage center. The bespoke sofas and chairs are covered in a sunbrella fabric for ease of care. Floor to ceiling custom draperies, which cover the entry wall, open to reveal a spectacular view of Candlewood Lake. Chandeliers, sconces and decorative lighting highlight antique glass and are from the Winterthur Collection.
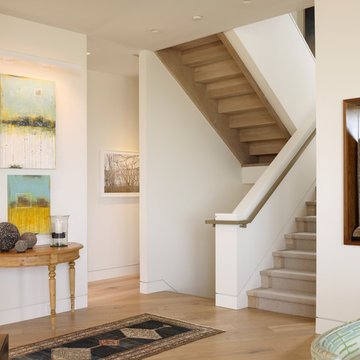
 Stedila Design
Ellen McDermott Photography, www.ellenmcdermott.com
Example of a transitional staircase design in New York
Example of a transitional staircase design in New York
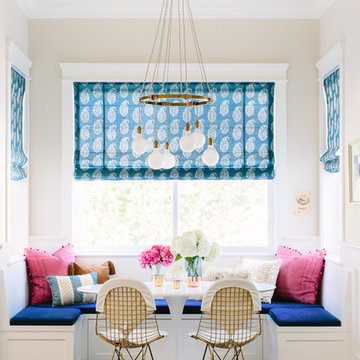
 Glamour Nest
Mary Costa Photography
Example of a small transitional u-shaped medium tone wood floor eat-in kitchen design in Los Angeles with shaker cabinets, white cabinets and an island
Example of a small transitional u-shaped medium tone wood floor eat-in kitchen design in Los Angeles with shaker cabinets, white cabinets and an island
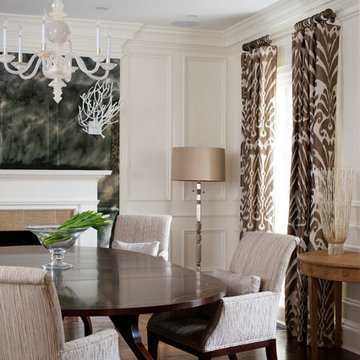
 Ella Scott Design, llc
Elegant dark wood floor enclosed dining room photo in DC Metro with white walls

 Persnickety Interiors Inc
Example of a mid-sized transitional dark wood floor and brown floor foyer design in Atlanta with beige walls and a dark wood front door
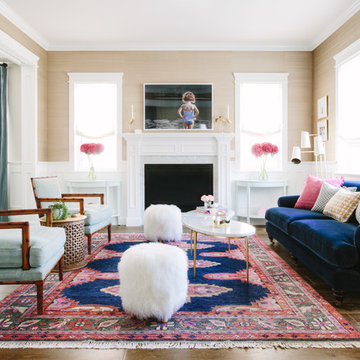 Glamour Nest
Mary Costa Photography
Inspiration for a mid-sized transitional formal and open concept medium tone wood floor living room remodel in Los Angeles with beige walls, a standard fireplace, a stone fireplace and no tv
Inspiration for a mid-sized transitional formal and open concept medium tone wood floor living room remodel in Los Angeles with beige walls, a standard fireplace, a stone fireplace and no tv
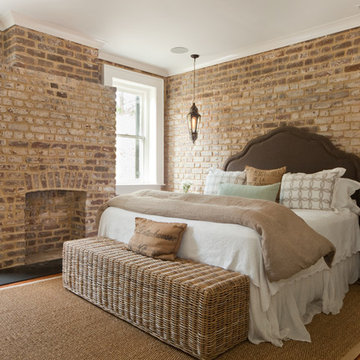
 Renew Urban Charleston
Brianna Stello Photography
Elegant bedroom photo in Charleston with a brick fireplace
Elegant bedroom photo in Charleston with a brick fireplace
 Persnickety Interiors Inc

Example of a mid-sized transitional dark wood floor and brown floor foyer design in Atlanta with beige walls and a dark wood front door
 Wooddale Builders
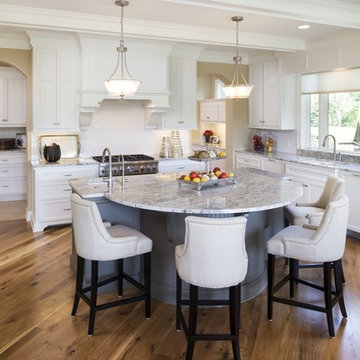
Inspiration for a timeless medium tone wood floor kitchen remodel in Minneapolis with an undermount sink, shaker cabinets, white cabinets, marble countertops, white backsplash, subway tile backsplash, stainless steel appliances, white walls and an island
3