
Search results for "Demilune" in Home Design Ideas
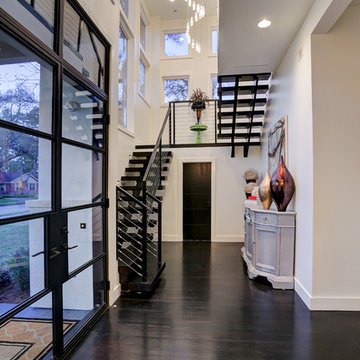
 Stone Acorn Builders
TK Images
Inspiration for a mid-sized modern wooden floating open and cable railing staircase remodel in Austin
Inspiration for a mid-sized modern wooden floating open and cable railing staircase remodel in Austin

 Royal Construction Group, Inc.
Mid-sized arts and crafts guest dark wood floor and brown floor bedroom photo in Atlanta with pink walls, a standard fireplace and a tile fireplace

 apartmentjeanie
Inspiration for a small contemporary enclosed light wood floor and beige floor living room remodel in New York with blue walls, no fireplace and a tv stand
Find the right local pro for your project
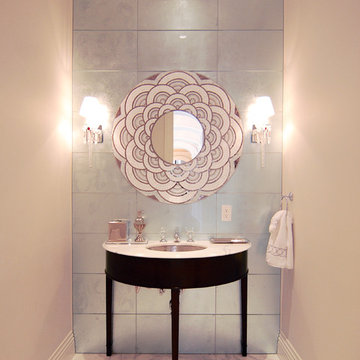
 kimberly peck architect
For this commission the client hired us to do the interiors of their new home which was under construction. The style of the house was very traditional however the client wanted the interiors to be transitional, a mixture of contemporary with more classic design. We assisted the client in all of the material, fixture, lighting, cabinetry and built-in selections for the home. The floors throughout the first floor of the home are a creme marble in different patterns to suit the particular room; the dining room has a marble mosaic inlay in the tradition of an oriental rug. The ground and second floors are hardwood flooring with a herringbone pattern in the bedrooms. Each of the seven bedrooms has a custom ensuite bathroom with a unique design. The master bathroom features a white and gray marble custom inlay around the wood paneled tub which rests below a venetian plaster domes and custom glass pendant light. We also selected all of the furnishings, wall coverings, window treatments, and accessories for the home. Custom draperies were fabricated for the sitting room, dining room, guest bedroom, master bedroom, and for the double height great room. The client wanted a neutral color scheme throughout the ground floor; fabrics were selected in creams and beiges in many different patterns and textures. One of the favorite rooms is the sitting room with the sculptural white tete a tete chairs. The master bedroom also maintains a neutral palette of creams and silver including a venetian mirror and a silver leafed folding screen. Additional unique features in the home are the layered capiz shell walls at the rear of the great room open bar, the double height limestone fireplace surround carved in a woven pattern, and the stained glass dome at the top of the vaulted ceilings in the great room.

 Christopher David Experience Design
Family room - mid-sized scandinavian enclosed light wood floor and beige floor family room idea in Portland with white walls, no fireplace and a wall-mounted tv
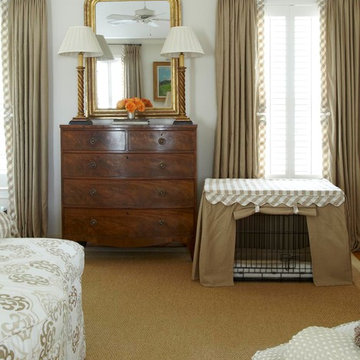

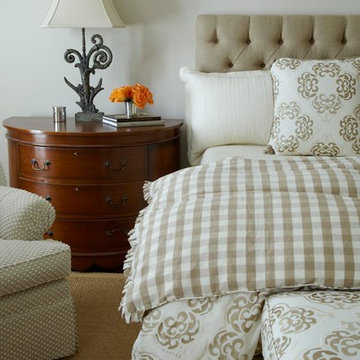
 Christopher David Experience Design
Example of a mid-sized danish enclosed light wood floor and beige floor family room design in Portland with white walls, no fireplace and a wall-mounted tv
 Upton Neal Carpet One Floor & Home
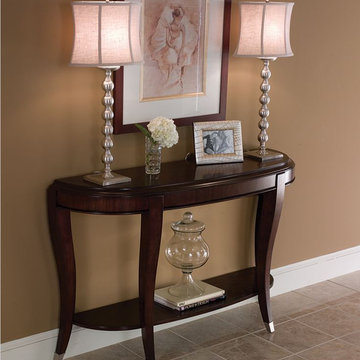
Inspiration for a mid-sized timeless ceramic tile foyer remodel in Jackson with beige walls
 Design Decor Studios
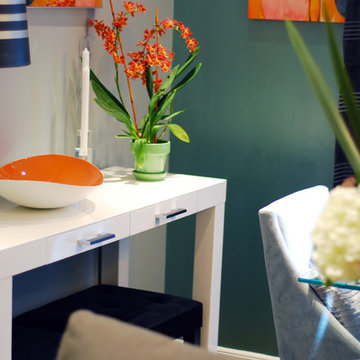
Example of a small trendy medium tone wood floor great room design in San Francisco with gray walls
 Evenflow Interiors
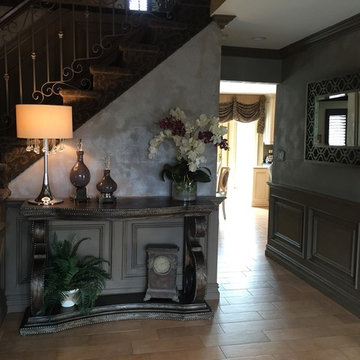
This gorgeous home was in need of a refresh.
A cozy sectional was the first order of business. The family of six spends a lot of time watching movies and need a family room that could accommodate everyone comfortably, This 48" deep sectional is done in a scrumptious chocolate chenille which is both pet and kid friendly.
Storage was the next thing to tackle. We chose a pair of weathered wood chests to flank the stone fireplace and mounted a pair of custom hand scraped floating shelves above.
The clients were thrilled and asked us to move on to the dining room, foyer and master bed room.
How could we say no?
 Designs by Deborah
photo by Deborah Weir
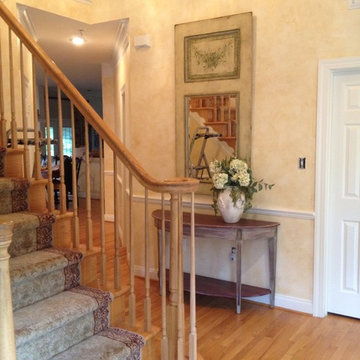
Inspiration for a timeless light wood floor entryway remodel in DC Metro with beige walls
Inspiration for a timeless light wood floor entryway remodel in DC Metro with beige walls
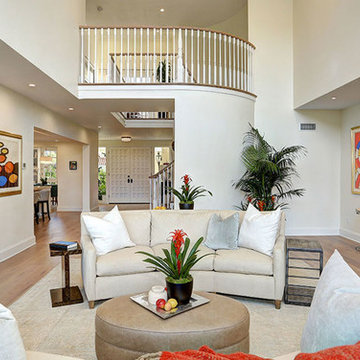
 Pure Builders Inc
Example of a large trendy formal and open concept medium tone wood floor and brown floor living room design in Los Angeles with white walls, a ribbon fireplace and a stone fireplace
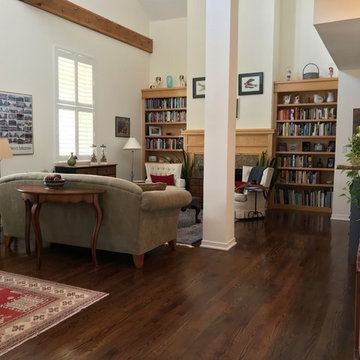
 User
UserLiving room library - mid-sized traditional open concept dark wood floor and brown floor living room library idea in Chicago with white walls, a standard fireplace, a tile fireplace and no tv

 K & M Building and Remodeling, LLC
Example of a small classic 3/4 beige tile and porcelain tile limestone floor and beige floor alcove shower design in New York with furniture-like cabinets, light wood cabinets, a two-piece toilet, beige walls, an undermount sink and granite countertops
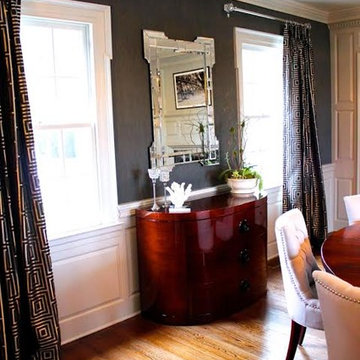
 Ginny Capo
Amanda Haytaian
Enclosed dining room - large contemporary dark wood floor enclosed dining room idea in Los Angeles with gray walls, a standard fireplace and a tile fireplace
Enclosed dining room - large contemporary dark wood floor enclosed dining room idea in Los Angeles with gray walls, a standard fireplace and a tile fireplace
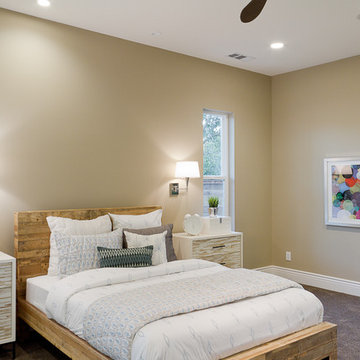
 Core Construction
Guest Bedroom
Inspiration for a huge modern master carpeted and brown floor bedroom remodel in Sacramento with brown walls and no fireplace
Inspiration for a huge modern master carpeted and brown floor bedroom remodel in Sacramento with brown walls and no fireplace
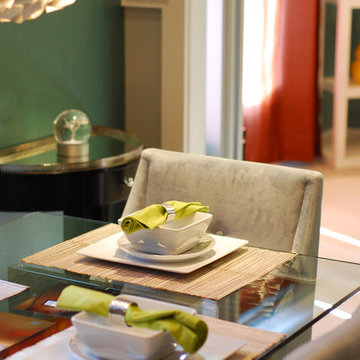 Design Decor Studios
Example of a small trendy medium tone wood floor great room design in San Francisco with gray walls

 Just Around The Corner
Mid-sized southwest vinyl floor and beige floor foyer photo in St Louis with white walls and a medium wood front door
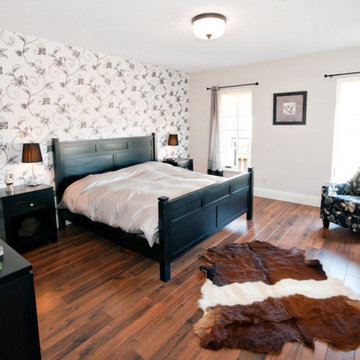
 Dalm Construction Ltd.
Bedroom - large cottage master dark wood floor and brown floor bedroom idea in Toronto with brown walls and no fireplace
9