
Search results for "Demographic" in Home Design Ideas
 Keep Calm and Stage LLC
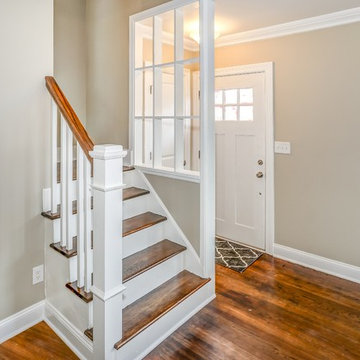
Inspiration for a small modern dark wood floor staircase remodel in New York with gray walls and a white front door
Find the right local pro for your project
 Keep Calm and Stage LLC

This was staging project for a group of investors who were flipping the property
Example of a mid-sized minimalist laminate floor mudroom design in New York with gray walls and a white front door
Example of a mid-sized minimalist laminate floor mudroom design in New York with gray walls and a white front door

 Heidi Pribell Interiors
Heidi Pribell Interiors puts a fresh twist on classic design serving the major Boston metro area. By blending grandeur with bohemian flair, Heidi creates inviting interiors with an elegant and sophisticated appeal. Confident in mixing eras, style and color, she brings her expertise and love of antiques, art and objects to every project.
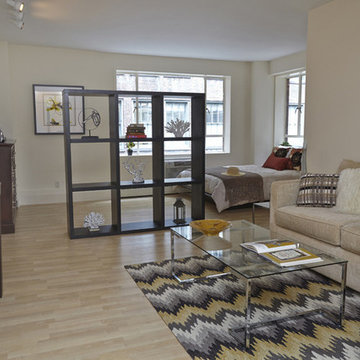
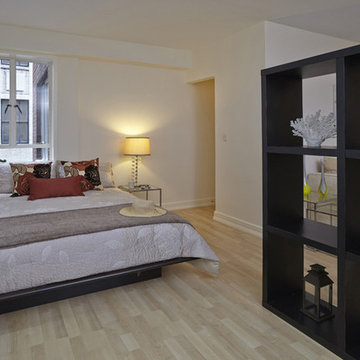
 Amazing Space NYC
A total transformation with a very limited budget led to a 97% offer and sale! The open bookcase was the perfect way to divide the room without sacrificing the ability to immediately see windows when entering the Unit.
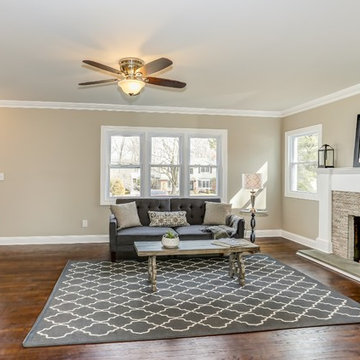 Keep Calm and Stage LLC
This was a staging project for a group of investors who were flipping the property.
Family room - mid-sized modern open concept dark wood floor family room idea in New York with gray walls, a standard fireplace and a tile fireplace
Family room - mid-sized modern open concept dark wood floor family room idea in New York with gray walls, a standard fireplace and a tile fireplace
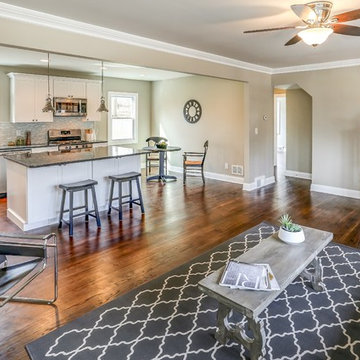 Keep Calm and Stage LLC
This was a staging project for a group of investors who were flipping the property.
Mid-sized minimalist open concept dark wood floor family room photo in New York with gray walls, a standard fireplace and a tile fireplace
Mid-sized minimalist open concept dark wood floor family room photo in New York with gray walls, a standard fireplace and a tile fireplace
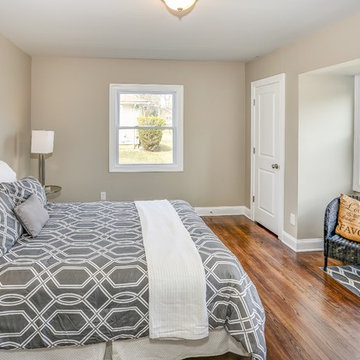 Keep Calm and Stage LLC
This was staging project for a group of investors who were flipping the property
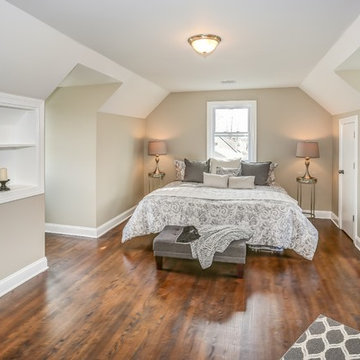
Mid-sized minimalist guest dark wood floor bedroom photo in New York
Mid-sized minimalist guest dark wood floor bedroom photo in New York
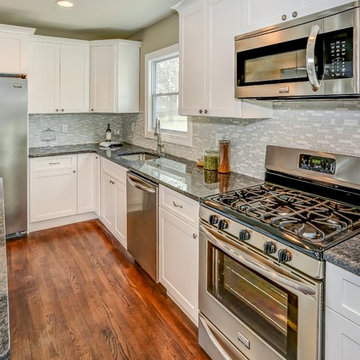 Keep Calm and Stage LLC
This was a staging project for a group of investors who were flipping the property
Inspiration for a mid-sized modern l-shaped dark wood floor eat-in kitchen remodel in New York with an undermount sink, shaker cabinets, white cabinets, granite countertops, gray backsplash, glass tile backsplash, stainless steel appliances and an island
Inspiration for a mid-sized modern l-shaped dark wood floor eat-in kitchen remodel in New York with an undermount sink, shaker cabinets, white cabinets, granite countertops, gray backsplash, glass tile backsplash, stainless steel appliances and an island
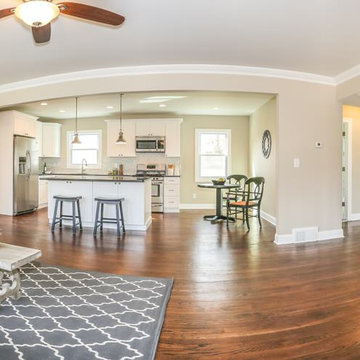 Keep Calm and Stage LLC
This was a staging project for a group of investors who were flipping the property.
Example of a huge minimalist open concept dark wood floor family room design in New York with gray walls, a standard fireplace and a tile fireplace
Example of a huge minimalist open concept dark wood floor family room design in New York with gray walls, a standard fireplace and a tile fireplace
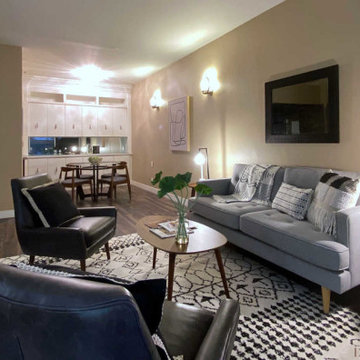
 Delicious Decors
Custom staging to maximize the space and meet the home buyers' demographic
Photos by Fredrik Bergstrom
Inspiration for a 1950s open concept dark wood floor living room remodel in Los Angeles with beige walls
Inspiration for a 1950s open concept dark wood floor living room remodel in Los Angeles with beige walls


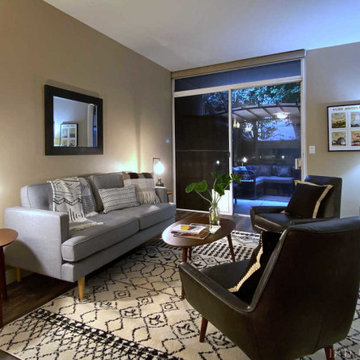 Delicious Decors
Custom staging to maximize the space and meet the home buyers' demographic
Photos by Fredrik Bergstrom
Mid-century modern open concept dark wood floor living room photo in Los Angeles with beige walls
Mid-century modern open concept dark wood floor living room photo in Los Angeles with beige walls
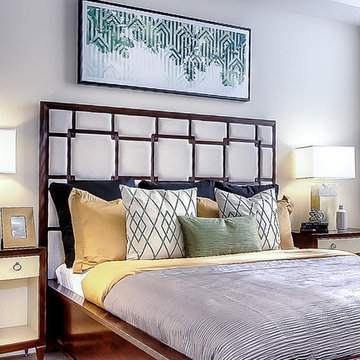
 Parker Rose Design
A complete renovation project by a Southern California developer, this condo complex had unique floor plans and an eclectic demographic. The goal was to create 4 very different designs that all spoke to buyers who are accustom to elevated design aesthetics.
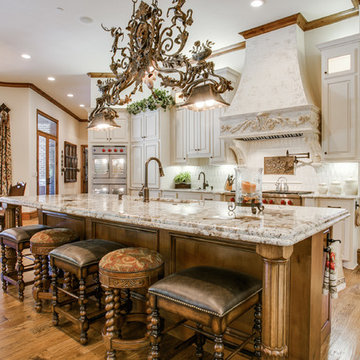
 Tim Jackson Custom Homes
Inspiration for a mediterranean galley medium tone wood floor eat-in kitchen remodel in Dallas with an undermount sink, raised-panel cabinets, white cabinets, stainless steel appliances and an island
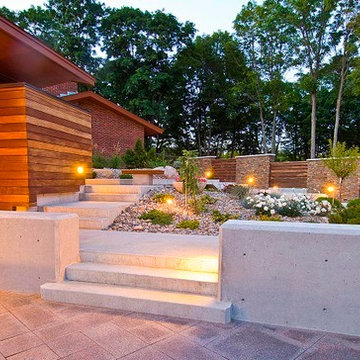
 Paisley Park Inc. Interior Design Studio
Multi-leveled concrete pathways frame textured garden… of demographic rocky outcrops, representation of the true scope of exterior space
Photo Credit: Ed Eng Photo
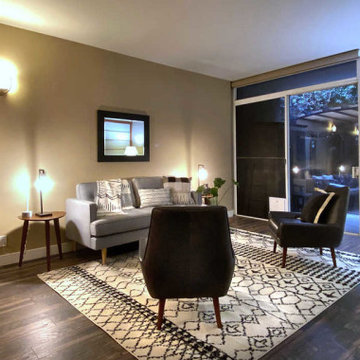 Delicious Decors
Custom staging to maximize the space and meet the home buyers' demographic
Photos by Fredrik Bergstrom
Example of a 1950s open concept dark wood floor living room design in Los Angeles with beige walls
Example of a 1950s open concept dark wood floor living room design in Los Angeles with beige walls
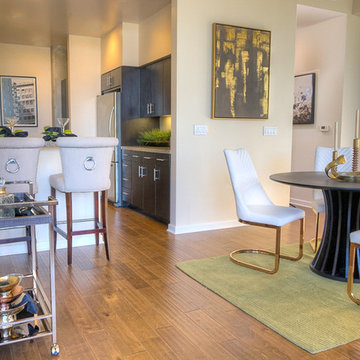 Parker Rose Design
A complete renovation project by a Southern California developer, this condo complex had unique floor plans and an eclectic demographic. The goal was to create 4 very different designs that all spoke to buyers who are accustom to elevated design aesthetics.
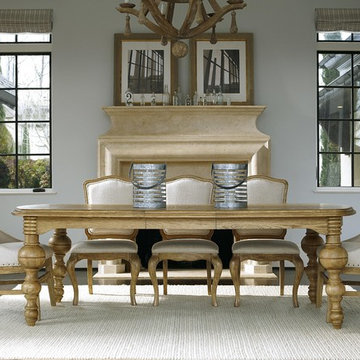
 Direct Plus Inc
With a focus on crisp, modern silhouettes, this dining room projects a metropolitan frame of mind that appeals to a large demographic of consumers, whether they live in urban centers or elsewhere. Finished in a warm, inviting, loft oak stain with a classic, linen fabric chair.
1