
Search results for "Demographic" in Home Design Ideas

 Ultimate Builder Services
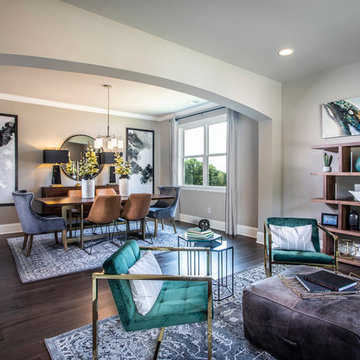
This open concept living and dining room bring a whole new feel to what are usually traditional spaces. Transforming the formal living area into a fun lounge space great for drinks and conversation changes the vibe to a more functional space for the buyer demographics.
 BA Staging & Interiors

When beautiful architectural details are being accentuated with contemporary on trend staging it is called perfection in design. We picked up on the natural elements in the kitchen design and mudroom and incorporated natural elements into the staging design creating a soothing and sophisticated atmosphere. We take not just the buyers demographic,but also surroundings and architecture into consideration when designing our stagings.
Find the right local pro for your project
 BA Staging & Interiors

When beautiful architectural details are being accentuated with contemporary on trend staging it is called perfection in design. We picked up on the natural elements in the kitchen design and mudroom and incorporated natural elements into the staging design creating a soothing and sophisticated atmosphere. We take not just the buyers demographic,but also surroundings and architecture into consideration when designing our stagings.
 BA Staging & Interiors

When beautiful architectural details are being accentuated with contemporary on trend staging it is called perfection in design. We picked up on the natural elements in the kitchen design and mudroom and incorporated natural elements into the staging design creating a soothing and sophisticated atmosphere. We take not just the buyers demographic,but also surroundings and architecture into consideration when designing our stagings.
 Parker Rose Design
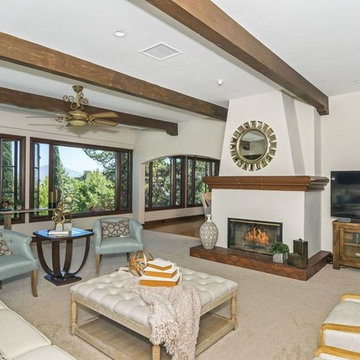
The Hermosa project is a perfect example of how to lighten up a traditional house with furniture, art and accessories. This house has beautiful exposed wood beams. We assisted with paint selection to brighten the house and highlight the exposed wood beams and ceiling. The furniture selection is very neutral with a mix of traditional and modern pieces to make the house feel lighter and more modern. Utilizing transitional furniture pieces were able to pay tribute to the style of the home, while appealing to a wider buyer demographic.
 Parker Rose Design
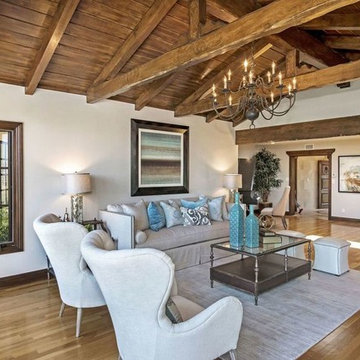
The Hermosa project is a perfect example of how to lighten up a traditional house with furniture, art and accessories. This house has beautiful exposed wood beams. We assisted with paint selection to brighten the house and highlight the exposed wood beams and ceiling. The furniture selection is very neutral with a mix of traditional and modern pieces to make the house feel lighter and more modern. Utilizing transitional furniture pieces were able to pay tribute to the style of the home, while appealing to a wider buyer demographic.
 Parker Rose Design
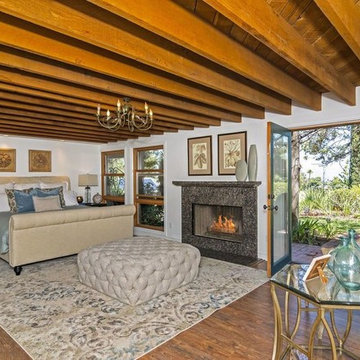
The Hermosa project is a perfect example of how to lighten up a traditional house with furniture, art and accessories. This house has beautiful exposed wood beams. We assisted with paint selection to brighten the house and highlight the exposed wood beams and ceiling. The furniture selection is very neutral with a mix of traditional and modern pieces to make the house feel lighter and more modern. Utilizing transitional furniture pieces were able to pay tribute to the style of the home, while appealing to a wider buyer demographic.
 Parker Rose Design
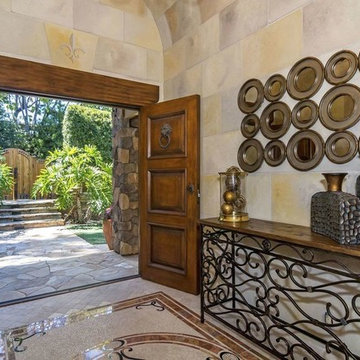
The Hermosa project is a perfect example of how to lighten up a traditional house with furniture, art and accessories. This house has beautiful exposed wood beams. We assisted with paint selection to brighten the house and highlight the exposed wood beams and ceiling. The furniture selection is very neutral with a mix of traditional and modern pieces to make the house feel lighter and more modern. Utilizing transitional furniture pieces were able to pay tribute to the style of the home, while appealing to a wider buyer demographic.
 LOCKHART SUVER

Trendy gray tile and subway tile medium tone wood floor and brown floor freestanding bathtub photo in Seattle with black cabinets, gray walls, an undermount sink and black countertops
 BA Staging & Interiors
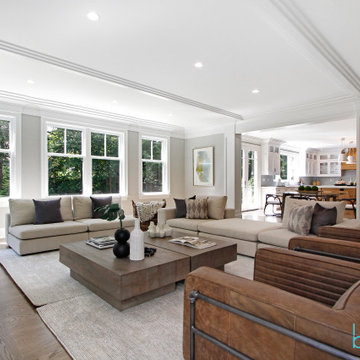
When beautiful architectural details are being accentuated with contemporary on trend staging it is called perfection in design. We picked up on the natural elements in the kitchen design and mudroom and incorporated natural elements into the staging design creating a soothing and sophisticated atmosphere. We take not just the buyers demographic,but also surroundings and architecture into consideration when designing our stagings.
 Beasley & Henley Interior Design

TriBridge Residential has chosen Beasley & Henley Interior Design as the interior design firm for their new Jacksonville, Fl multi-family project, BluWater Row. Beasley & Henley was commissioned with the space planning, interior detailing, specifications and furnishings for common areas for this 170-unit luxury apartment complex at 711 Beach Blvd. Beasley & Henley has a long history of multi-family projects to its name.
The interior design style for BluWater Row will appeal to the demographic of this beach community.
“The aesthetic could be described as rustic-beach-meets-sophisticated-design,” notes Design Principal Troy Beasley with a smile. “It is going touch this renter in a very positive way as it draws on the comfort of the barefoot beach culture but with a lot more style. The designs are going to be a very positive addition to the community in general.”
 J Hill Interiors
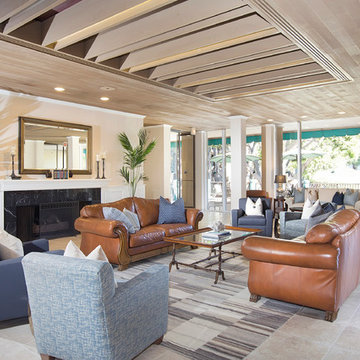
The Plaza Condominiums pursued J Hill Interior Designs to find a solution for a challenging lobby situation. The demographic of this condominium complex is very diverse, as was the design style of its HOA members. Moreover, there was existing furniture that needed to be incorporated into the design, all with budgets, and different design desires to keep in mind. The end product was fantastic with much great feedback. See more info about The Plaza here: http://plazacondospb.com/ - See more at: http://www.jhillinteriordesigns.com/project-peeks/#sthash.pMZXLTAg.dpuf
 Coates Design Architecture + Interiors
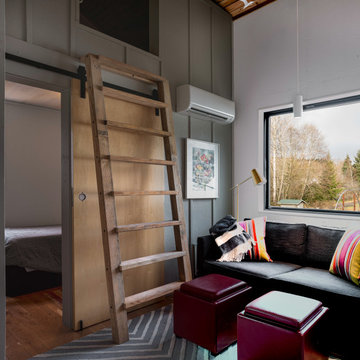
Architect Matthew Coates’ award-winning “ReHOME: Resilience & Regeneration” project takes on two pressing social and environmental issues: the lack of affordable housing in cities throughout the United States, and the vast amount of waste produced during construction and demolition.
This project won the prestigious 2022 AIA Seattle’s Award of Merit in “Research & Innovation” owing to its plan to save millions of dollars in resources while creating jobs that develop employable skills and constructing low-cost housing for diverse demographics. Through community engagement and volunteer work, future residents will benefit from the housing while learning skills of construction and management. The vision is to then introduce volunteers to industries wherein they might acquire future employment. This project introduces innovations not yet utilized in efforts to increase the inventory of affordable housing.
 Coates Design Architecture + Interiors
Architect Matthew Coates’ award-winning “ReHOME: Resilience & Regeneration” project takes on two pressing social and environmental issues: the lack of affordable housing in cities throughout the United States, and the vast amount of waste produced during construction and demolition.
This project won the prestigious 2022 AIA Seattle’s Award of Merit in “Research & Innovation” owing to its plan to save millions of dollars in resources while creating jobs that develop employable skills and constructing low-cost housing for diverse demographics. Through community engagement and volunteer work, future residents will benefit from the housing while learning skills of construction and management. The vision is to then introduce volunteers to industries wherein they might acquire future employment. This project introduces innovations not yet utilized in efforts to increase the inventory of affordable housing.
 Coates Design Architecture + Interiors
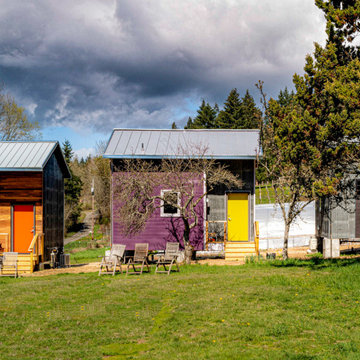
Architect Matthew Coates’ award-winning “ReHOME: Resilience & Regeneration” project takes on two pressing social and environmental issues: the lack of affordable housing in cities throughout the United States, and the vast amount of waste produced during construction and demolition.
This project won the prestigious 2022 AIA Seattle’s Award of Merit in “Research & Innovation” owing to its plan to save millions of dollars in resources while creating jobs that develop employable skills and constructing low-cost housing for diverse demographics. Through community engagement and volunteer work, future residents will benefit from the housing while learning skills of construction and management. The vision is to then introduce volunteers to industries wherein they might acquire future employment. This project introduces innovations not yet utilized in efforts to increase the inventory of affordable housing.
 COVET HOUSE
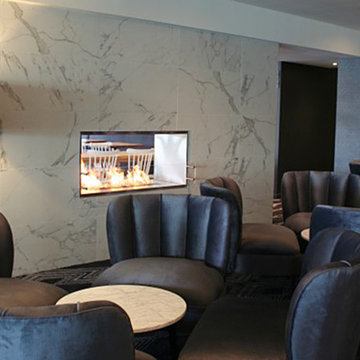
Overlooking the stunning Abbotsford waterway, Sydney Rowing Club is one of the best spots in Sydney to enjoy a cold drink with friends. Designed by KW Interiors, the pro-ject was to carry out a soft-refurbishment of the club to create an upmarket look which compliments the water views, whilst
still being sympathetic to the demographic & it’s rowing community
history. Dalyan modern chairs were placed at the club's lounge area for a relaxed and quiet environment.
More about Brabbu products here:
https://goo.gl/ZWL6QE
 Nestlevel Architects Inc.

An active senior living community set across 5 acres offers a range of living options for seniors, from independent living to assisted living to assisted memory care services. The community offers 100 independent living units, 32 assisted living units and 47 memory care assisted living units as well as a range of high-end amenities, including a restaurant, bistro, theater, pub, salon and gym. The pub, restaurant and bistro each have distinct design styles and identities, allowing residents to choose from a range of spaces in which to spend their time. Nestlevel’s design draws inspiration from traditional hospitality design, creating a modern environment that uses abundant natural light, natural finish materials throughout and a variety of community gathering spaces to attract a wide range of age groups and demographics, and encourage resident use and socialization.
 Coates Design Architecture + Interiors

Architect Matthew Coates’ award-winning “ReHOME: Resilience & Regeneration” project takes on two pressing social and environmental issues: the lack of affordable housing in cities throughout the United States, and the vast amount of waste produced during construction and demolition.
This project won the prestigious 2022 AIA Seattle’s Award of Merit in “Research & Innovation” owing to its plan to save millions of dollars in resources while creating jobs that develop employable skills and constructing low-cost housing for diverse demographics. Through community engagement and volunteer work, future residents will benefit from the housing while learning skills of construction and management. The vision is to then introduce volunteers to industries wherein they might acquire future employment. This project introduces innovations not yet utilized in efforts to increase the inventory of affordable housing.
 Coates Design Architecture + Interiors

Architect Matthew Coates’ award-winning “ReHOME: Resilience & Regeneration” project takes on two pressing social and environmental issues: the lack of affordable housing in cities throughout the United States, and the vast amount of waste produced during construction and demolition.
This project won the prestigious 2022 AIA Seattle’s Award of Merit in “Research & Innovation” owing to its plan to save millions of dollars in resources while creating jobs that develop employable skills and constructing low-cost housing for diverse demographics. Through community engagement and volunteer work, future residents will benefit from the housing while learning skills of construction and management. The vision is to then introduce volunteers to industries wherein they might acquire future employment. This project introduces innovations not yet utilized in efforts to increase the inventory of affordable housing.
3