
Search results for "Demolish" in Home Design Ideas
 LEEHAR HOME LTD
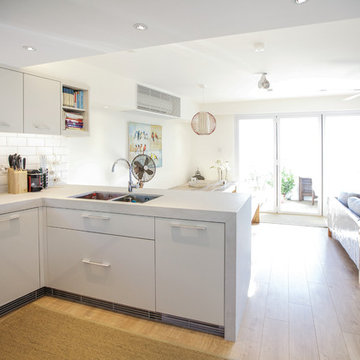
Seamless integration of working stations with relaxation areas. All walls were demolished to create this open feel....

 Palatial Homes Design LLC.
Complete home rebuild we recently completed which was demolished due to fire.
Mid-sized traditional blue split-level wood exterior home idea in Charleston with a hip roof
Mid-sized traditional blue split-level wood exterior home idea in Charleston with a hip roof
 Hammer & Hand
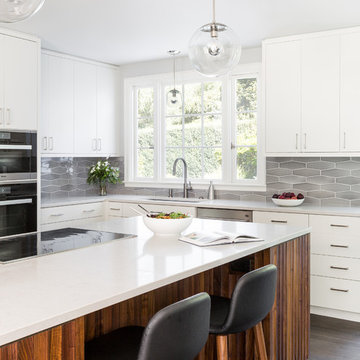
This home, originally designed by Roscoe Hemenway, was in need of some updates. General contractor Hammer & Hand and designer Gusto Design Studio remodeled the home to include a full-gut kitchen remodel, the movement of a laundry room upstairs, new powder room, and new sliding door and patio. The team built the patio to better connect the home to the beautiful backyard and pool beyond, creating an inside-outside connection the clients will enjoy for years to come. The kitchen remodel saw a complete transformation, with many standout elements including a coffee prep bar with hidden-in-plain-sight laundry chute, gently scalloped island casework, and bright white design elements throughout.
Photography by Haris Kenjar.
Find the right local pro for your project


 Ursula Kohl
completely restored facade brought back to original after been demolished in 1945
Example of a mid-sized ornate apartment exterior design
Example of a mid-sized ornate apartment exterior design

 Pro.com
This family wanted to transform their second-story deck into a more attractive and usable space. We demolished the old deck and built a new one featuring stairs and a brilliant skylight.

 VanderHorn Architects
Inspiration for a timeless medium tone wood floor bedroom remodel with blue walls, a standard fireplace and a stone fireplace

 Dean Brenneman Architect
All of the architectural components (windows, doors, cabinets, appliances, etc.) were salvaged from older homes that were demolished.
Mid-sized farmhouse red two-story adobe exterior home photo in Tampa
Mid-sized farmhouse red two-story adobe exterior home photo in Tampa

 Urban Utopia Design/Build
Here's an entry that I recreated from old photos. The entry was located on this property and was demolished 30 years ago.
This is an example of a traditional landscaping in Boston.
This is an example of a traditional landscaping in Boston.

 FineCraft Contractors, Design + Build
Location: Bethesda, MD, USA
We demolished an existing house that was built in the mid-1900s and built this house in its place. Everything about this new house is top-notch - from the materials used to the craftsmanship. The existing house was about 1600 sf. This new house is over 5000 sf. We made great use of space throughout, including the livable attic with a guest bedroom and bath.
Finecraft Contractors, Inc.
GTM Architects
Photographed by: Ken Wyner

 Rachel Savage Design Management
After the 1940's kitchen was demolished and a wall taken down, this kitchen/eating area became the gathering space for a family of 6.
Example of a mid-sized classic l-shaped ceramic tile eat-in kitchen design in New York with a farmhouse sink, flat-panel cabinets, white cabinets, granite countertops, white backsplash, subway tile backsplash, stainless steel appliances and an island
Example of a mid-sized classic l-shaped ceramic tile eat-in kitchen design in New York with a farmhouse sink, flat-panel cabinets, white cabinets, granite countertops, white backsplash, subway tile backsplash, stainless steel appliances and an island

 Sam Kachmar Architects
for this project, our client had a 3 season porch that they wanted to demolish and with a fully heated and cooled space.
This is an example of a mid-sized traditional screened-in back porch design in Boston with a roof extension.
This is an example of a mid-sized traditional screened-in back porch design in Boston with a roof extension.

 Renovation Ernst Hellrung
This clients wish to build a unusually high privacy fence
to hide the view of the soon to be demolished commercial building bordering their property. The project had several difficult challenges since three previously built fences had to be removed and their concrete bases demolished as well. Since the fence was 12 feet high, the posts were 16 feet long and difficult to place into position. The fence is constructed of cedar planks and trellis with pressure treated posts set in concrete.

 PLDESIGNSTUDIO
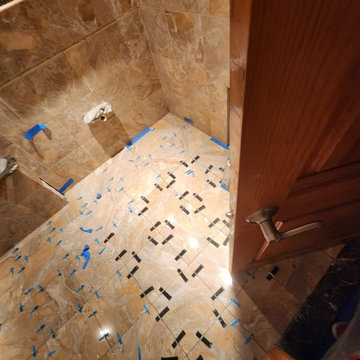
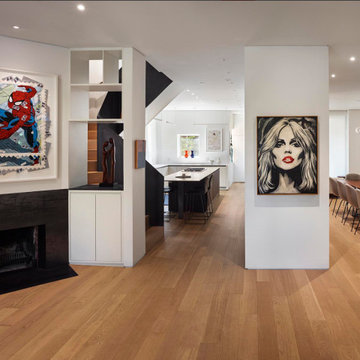
This is the exact line of connection of the 2 townhomes, where the wall diving the 2 properties was demolished and replaced by a steel beam.
Large trendy entryway photo in DC Metro
Large trendy entryway photo in DC Metro

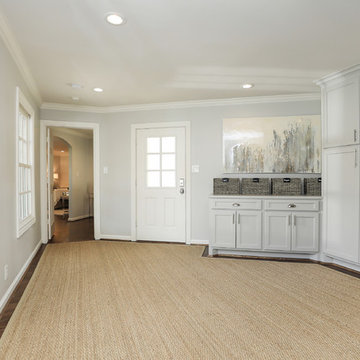
 Remodelers of Houston
Storage demolished & converted space into a mud room / storage area. New custom, craftsman style cabinets were added.
9