
Search results for "Demonstrate compliance" in Home Design Ideas

 Elemental Construction Inc. - Pools and Landscape
Professional
Pool - mid-sized contemporary backyard concrete and custom-shaped lap pool idea in Los Angeles
Pool - mid-sized contemporary backyard concrete and custom-shaped lap pool idea in Los Angeles

 Jenny Madden Design
Example of a mid-sized trendy dark wood floor hallway design in New York with multicolored walls

Find the right local pro for your project

 Karvonen Design Studio
Danish galley ceramic tile and white floor open concept kitchen photo with a farmhouse sink, shaker cabinets, light wood cabinets, quartz countertops, white backsplash, ceramic backsplash, paneled appliances, an island and white countertops
 Weeds Garden Design Build
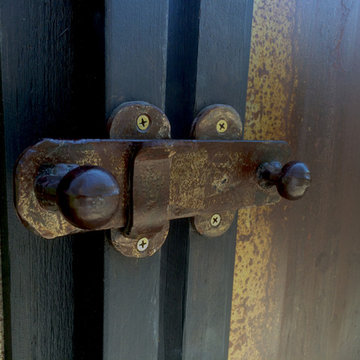
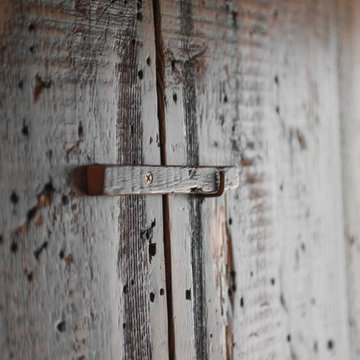
Handmade latch on weathered steel and wood gate, made by Kobi Cohen, Bonificata
Inspiration for a mid-sized eclectic backyard landscaping in Los Angeles.
Inspiration for a mid-sized eclectic backyard landscaping in Los Angeles.

 SAW Creations LLC
Dustin @ Rockhouse Motion
Small minimalist galley medium tone wood floor and brown floor eat-in kitchen photo in Wichita with a drop-in sink, flat-panel cabinets, brown cabinets, quartzite countertops, white backsplash, glass tile backsplash, stainless steel appliances and a peninsula
Small minimalist galley medium tone wood floor and brown floor eat-in kitchen photo in Wichita with a drop-in sink, flat-panel cabinets, brown cabinets, quartzite countertops, white backsplash, glass tile backsplash, stainless steel appliances and a peninsula

 Urbanhaus Designs
This bathroom was inspired by nature and designed to feel larger than its 5'ish x 8'ish footprint. We accomplished this by accenting the back wall and tiling the shower surround to the ceiling to draw the eye back and up. Sticking with a neutral, bright color scheme and using a tall vanity mirror helps bounce the light to create the illusion of space.



 Kitchen & Bath Gallery
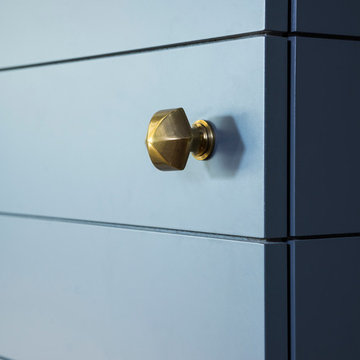
The hardware is a square bar pull from Top Knobs in polished chrome.
Kyle J Caldwell Photography
Staircase - large transitional l-shaped staircase idea in Boston with a farmhouse sink, white cabinets, stainless steel appliances, an island and shaker cabinets
Staircase - large transitional l-shaped staircase idea in Boston with a farmhouse sink, white cabinets, stainless steel appliances, an island and shaker cabinets
 Sweet Smiling Landscape Design
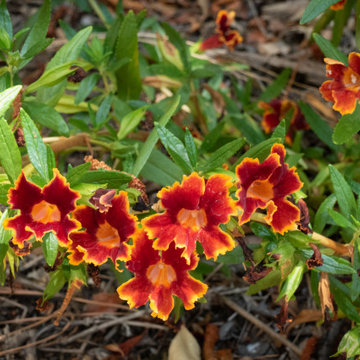
This project was do in collaboration with my friends at Sweetwater Collaborative. Sweetwater Collaborative is a non-profit organization that work to educate the public about water wise and regenerative landscape practices.
Funded by the City of Santa Barbara as well as several other business and agency Sweetwater Collaborative and I worked to installed this project with the help of volunteers. In a hands-on work shop we explained principles of water wise gardening and demonstrated best practices when installing sustainable landscapes.
When the owner of this property decided to build an ADU ( Auxiliary Dwelling Unit) in their back yard they expanded the roof line of their property. In order to be in compliance with new California building the project required that a portion of the rain water coming onto this property must be stored on the property. That is where we came into help. Directing down spouts into basins, or swales in the soil is one of the most efficient and cost-effective way to capture and store rain water on a piece of land.
Calculations were done to determine the volume of water coming of the roof line in a given rain event from the ADU. The calculations go: square footage of roofline times .62 times 1, for 1” of rain. That total gives you the amount of water in gallons. Then divide the number in gallons by 7.48 find the cubic feet in that number of gallons. Then a basin with that holding capacity was designed into the landscape. Then the plantings were chosen. In this project we went with an 100% California Native Plant palette. We did this to help educate people about all the benefits of growing natives and to show case some of the beautiful plants native to Southern California. Sothern California is how to some of the greatest biodiversity of plants in the world. Native Plants are best adapted to thrive conditions from which they are natively found plus they help provide forage to the native fauna such as birds and insects.
Now the tenants in the ADU can look out and enjoy this colorful garden without the home owners needing to pay a huge water bill.
 The Good Home - Interiors & Design
Reclaimed barn board dart case.
Liz Donnelly- Portland Photo Co.
Mountain style porch idea in Portland Maine
Mountain style porch idea in Portland Maine


 Design Results: Creative Coastal Living
A large bedroom painted a cool, mint green gets a makeover in aquas, teal and navy. Fun toss pillows, and an oversize paisley print, liven up the king bed, while abstract art echoes all the beach tones.
Check out the blog on my website for updates on the next design phase due on this room!

 Chelsea & Meade Chippendale Railings
D. Johnson
Inspiration for a timeless home design remodel in Denver
Inspiration for a timeless home design remodel in Denver

 Inspired Closets Sacramento
Huge transitional gender-neutral medium tone wood floor and gray floor walk-in closet photo in Sacramento with flat-panel cabinets and white cabinets



 HC Remodel & Design
Small elegant l-shaped medium tone wood floor and brown floor enclosed kitchen photo in Omaha with an undermount sink, shaker cabinets, white cabinets, quartzite countertops, gray backsplash, ceramic backsplash, stainless steel appliances, no island and white countertops


 Serious Audio Video
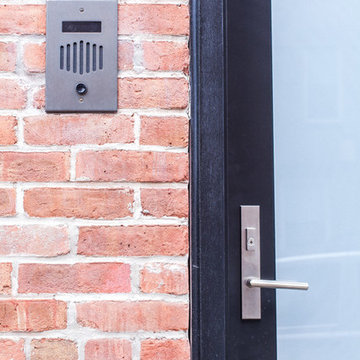
Low profile security cameras and an HD doorbell with two way communication give the home owners peace of mind.
See more & take a video tour :
http://www.seriousaudiovideo.com/portfolios/hoboken-smart-home-2/

8