
Search results for "Demonstrate" in Home Design Ideas

 MANDARINA STUDIO interior design
Eric Roth Photography
Inspiration for a transitional formal light wood floor living room remodel in Boston with gray walls
Inspiration for a transitional formal light wood floor living room remodel in Boston with gray walls

 Timothy Godbold Ltd
Rikki Snyder
Hallway - large farmhouse gray floor hallway idea in New York with white walls
Hallway - large farmhouse gray floor hallway idea in New York with white walls

 Seaside Builders Of Delray Beach, Florida
Photography by ibi Designs, Boca Raton, Florida
Example of a large classic master beige tile marble floor and white floor freestanding bathtub design in Miami with white cabinets, raised-panel cabinets, beige walls, an undermount sink, quartz countertops, a hinged shower door and white countertops
Example of a large classic master beige tile marble floor and white floor freestanding bathtub design in Miami with white cabinets, raised-panel cabinets, beige walls, an undermount sink, quartz countertops, a hinged shower door and white countertops
Find the right local pro for your project

 Lori Dennis, ASID, LEED AP
Construction by SoCalContractor.com
Note how cabinets open for wheelchair accessibility.
Walk-in shower - transitional white tile and ceramic tile walk-in shower idea in Los Angeles with an undermount sink, flat-panel cabinets, light wood cabinets, marble countertops, a one-piece toilet and an undermount tub
Walk-in shower - transitional white tile and ceramic tile walk-in shower idea in Los Angeles with an undermount sink, flat-panel cabinets, light wood cabinets, marble countertops, a one-piece toilet and an undermount tub

 Anne Decker Architects, LLC
EDGEMOOR HOUSE
Located in the Edgemoor neighborhood in Bethesda, Maryland, this new home draws influence from the Bauhaus movement. Clean crisp spaces with oversized steel doors and windows pull the outside in to create spaces filled with light and warmth.
Photo Credit: Tom Arban Photography

 Building Solutions and Design, Inc
Kitchen - transitional light wood floor kitchen idea in Los Angeles with white backsplash, subway tile backsplash, stainless steel appliances and an island

 Casa de Tierra
Our pioneer project, Casita de Tierra in San Juan del Sur, Nicaragua, showcases the natural building techniques of a rubble trench foundation, earthbag construction, natural plasters, earthen floors, and a composting toilet.
Our earthbag wall system consists of locally available, cost-efficient, polypropylene bags that are filled with a formula of clay and aggregate unearthed from our building site. The bags are stacked like bricks in running bonds, which are strengthened by courses of barbed wire laid between each row, and tamped into place. The walls are then plastered with a mix composed of clay, sand, soil and straw, and are followed by gypsum and lime renders to create attractive walls.
The casita exhibits a load-bearing wall system demonstrating that thick earthen walls, with no rebar or cement, can support a roofing structure. We, also, installed earthen floors, created an indoor dry-composting toilet system, utilized local woods for the furniture, routed all grey water to the outdoor garden, and maximized air flow by including cross-ventilating screened windows below the natural palm frond and cane roof.
Casita de Tierra exemplifies an economically efficient, structurally sound, aesthetically pleasing, environmentally kind, and socially responsible home.

 Strand Design
Example of a mid-sized trendy gray mixed siding house exterior design in Minneapolis with a shed roof and a metal roof

 Gabriel Frank
Gardens by Gabriel demonstration garden's echeveria bed featuring echeveria cante in bloom, sweet handfuls of echeveria elegans (Mexican Snowballs), and a sneaky dyckia in the corner, to name a few. Photo by Gabriel Frank


 Wiseman & Gale Interiors
Inspiration for a transitional medium tone wood floor and brown floor dining room remodel in Phoenix with white walls


 DJK Custom Homes
This photo was taken at DJK Custom Homes new Parker IV Eco-Smart model home in Stewart Ridge of Plainfield, Illinois.
Dedicated laundry room - mid-sized industrial ceramic tile, gray floor and brick wall dedicated laundry room idea in Chicago with a farmhouse sink, shaker cabinets, distressed cabinets, quartz countertops, beige backsplash, brick backsplash, white walls, a stacked washer/dryer and white countertops
Dedicated laundry room - mid-sized industrial ceramic tile, gray floor and brick wall dedicated laundry room idea in Chicago with a farmhouse sink, shaker cabinets, distressed cabinets, quartz countertops, beige backsplash, brick backsplash, white walls, a stacked washer/dryer and white countertops

 CairnsCraft Design & Remodel
Jon Upson
Inspiration for a large timeless master white tile and porcelain tile ceramic tile corner shower remodel in San Diego with shaker cabinets, white cabinets, a two-piece toilet, an undermount sink, marble countertops and gray walls
Inspiration for a large timeless master white tile and porcelain tile ceramic tile corner shower remodel in San Diego with shaker cabinets, white cabinets, a two-piece toilet, an undermount sink, marble countertops and gray walls

 Island Architects
Rear Elevation at Dusk Demonstrating the Glowing Arched Windows and Balconies
Example of a large beach style brown three-story wood gable roof design in Charleston
Example of a large beach style brown three-story wood gable roof design in Charleston

 Sopher Sparn Architects LLC
Open concept kitchen - mid-century modern beige floor open concept kitchen idea in Denver with an undermount sink, flat-panel cabinets, white cabinets, multicolored backsplash, paneled appliances, an island and black countertops

 Margot Hartford Photography
Photo: Margot Hartford © 2016 Houzz
Example of an eclectic home design design in San Francisco
Example of an eclectic home design design in San Francisco
 Soucie Horner, Ltd.
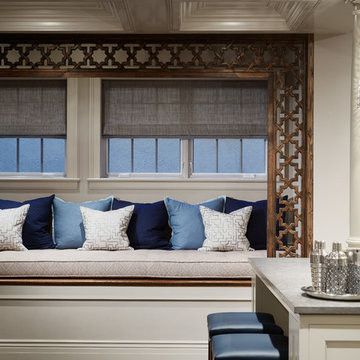
A fresh take on traditional style, this sprawling suburban home draws its occupants together in beautifully, comfortably designed spaces that gather family members for companionship, conversation, and conviviality. At the same time, it adroitly accommodates a crowd, and facilitates large-scale entertaining with ease. This balance of private intimacy and public welcome is the result of Soucie Horner’s deft remodeling of the original floor plan and creation of an all-new wing comprising functional spaces including a mudroom, powder room, laundry room, and home office, along with an exciting, three-room teen suite above. A quietly orchestrated symphony of grayed blues unites this home, from Soucie Horner Collections custom furniture and rugs, to objects, accessories, and decorative exclamationpoints that punctuate the carefully synthesized interiors. A discerning demonstration of family-friendly living at its finest.

 Paris Furnishings, Inc.
Family room - coastal light wood floor and brown floor family room idea in Miami with white walls and a wall-mounted tv

 Interiors By Agostino's
Interior Design Naples, FL
Inspiration for a mid-sized transitional backyard tile patio remodel in Miami with a fire pit and no cover
Inspiration for a mid-sized transitional backyard tile patio remodel in Miami with a fire pit and no cover
22