
Search results for "Demonstrate" in Home Design Ideas
 Century Stair Company
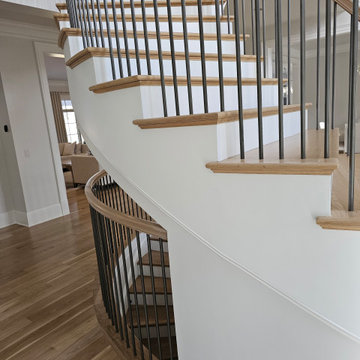
This graceful, curved staircase sets the tone for this elegant residence. White oak curved treads flow upward, guided by precision-crafted custom handrails. Vertical black metal balusters add contemporary detail while maintaining the traditional curved form's timeless appeal.
During the holidays, the staircase becomes even more spectacular, adorned with festive pine garland and twinkling lights that follow the graceful curve. The decoration demonstrates how a well-designed staircase provides the perfect backdrop for seasonal celebrations, transforming from everyday elegance to holiday showpiece.
1976-2026 © Century Stair Company
 Modern Blaze
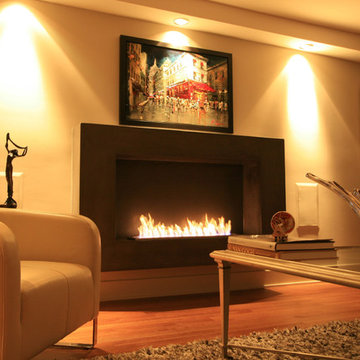
This photo demonstrates an custom built ventless fireplace. The fireplace is built with The Bio Flame 48" Ethanol Burner.
Inspiration for a mid-sized contemporary home design remodel in Indianapolis
Inspiration for a mid-sized contemporary home design remodel in Indianapolis
 Novell Design Build & Novella Outdoors
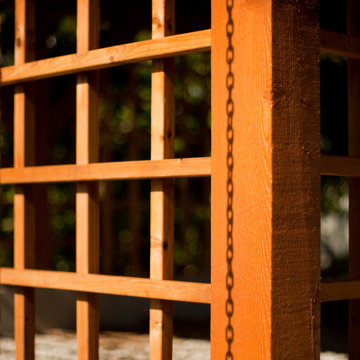
Green features include:
- Passive heating through solar convection thermal mass panels
- Under-floor passively cooled root cellar
- Reuse of existing materials, including exterior cedar siding, concrete pieces as landscaping stone, reclaimed doors and hardware
- Improved insulation and ventilation
- Maximized natural lighting, skylight, overhangs designed according to solar calendar, and south facing solar panels
- Green roof on the carport
- Rainwater harvesting using the hydraulically engineered, Gold Tier Cradle-to-Cradle Award winning Raintube gutter protection system and raintote
- Functionally planned log storage for woodburning fireplace
- Design collaboration with LEED Accredited Professional
- Demonstrated sustainable building practices including employment of sediment control plan, waste reduction through reuse and recycling practices
Find the right local pro for your project
 Serapool Porselen
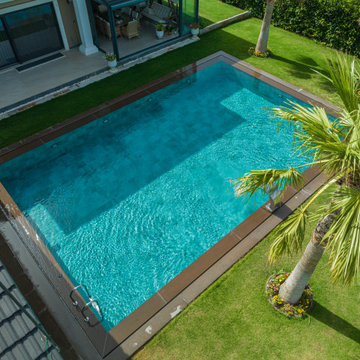
Located in İzmir, this villa brings together the refined lines of architecture with Serapool’s natural tones. The Antique Grey series reflects the natural stone texture of contemporary grey, adding a sophisticated atmosphere around the pool. With a water absorption rate below 0.5%, the tiles ensure long-term durability and demonstrate high resistance to UV rays, chemicals, and thermal shock. A slip resistance value of PTV ≥ 45 enhances surface safety in wet areas. This application not only offers a premium swimming experience but also redefines luxury living through architectural harmony, secure transitions, and enduring elegance.
 Century Stair Company
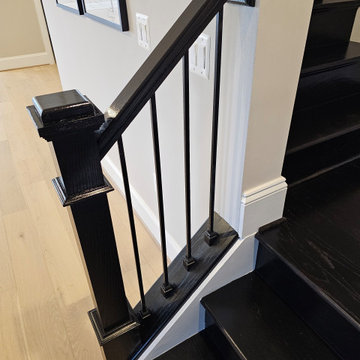
This elegant, curved staircase creates a striking first impression in a Classic Homes model home. Black-painted red oak treads pair seamlessly with black metal balusters, creating dramatic monochromatic appeal that commands attention. A custom-designed curved handrail follows the graceful arc of the staircase with precision, flowing smoothly all the way to the upper overlook. The result is a cohesive design that demonstrates how bold color choices and expert craftsmanship can transform a traditional curved form into a contemporary statement piece.
1976-2026 © Century Stair Company
 Melton Design Build

This accessory dwelling unit perfectly demonstrates a way to expand a home's square footage creatively; in this case, our clients created a guest house including a bedroom, living area, and full bathroom with artsy Boulder flare. Having an ADU that includes a bedroom and living room gives these clients extra space to host guests, rent, or create a flex space such as a home office or art studio.
The most striking feature of this project is how the dwelling appears to be floating, one of the more challenging aspects of the project, which creates a truly modern aesthetic.
This project's most exciting design elements are the pops of color that give this space life and personality. Designers incorporated turquoise hexagon tile throughout the entire bathroom. The seamless way the flooring acts as a base for the whole bathroom, including the shower flooring, is an attractive design choice that makes for a clean and simple aesthetic. Simple, floating cabinets and bathroom vanity are a modern touch that provides plenty of storage and extenuate the bold tile below.
Everything from the bright red door and minimalist design choice gives this space a cozy yet minimalist, Scandinavian aesthetic.
 Passive Design Solutions
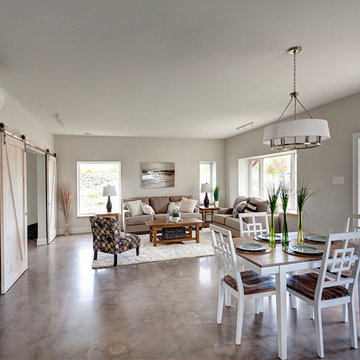
This house was built as a testing ground for refining assembly, trying new details, and simplifying mechanical tweaks. It was designed as a stock plan, taking into account the wedge-shaped lot common to new suburbs. A large, south-facing great room brings bright south light into the home, uncommon in a neighborhood where the same design is reused over and over regardless of orientation. The exterior styling references the classic suburban architecture of the 20th century, while keeping the finishes maintenance-free. As a spec house and also a fully certified Passive House, this home demonstrates the perfect balance between cost-effectiveness and cutting edge energy performance.
Photo Credit: Jarrell Whisken
 Open Door Furniture
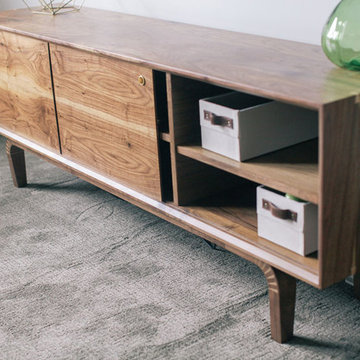
This solid walnut media center can proudly be the center of attention in any living room. The legs definitely steal the show. The meticulous process of cutting, steaming, and bending the wood can only be done by hand with extreme care and skill. They make this piece truly unique. The doors are made from a continuous piece of wood so when they are open you will see that the grain flows from one side to the other, just one of the many meticulous details in which we take pride.
Mitered edge joints highlight the continuous grain that flows from the top of the piece down the side.
Contrasting maple dovetails add strength and demonstrate the precision and craftsmanship in the construction of this piece. Handmade in San Diego, California.
Like all of our furniture, the solid hardwood and construction practices make it built to be enjoyed for generation
 Century Stair Company
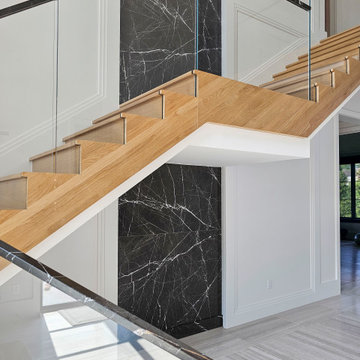
A dramatic vertical backdrop of black marble with white inclusions frames this unique freestanding staircase in an open-concept home. As the staircase descends into the naturally lit area below, white oak treads appear to float against the striking marble wall. The handrail is crafted from the same black marble as the backdrop, demonstrating how thoughtful material choices create true luxury. A glass panel railing system completes the design, creating an unexpected focal point that pairs organic warmth with luxurious stone. The interplay between natural wood, transparent glass, and dramatic marble proves that a staircase can be both functional architecture and sculptural art.
1976-2026 © Century Stair Company


 Century Stair Company
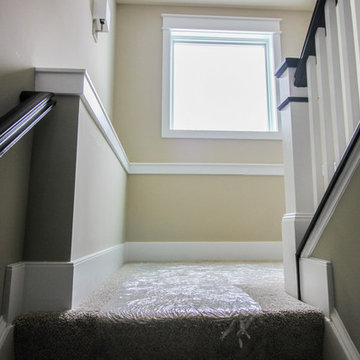
Refined simplicity defines this clean, contemporary staircase. Dark solid oak treads contrast beautifully with crisp white risers, square balusters, and newels, creating a striking visual rhythm. The design includes a thoughtful landing that doubles as a reading nook, transforming a transitional space into a destination.
White railing runs the full length of the stairwell, maintaining the home's bright, minimalist aesthetic while providing safety and structure. Every element was precisely crafted to meet the architect and builder's exacting vision, demonstrating how attention to detail and modern machining capabilities can bring refined designs to life.
1976-2026 © Century Stair Company
 Designer Group USA Inc
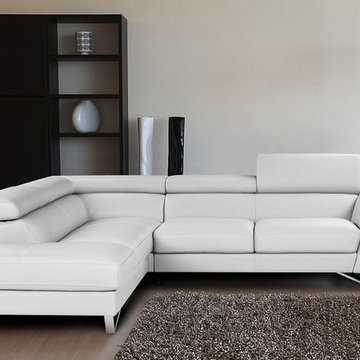
Featuring adjustable headrests with ratchet mechanism, and high density foam seats & backs, Sparta sectional sofa will provide your living room with customizable comfort and softness. The sectional demonstrates detailed craftsmanship and luxurious Italian style and comes upholstered in White top grain genuine Italian leather. Stainless steel legs work well with angled armrest, while completing the entire design.
from thefurnituretoday.com
 Designs By Elizabeth
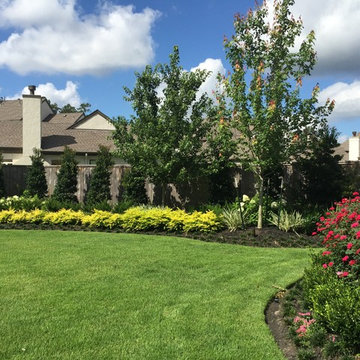
Another fabulous client for Designs By Elizabeth. This is a classic example of demonstrating the 'Year-round' beauty that we strive for at Designs By Elizabeth. Our landscapes are always in bloom and have a different personality marked by each season. As you will see from the pictures, the landscape is constantly blooming and displaying an elegant and vibrant show in the spring, heat of summer and the winter. We incorporated an existing arbor to revive and establish a beautiful herb garden for the culinary-loving owners. Each season, using sustainable and organic practices, delivers an abundance of herbs and vegetables.
 Starr Custom Homes
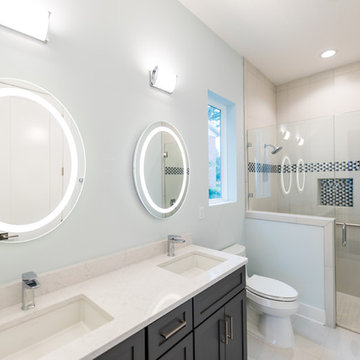
This 5466 SF custom home sits high on a bluff overlooking the St Johns River with wide views of downtown Jacksonville. The home includes five bedrooms, five and a half baths, formal living and dining rooms, a large study and theatre. An extensive rear lanai with outdoor kitchen and balcony take advantage of the riverfront views. A two-story great room with demonstration kitchen featuring Miele appliances is the central core of the home.

 accents + interiors
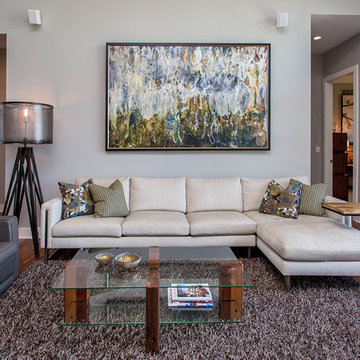
This striking space demonstrates that neutrals are anything but boring. The predominantly gray space is kept interesting with varying shades and a mix of textures and materials.
Jason Ickowitz of Jake Boyd Photography
 The Decorating Therapist
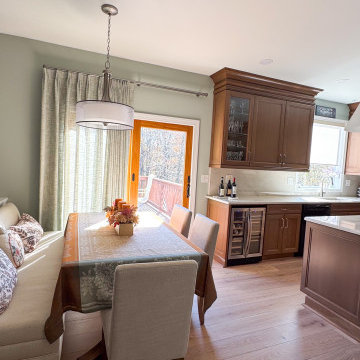
The original kitchen island was undersized, offering seating for only two and limiting both workspace and entertaining potential. By thoughtfully repositioning the adjacent breakfast area, the renovation created room to significantly enlarge the island, allowing comfortable seating for three while preserving generous traffic flow throughout the kitchen. The expanded island now serves as the functional heart of the home, providing ample space for meal preparation, casual dining, and gathering with family and friends.
To further enhance both storage and entertaining, the wall cabinetry was extended to seamlessly incorporate a dedicated beverage refrigerator and a custom glass-front stemware cabinet. These integrated features create a sophisticated beverage station while keeping crystal stemware beautifully displayed, organized, and conveniently accessible for everyday enjoyment and gracious entertaining.
A custom upholstered dining bench transformed the breakfast nook into one of the most inviting spaces in the home. By maximizing seating without increasing the room's footprint, the banquette offers exceptional comfort for everyday meals, morning coffee, and relaxed family gatherings. It has quickly become the homeowner's favorite place to sit, demonstrating how thoughtful furniture selection can elevate both function and comfort.
The sliding glass doors leading to the outdoor living area were finished with softly textured sheer drapery in a tone that harmonizes with the wall color. These elegant window treatments gently diffuse intense natural sunlight while preserving outdoor views, adding softness, warmth, and visual texture to the kitchen. The sheers enhance the bright, airy atmosphere while contributing to the refined, layered aesthetic that defines this luxury kitchen renovation.
 Stereo Types

This dedicated home theater demonstrates how you don’t have to have some massive space or room addition to create the perfect home cinema experience.
This 18’ x 13’ space comfortably seats 9. The speakers are all hidden in the walls and behind the screen behind various acoustic panels.
The walls are treated with decoratively designed and fabric-wrapped sound absorbing panels that improve acoustics while adding great flare to the space.
StereoTypes custom built this into an existing room in this home and to avoid having to cut holes and do major drywall repair, we create a soffit system that surrounds the room, providing space for wires to be run and recessed lighting to be installed.
As an added feature; there is also a star-field ceiling for that extra-special added pop.
 Elaine S. Baker & Associates Inc
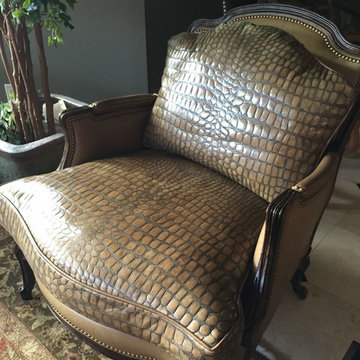
We believe Alaskans deserve the best and should be able to find it here. For over 30 years we have been providing the finest home furnishings, design, and customer service in Alaska.
In our showroom we carry only the highest quality furniture available from companies like Stickley, Hancock & Moore, and Marge Carson among others. Find that piece you have been looking for or let us custom order it for you!
Look through our large selection of hand knotted designer and collector rugs from all over the world.
Choose that perfect fabric for your window coverings or watch a demonstration of Q-Motion remote controlled window shades.
Whatever your design needs may be, our staff at Elaine S. Baker & Associates has over 60 years of combined experience to help you turn your house into a home.
 Stucco Portland Oregon
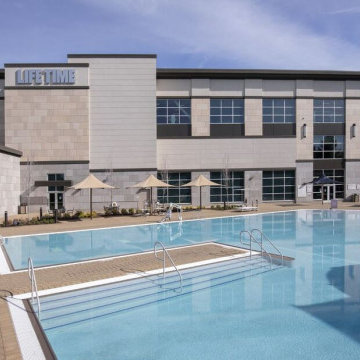
This project demonstrates our expertise in large-scale commercial exteriors. The design features a multi-textured facade that seamlessly integrates smooth, professional-grade stucco with precision stone cladding. This durable finish provides a clean, modern aesthetic for high-traffic facilities, ensuring long-lasting protection and a high-end appearance that complements expansive outdoor amenities like the integrated pool deck and lounge area.
55