
Search results for "Demonstrate" in Home Design Ideas
 Century Stair Company

A dramatic vertical backdrop of black marble with white inclusions frames this unique freestanding staircase in an open-concept home. As the staircase descends into the naturally lit area below, white oak treads appear to float against the striking marble wall. The handrail is crafted from the same black marble as the backdrop, demonstrating how thoughtful material choices create true luxury. A glass panel railing system completes the design, creating an unexpected focal point that pairs organic warmth with luxurious stone. The interplay between natural wood, transparent glass, and dramatic marble proves that a staircase can be both functional architecture and sculptural art.
1976-2026 © Century Stair Company
 3SI Design
This thoughtfully designed luxury primary bedroom blends refined materials with calming tones to create a serene, elevated retreat. A custom statement wallpaper in soft blue and gray hues adds depth and visual interest, transforming the feature wall into a sophisticated focal point. The layered pattern introduces texture while maintaining a tranquil atmosphere—perfect for a restful master suite.
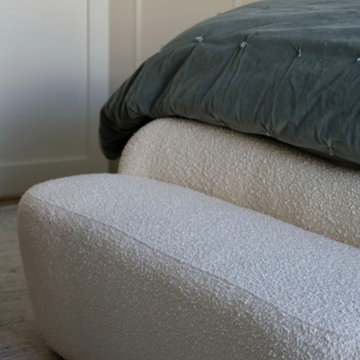
An upholstered bed with plush, tailored bedding enhances comfort, while custom nightstands with sleek hardware provide both function and elegance. Integrated modern wall sconces offer ambient bedside lighting, ideal for reading and creating a warm, inviting glow.
Carefully curated styling elements—including decorative accessories, layered textiles, and balanced proportions—reflect a cohesive, high-end interior design approach. From finish selections to lighting placement, every detail was thoughtfully considered to create a custom primary bedroom design that feels timeless, serene, and luxurious.
Ideal for homeowners seeking primary suite renovations, custom bedroom interiors, or luxury home design, this space demonstrates how elevated materials, statement wallpaper, and tailored furnishings can transform a bedroom into a sophisticated personal retreat.
 PI Photography Wall Art & Fine Art
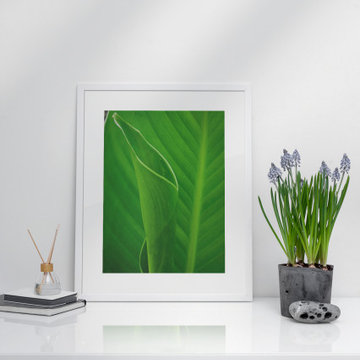
Beautiful wall art and fine art that will bring the beauty of the outdoors into your living rooms, bedrooms, dining rooms, office and more. These photos are printed on high quality photo paper with the highest quality ink & finished off with a soft UV luster coating. Prints are available in 5 sizes right here on Houzz. ***Frame displayed in this photo is for demonstration only.*** About: "Leaves of Canna Lily" is a Botanical nature photograph that was created on the grounds of Bellevue State park located in Wilmington, Delaware . What interested me about the leaves is the symmetry of the veins of the open leaf in the background as well as the tight curl of the newer leaf in the foreground.
Find the right local pro for your project
 O'Hanlon Kitchen & Bath
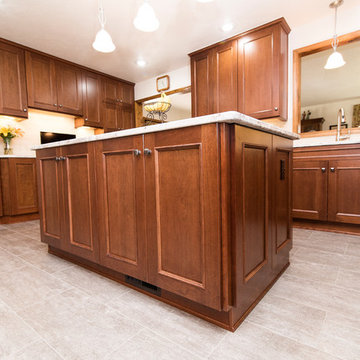
As cherry continues to make a comeback, we show how classic is far from a dirty word. This kitchen used to be closed off and non-functional. With the help of our award-winning designer, Tracy West, it is now open, and has the perfect work triangle. By removing the wall that previously separated the kitchen and breakfast nook, the homeowners were able to relocate their refrigerator and add an island. The natural tones and textures in this kitchen make it feel inviting and clean and demonstrate that cherry can still add personality and dimension in a completely updated (and still timeless) way.
Cabinets: St. Martin-Cherry-Golden Honey
Countertop: Granite-Bordeaux Dream
Backsplash: Chesapeake-Astral Luna-3”x6”
Flooring: Armstrong-Alterna-Tender Twig
Photography By: Keepsake Design
 Living Stone Design + Build
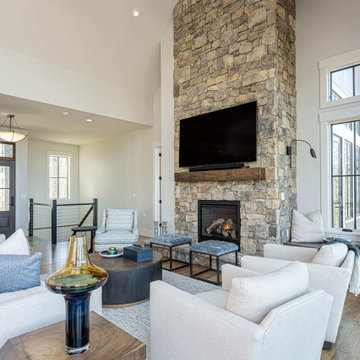
Featured in this 2022 Living Stone Design + Build project, the Scanlon Residence's transitional living room demonstrates sophisticated mountain living with clean architectural lines and premium finishes. This carefully crafted space embodies the builder's commitment to creating high-performance luxury homes that blend contemporary comfort with mountain aesthetics.
 The Homeowners Helper LLC

Step into the transformed space of this Frederick, MD home, renovated by Homeowners Helper LLC. Witness the seamless integration of building, electrical, and plumbing permits. Admire the meticulous framing, insulation, and code-compliant installations throughout. Experience the comfort of waterproof luxury vinyl flooring and custom-installed bi-fold doors. Explore the luxurious bathroom with floor-to-ceiling tile and glass shower door. Discover the upgraded kitchenette with solid wood cabinets, quartz countertop, and stainless steel appliances. This project demonstrates our dedication to quality craftsmanship and client satisfaction.
 Moss House Interiors
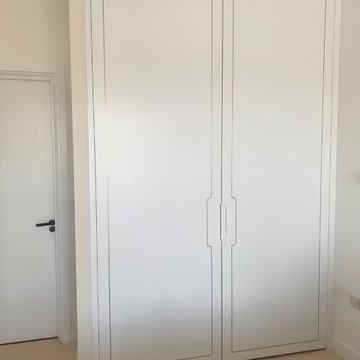
This bedroom wardrobe project showcases bespoke fitted cabinetry designed with a refined modern aesthetic. The interior is crafted from poplar plywood, chosen for its strength and subtle grain, and fitted with a combination of drawers and hanging storage. Integrated LED lighting highlights the space, adding warmth and practicality.
The exterior sliding doors are finished in a clean, minimalist style with brass inlay detailing, bringing a touch of understated luxury and craftsmanship. Brass handles on the drawers complement the inlay, creating a cohesive and elegant design.
This project demonstrates how custom wardrobes, plywood interiors, and luxury detailing such as brass inlays and integrated lighting can transform a bedroom storage solution into a striking feature of the room. The result is a piece of bespoke bedroom furniture that combines functionality with timeless, contemporary design.
 Century Stair Company

A dramatic vertical backdrop of black marble with white inclusions frames this unique freestanding staircase in an open-concept home. As the staircase descends into the naturally lit area below, white oak treads appear to float against the striking marble wall. The handrail is crafted from the same black marble as the backdrop, demonstrating how thoughtful material choices create true luxury. A glass panel railing system completes the design, creating an unexpected focal point that pairs organic warmth with luxurious stone. The interplay between natural wood, transparent glass, and dramatic marble proves that a staircase can be both functional architecture and sculptural art.
1976-2026 © Century Stair Company
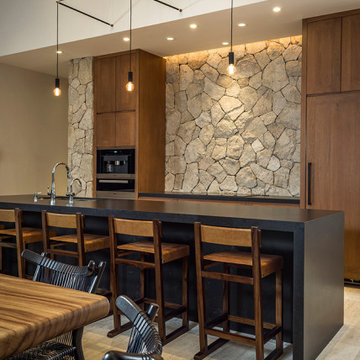
 Hyde Evans Design
Interior detail from a custom luxury residence in San Jose Del Cabo, Baja California, by Hyde Evans Design, Seattle. This project — a full custom home in collaboration with local architect Arturo Ponce De Leon — demonstrates Hyde Evans Design's capacity for high-complexity international projects: sourcing from Mexican artisans, working across cultural and geographic contexts, and delivering the same standard of luxury and restraint the firm brings to its Pacific Northwest residential work. Interior Design: Hyde Evans Design, Seattle, WA. Verify: confirm this matches the actual photo before uploading.
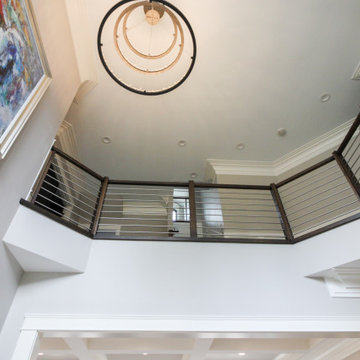 Century Stair Company
The balance of form and function is the hallmark of modern design. This staircase is a perfect example of that elegant simplicity. The dark-stained treads, newels, and smooth wood handrail create a rich foundation, while the parallel horizontal stainless steel rods add a sleek touch. With a beautiful overlook from the second floor, the staircase serves as a stunning focal point for the home. However, it's the interplay between the dark wood and gleaming steel elements that truly sets this project apart, demonstrating how material contrast can elevate a straightforward design into something memorable.
1976-2026 © Century Stair Company
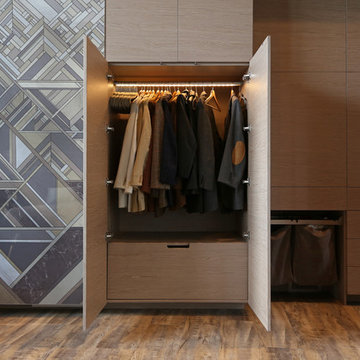
 DIRTT Environmental Solutions
Hygge – pronounced "hoo-ga" – is coziness. A way of living that emphasizes the importance of simplicity and unwinding. It's hospitality and warmth. But at DIRTT, it also means a living lab. The home is a giant test subject for the possibilities of prefabricated construction. The home demonstrates what's possible when traditional craftsmanship and modern technology combine. Complex angles and curves become a possibility. Exquisite finishes become reality when labor costs are flipped on their head. The home has become what it was meant to be all along; a place to gather with colleagues, Clients, family and friends to break bread and get to know one another.

 RoomService 360
Near Italy’s northeast border lies the small town of Moimacco. Once an important stop along ancient trade routes, today, all of the modern furnishings offered by the Italian design house Bross are crafted in the quaint Italian town. Hallmarks of the Bross line of contemporary furniture are an attention to detail and a careful selection of quality materials, in particular, fine European woods. The Bross focus on fine craftsmanship lends an appealing, organic element to homes decorated in the modern interior design style.
The company’s commitment to producing high quality modern furniture has attracted some of the finest designers, including Paolo Piva, Gerd Lange, Enzo Berti, Laprell and Althaus and Ennio Arosio. The room service 360° collection of Bross furnishings includes buffets, consoles and dining and coffee tables that demonstrate the extraordinary technical prowess and artistic vision of these world-renowned designers. Bross is the perfect choice for contemporary homes.
Welcome to room service 360°, the premier destination for the world’s finest modern furniture. As an authorized dealer of the most respected furniture manufacturers in Europe, room service 360° is uniquely positioned to offer the most complete, most comprehensive and most exclusive collections of custom contemporary and modern furniture available on the market today. From world renowned designers at Bonaldo, Cattelan Italia, Fiam Italia, Foscarini, Gamma Arredamenti, Pianca, Presotto Italia, Tonelli and Tonin Casa, only the finest Italian furniture collections are represented at room service 360°.
On our website you will find the latest collections from top European contemporary/modern furniture designers, leading Italian furniture manufacturers and many exclusive products. We are also proud and excited to offer our interior design blog as an ongoing resource for design fanatics, curious souls and anyone who is looking to be inspired.
In our Philadelphia showroom we carefully select our products and change them frequently to provide our customers with the best possible mix through which they can envision their room’s décor and their life. This is the reason why many of our customers (thank you all!!!) travel for hours, and some fly to our store. This is the reason why we have earned the privilege to be the starting point for modern living for many of you.
 Nantucket Looms
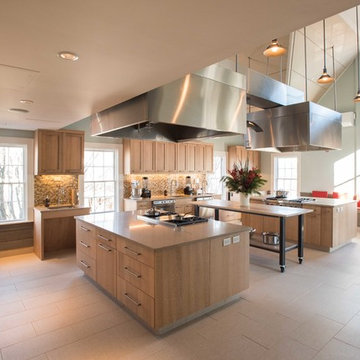
One of the challenges of the project was to not only have a highly functional space, which meant having the components of a commercial kitchen, all while making it look attractive. Keeping the second floor Action Kitchen space bright and full of light was a main consideration, which is why the palette of light green was chosen for the walls. The light fixtures here are Hubbardton Forge. Housefitters played large role in selecting the cabinetry, tiles and appliances. Ensuring that the noise levels were not distracting to the other parts of the building, an intricate acoustical ceiling panel was designed. Not noticeable to the untrained eye, these panels are covered with a metallic acoustical fabric, which balances the workspace sound.
 Green Hammer
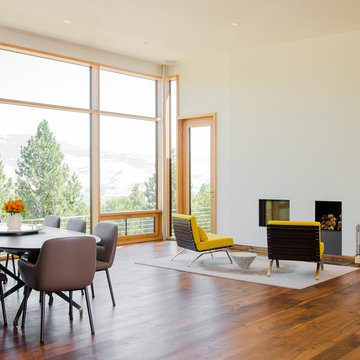
This LEED-H Platinum-certified custom luxury home in Oregon demonstrates an exceptional commitment to excellence. Designed by Green Hammer architect Jan Fillinger, the Fineline House was designed and built with unprecedented precision — from the interior finishes to the state-of-the-art lighting, ventilation, and built-in home energy-monitoring systems. It utilizes Passivhaus detailing and 100% of the lumber used for the structure and framing of the project was Forest Stewardship Council® (FSC)-certified.
 Century Stair Company
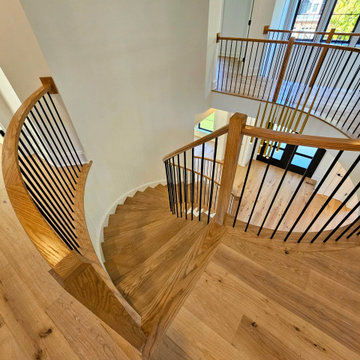
This beautiful self-supported curved staircase welcomes you the moment you step through the front door. Warm oak treads, handrails, and posts create an inviting presence, while crisp white risers and stringers keep the design feeling bright and spacious. A thick starting newel anchors the curve at its base, adding visual weight to the graceful ascent.
Thin vertical metal bar railings maintain openness as the staircase sweeps upward to a circular second-floor overlook. From above, the balcony provides the perfect vantage point to appreciate the full curved form below, demonstrating how a well-designed staircase can be admired from every angle.
1976-2026 © Century Stair Company
 Kansas City Masonry /City Of Fountains
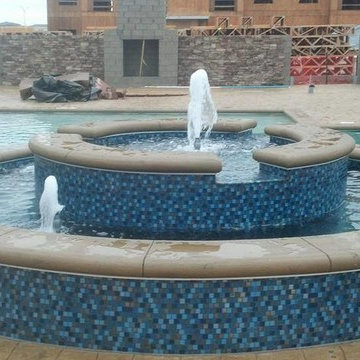
We Install Kansas City Water FeatureS,Water Walls & Waterfalls Kansas City Bubble Wall Panels
Rain Curtain Water Features landscape
Rain Curtain Waterfalls Kansas City
Bubble Wall Panels
Wall Mounted Water Walls
Acrylic Water Walls
Glass & Mirror Waterfalls
Stainless Steel Waterfalls Kansas City
Copper Water Walls
Stone & Tile Water Walls
Water Feature Displays
Bubble Tubes & Columns
Reflection Pools Kansas City
Aquariums
Water Sculptures & Art Kansas City
 ArchiCGI 3D Rendering
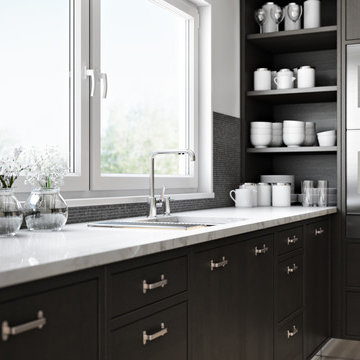
The kitchen CGI created by ArchiCGI 3D rendering services and demonstrates beautiful modern design with perfect match of white and dark grey colors. A simple combination of metal, wood and ceramic texture reflects both well-organized style and functionality of designer’s idea. The kitchen table is in the middle of the composition and serves three main functions – you can cook and eat on it and even use it as a bar. A lot of space in the room creates the atmosphere of freedom and peacefulness. All these compositions brought you by high quality 3D imagery.
 Housing & Building Association of Colorado Springs
The Home
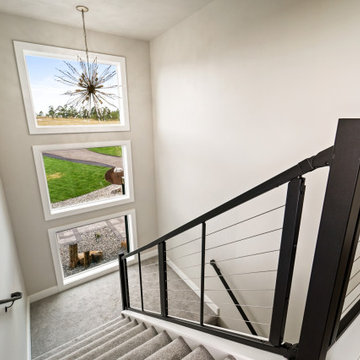
Tuscany Homes has created Las Capri. Las Capri evokes a modern/contemporary elegance with the distinctive queues from a Las
Vegas home. Guests know they’ve arrived as they step up to the foyer and are embraced by the home’s modern feel. Its modern style
incorporates sustainable design features to ensure maintenance-free living, energy efficient usage and lasting value. The blend between natural stone, modern colors and steel create a strong, cutting-edge statement while maintaining a comfortable feel.
The Builder
Tuscany Homes is unique in its design and insight. Stepping away from traditional Colorado style and entering a more modern/ contemporary style - we design every detail to make this a home of unprecedented style and livability. The founder and owner of Tuscany Homes, Stan Campbell, a successful entrepreneur, constructs one-of-a-kind homes. He has demonstrated an award-winning style with a clear purpose for new trends while providing a unique experience for every lifestyle and person.
The Interior Design
Modern colors and classic queues provide a comfortable yet colorful environment in which to raise a family. The house utilizes a combination of wood, stone and metal to meld with surrounding natural elements and provide a feel that will last a lifetime. Whether making breakfast in the large kitchen or gasping at the views form the rooftop deck, you will always love coming home to this beauty.
 iStage Homes

This bedroom detail at Bayso Sarasota highlights the thoughtful layering of textures and tones used by iStage Homes to create a warm, contemporary retreat. Neutral bedding, natural materials, and simple accents add depth and comfort while maintaining a clean, modern aesthetic. The staging demonstrates how subtle design choices elevate the space and enhance the move-in-ready appeal of luxury downtown Sarasota condos.
 Century Stair Company
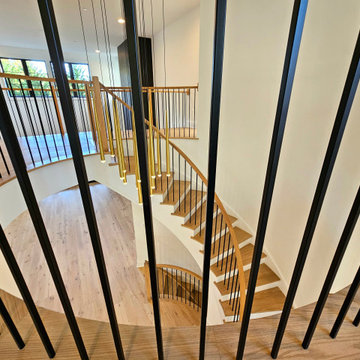
This beautiful self-supported curved staircase welcomes you the moment you step through the front door. Warm oak treads, handrails, and posts create an inviting presence, while crisp white risers and stringers keep the design feeling bright and spacious. A thick starting newel anchors the curve at its base, adding visual weight to the graceful ascent.
Thin vertical metal bar railings maintain openness as the staircase sweeps upward to a circular second-floor overlook. From above, the balcony provides the perfect vantage point to appreciate the full curved form below, demonstrating how a well-designed staircase can be admired from every angle.
1976-2026 © Century Stair Company
53