
Search results for "Demonstrate" in Home Design Ideas
 Century Stair Company

A dramatic vertical backdrop of black marble with white inclusions frames this unique freestanding staircase in an open-concept home. As the staircase descends into the naturally lit area below, white oak treads appear to float against the striking marble wall. The handrail is crafted from the same black marble as the backdrop, demonstrating how thoughtful material choices create true luxury. A glass panel railing system completes the design, creating an unexpected focal point that pairs organic warmth with luxurious stone. The interplay between natural wood, transparent glass, and dramatic marble proves that a staircase can be both functional architecture and sculptural art.
1976-2026 © Century Stair Company
 User
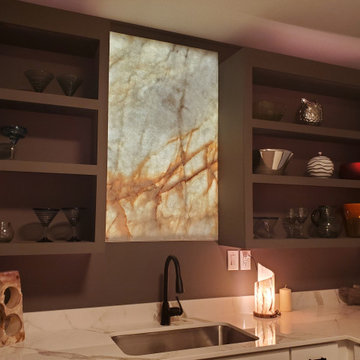
UserThis job demonstrates how seamlessly the works we do with natural stones can blend with complex living spaces such as your kitchen. The backlit onyx piece serves as a backsplash that has become an art piece and completely transforms the kitchen from a regular space within your home into a stunning area that inspires awe.
 Green Power 4 Texas
It's raining, it's shining, the orchard is growing. A fun project to demonstrate how we make homes healthier, more efficient. and fun. Warming up for 400-acre Delishs Farms.
Find the right local pro for your project
 Watara Homes

Mid-century meets modern – this project demonstrates the potential of a heritage renovation that builds upon the past. The major renovations and extension encourage a strong relationship between the landscape, as part of daily life, and cater to a large family passionate about their neighbourhood and entertaining.

 Environments by Design
Our clients live in a country club community and were looking to renovate their unfinished basement. The client knew he wanted to include a gym, theater, and gaming center.
We incorporated a Home Automation system for this project, providing for music playback, movie watching, lighting control, and security integration.
Our challenges included a short construction deadline and several structural issues. The original basement had a floor-to-ceiling height of 8’-0” with several columns running down the center of the basement that interfered with the seating area of the theater. Our design/build team installed a second beam adjacent to the original to help distribute the load, enabling the removal of columns.
The theater had a water meter projecting a foot out from the front wall. We retrofitted a piece of A/V acoustically treated furniture to hide the meter and gear.
This homeowner originally planned to include a putting green on his project, until we demonstrated a Visual Sports Golf Simulator. The ceiling height was two feet short of optimal swing height for a simulator. Our client was committed, we excavated the corner of the basement to lower the floor. To accent the space, we installed a custom mural printed on carpet, based upon a photograph from the neighboring fairway of the client’s home. By adding custom high-impact glass walls, partygoers can join in on the fun and watch the action unfold while the sports enthusiasts can view the party or ball game on TV! The Visual Sports system allows guests and family to not only enjoy golf, but also sports such as hockey, baseball, football, soccer, and basketball.
We overcame the structural and visual challenges of the space by using floor-to-glass walls, removal of columns, an interesting mural, and reflective floor surfaces. The client’s expectations were exceeded in every aspect of their project, as evidenced in their video testimonial and the fact that all trades were invited to their catered Open House! The client enjoys his golf simulator so much he had tape on five of his fingers and his wife informed us he has formed two golf leagues! This project transformed an unused basement into a visually stunning space providing the client the ultimate fun get-a-away!
 Andrea Schumacher Interiors
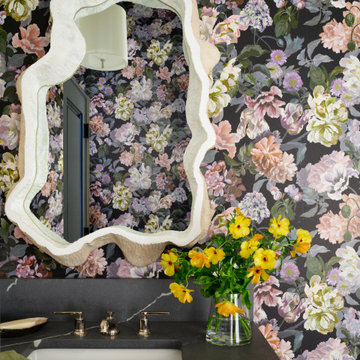
A romantic powder room featuring dramatic floral wallpaper that envelops the space in soft color and texture. A sculptural, organic-shaped mirror becomes the focal point, paired with a sleek stone countertop and refined fixtures. Designed by Andrea Schumacher Interiors, this small space demonstrates how bold pattern and artistic elements can create a high-end, memorable design moment. A standout example of luxury bathroom design with personality and depth.
 Traditions Landscape Group
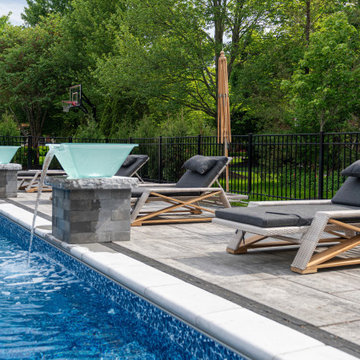
This backyard outdoor living space features a professionally installed paver pool deck constructed with Unilock Beacon Hill pavers, creating a durable and visually refined poolside environment for homeowners in New Albany, Ohio. The natural stone appearance and smooth texture of the Beacon Hill pavers provide an elegant surface that complements the surrounding pool and landscape while offering long-term performance in outdoor environments.The paver pool deck extends along the length of the swimming pool, creating a spacious area for relaxation and outdoor enjoyment. Several poolside lounge chairs are positioned along the deck, providing comfortable seating for sunbathing and poolside gatherings. The wide paver layout allows for easy movement around the pool while maintaining a clean, cohesive design throughout the outdoor space.Along the pool’s edge, decorative water features mounted on stone columns introduce a striking visual element. Each column supports a modern glass bowl feature that gently pours water into the pool, adding both movement and a calming water sound to the setting. These features help define the pool area while enhancing the overall aesthetic of the backyard environment.The surrounding landscape includes mature trees and natural greenery, which frame the pool area and create a sense of privacy while softening the hardscape elements. A black metal fence provides a clean boundary around the pool area, maintaining safety while preserving open views of the surrounding yard.Constructed with Unilock Beacon Hill pavers, this pool deck provides the durability and flexibility needed for Central Ohio’s seasonal freeze–thaw conditions, making it an excellent choice for poolside hardscapes in the region. The interlocking paver system offers a stable surface that resists cracking while maintaining its visual appeal over time.Projects like this paver pool deck in New Albany, Ohio demonstrate how professionally designed hardscapes can enhance backyard outdoor living spaces. By combining high-quality materials with thoughtful layout and landscaping, homeowners throughout Central Ohio can create beautiful poolside environments that are ideal for relaxing, entertaining, and enjoying outdoor living throughout the summer season.
 Oakley Home Builders

Oakley Home Builders is a custom home builder and remodeling company in the Chicago suburbs that has integrated distinctive home designs into surrounding communities, neighborhoods and coveted residential landscapes.
Positioned as a flourishing Chicago western suburbs home builder, Oakley Home Builders demonstrates a passionate pursuit of detail-rich, value-driven design and efficient construction that provides homebuyers with a masterfully planned and executed living environment.
Whether building on your site or one of our many available lots, Oakley Home Builders is recognized among Chicago western suburbs home builders for its excellent build-to-suit program. Guiding homebuyers through a simple, step-by-step process, we enhance the building experience by providing practical advice, flexible accommodations, and educational insight. But while we are mainly a home builder in Chicago suburbs, we also build luxurious beach homes in Naples, FL and along the shores of Lake Michigan in Indiana and Michigan's Harbor Country. In addition we serve as an expert suburban Chicago remodeling company catering to the communities of Downers Grove, Hinsdale, Naperville, Glen Ellyn, LaGrange, Western Springs, Elmhurst, and other west suburban locations.
 MR RENDERING
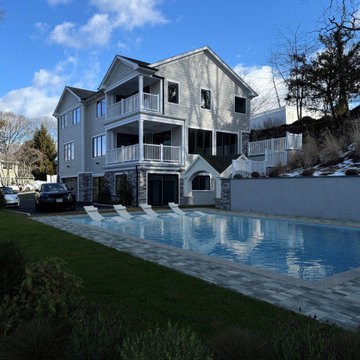
This project showcases the incredible potential of an elegant three-story coastal home through a "before-and-after" visualization.
The initial photograph captures the residence in a serene winter setting, with its light gray siding, stacked white balconies, and a spacious backyard covered in snow. The second image, a skillful photomontage, reveals a stunning vision for the property. It visualizes the addition of a luxurious swimming pool complete with in-water lounge chairs, transforming the simple yard into a sophisticated, resort-style oasis perfect for summer relaxation and entertaining. This concept demonstrates the power of visualization in unlocking a property's true value.
 Charleene's Houses, LLC
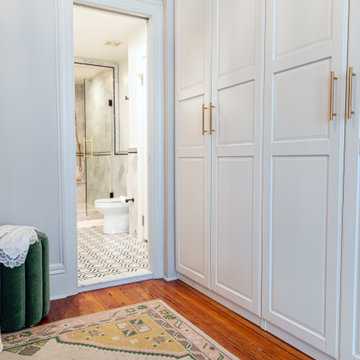
Carrera marble in all its glory is the big show stopper in this Bolton Hill rowhome master bath renovation. What started as a cramped, chopped up room was opened into a sparkling, luxurious space evocative of timeless Old World mansion baths. The result demonstrates what’s possible when mixing multiple marble tile shapes, colors and patterns. To visually frame the bathroom, we installed 6” x 12” honed Carrera marble tiles laid in a herringbone pattern for wainscotting, and carried the same marble pattern into the shower stall in order to create depth and dimension. The wainscotting is set off by beautifully-detailed Carrera marble chair rail and black tile pencil moulding. Carrera hex shower tiles, marble sills and bench, and intricate Carrera and black mosaic flooring complete the marble details. The crisp white double vanity and inconspicuous builtins tastefully compliment the marble, and the brass cabinet hardware, mirrors and plumbing and lighting fixtures add a burst of color to the room.
 Tran + Thomas Design Studio
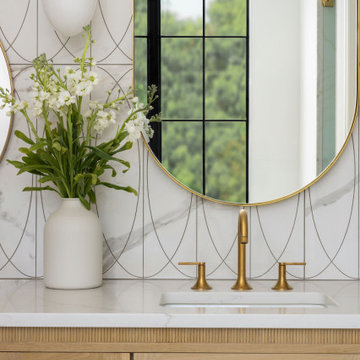
This custom vanity showcases the perfect balance of timeless materials and refined detailing. Warm white oak cabinetry introduces natural texture and warmth, while sleek quartz countertops provide a durable, elegant surface that complements the serene palette of the primary bathroom. Every element was thoughtfully selected to create a space that feels both luxurious and highly functional.
A dramatic marble-look feature wall with a subtle geometric pattern creates an architectural backdrop for the custom brass-framed mirror and designer wall sconce. Soft brushed brass plumbing fixtures add warmth and sophistication, while the clean-lined integrated sink maintains a seamless, uncluttered aesthetic. Fresh florals and carefully curated accessories complete the vignette, bringing a sense of softness and everyday luxury to the space.
Designed with both beauty and practicality in mind, this custom vanity demonstrates how quality materials, thoughtful planning, and timeless details can elevate the daily routine into a spa-like experience.
 Open Door Cabinetry & Design

Discover the innovative workstation sinks by Ruvati, designed to optimize space utilization in your kitchen. These sinks come equipped with integrated tracks and built-in accessories that effortlessly slide into place, allowing you to revolutionize your kitchen's functionality. Whether it's in the kitchen, laundry room, powder room, or bathroom, these versatile sinks from Ruvati can add both style and practicality to your living spaces. For a hands-on demonstration and to explore how these sinks can enhance your home, we invite you to get in touch with Open Door Cabinetry & Design. We are eager to show you the transformative possibilities these sinks offer.
 MG Design Build Inc.
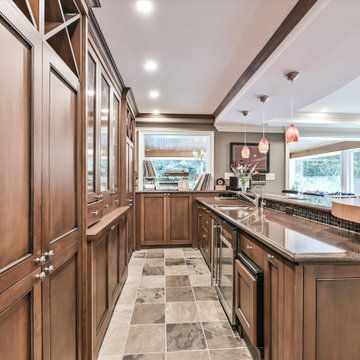
A closer look at the exquisite details of the wet bar, a key feature in MG Design Build Inc.'s renovation of a 5000 sqft home in Kingscross, King City. The rich wood cabinetry, complemented by the sleek countertops and stylish pendant lighting, creates a sophisticated and inviting atmosphere. Positioned perfectly next to the pool room, this wet bar demonstrates MG Design Build Inc.'s commitment to both aesthetics and functionality, ensuring every element contributes to a luxurious living experience.
 Alterra Landscape Design
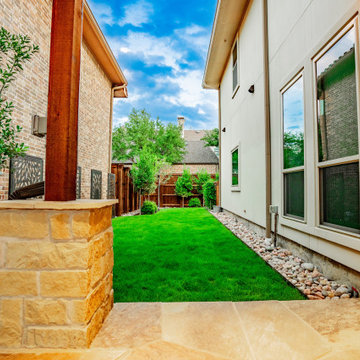
Vertical elements and structural masonry take center stage in this side yard view. The stone-clad pillars of the pergola provide a permanent, high-end feel that anchors the landscape architecture. Our design+build approach utilized a mix of soft turf, river stone, and decorative metal screens to break up the long lines of the property. This master plan demonstrates how thoughtful placement of trees and lighting can turn a narrow residential corridor into a sophisticated, visually deep outdoor living experience.
 Zander's Interiors
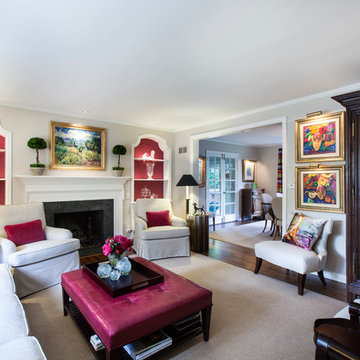
Imbued with color inspiration from the 1930’s, the massive style capacity of this home is demonstrated over 15 years of artful adaptation in the living and dining rooms. An analogous color scheme with prominent aqua and green tones popular in the 1930’s first graces the living room to creatively infuse a traditional French style. Bergère chairs flank the large focal fireplace with its classical use of stone and versatile dentil trim molding. Coordinating colors in boldly-striped silk shantung bring the acanthus leaf chandelier comfortably into the 20thcentury; only to be jettisoned even further with the room’s next iteration. Still with a nod to the 1930’s color palette, bolder tones of orange and rose with smaller stripes later reinvent the saber legged dining room chairs to skillfully incorporate smoky hues on the walls. Sketchy floral print drapery revises the room by bringing a joyful eclecticism, ever expanding the potential of the space to bring in new influences. A curved back chair reminiscent of the 1930’s set beneath decidedly 20th century artwork; further showcasing the room’s latest use of more streamlined forms. The more transitional upholstered chairs and ottoman craftily unify a more diverse portfolio of furnishings and artwork, as does the continuation of deep tones in thought both spaces.
Invigorated once again with a third look, the living and dining areas are dramatically transformed with a backdrop of soft neutral punctuated by juicy pops of color introduce a new sense of depth and character to the space. Articulated beautifully in the artwork, colors keep the eyes dancing and creativity flowing yet they allow the space to also nurture relaxation and calm. A bold statement on the windows maintains the necessary balance in the dining room for its chandelier; miraculously staying right at home with each redesign. The familiar is successfully re-imagined to prove once again that the perennial beauty of a well-crafted home, furnishings and accessories can be made to embody our unique sense of style at every stage of our lives.
 Elaine S. Baker & Associates Inc
We believe Alaskans deserve the best and should be able to find it here. For over 30 years we have been providing the finest home furnishings, design, and customer service in Alaska.
In our showroom we carry only the highest quality furniture available from companies like Stickley, Hancock & Moore, and Marge Carson among others. Find that piece you have been looking for or let us custom order it for you!
Look through our large selection of hand knotted designer and collector rugs from all over the world.
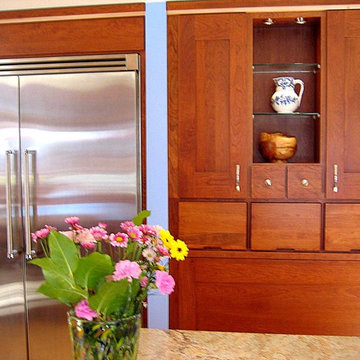
Choose that perfect fabric for your window coverings or watch a demonstration of Q-Motion remote controlled window shades.
Whatever your design needs may be, our staff at Elaine S. Baker & Associates has over 60 years of combined experience to help you turn your house into a home.
 User
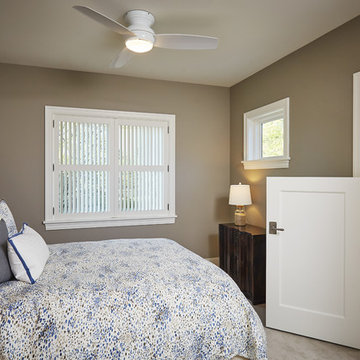
UserThree additional sleeping quarters, convenient laundry, office and an ultra-clever play nook demonstrate diligent design and continue the nautical theme on the upper level.
Ashley Avila Photography
 PI Photography Wall Art & Fine Art
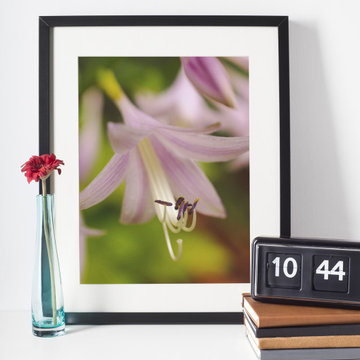
Beautiful wall art and fine art that will bring the beauty of the outdoors into your living rooms, bedrooms, dining rooms, office and more. These photos are printed on high quality photo paper with the highest quality ink & finished off with a soft UV luster coating. Prints are available in 5 sizes right here on Houzz. ***Frame displayed in this photo is for demonstration only.*** About This Floral / Botanical Picture: Close-up Hosta Bloom is a beautiful nature photograph of a single, light purple colored Hosta blossom in full bloom against the lush green garden foliage. A soft matte effect was added to this nature photograph to create a sense of tranquility.
 Niche Modern
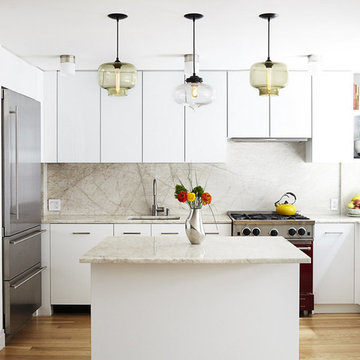
Our pendant lights demonstrate an artistic symmetry in this Greenwich Village apartment designed by Lauren Rubin Architecture. http://tinyurl.com/zqmgmxt

 Klopf Architecture
From Mid-Century Classic to the Present
An iconic design updated with comfort, function, and flow for today.
A Remodel That Balances Past and Present
What started as a desire to update a classic Eichler soon became an exploration of how Mid-Century Modern design can successfully evolve for today. The client, a tech professional with a passion for scuba diving and underwater photography, wanted a home that would both honor its original character and feel tailored to his daily life. A lifelong technology enthusiast, he still owns the very first Mac desktop he saved up for as a teenager working at Radio Shack, a detail that underscores his appreciation for design that melds function and form.
Honoring Separation While Expanding Possibility
Unlike many contemporary remodels where walls are opened up to create expansive living spaces, this project took a more restrained approach. The client valued the defined rooms of the original plan and wanted to preserve as much wall space as possible for displaying his large-format underwater photography. The emphasis was not on dramatic spatial reinvention, but on thoughtful refinements. Klopf Architecture shaped a gallery-like backdrop while also expanding the primary suite, modernizing materials and fixtures throughout the home, and improving the functionality and layout of the kitchen. The finished home feels at once timeless and renewed, an Eichler that continues to inspire while fully supporting the lifestyle of its present-day owner.
A major turning point came mid-design. The original project brief had not included an addition, but as the reconfiguration of the primary bedroom and bath unfolded, it became clear that an expansion was the best approach to achieve the client’s vision of a more spacious suite. Fortunately, the adjustment came at a stage when revisions were still manageable and was integrated seamlessly, showing how thoughtful course corrections can strengthen a project rather than hinder it.
Navigating Challenges With Precision
The design development included multiple conceptual rounds, balancing preservation with subtle expansion. During construction, an existing post previously thought to be load-bearing turned out not to be. The structural engineer was able to pivot quickly, and both the post and the cross beam that had been intended to replace it could be omitted, allowing the original rhythm of the Eichler beam bays to be preserved.
Sustainability was not just a checklist item, but a way to align the home with the client’s values of simplicity, efficiency, and long-term functionality. R-38 roof insulation reduced energy usage, solar panels with battery storage provided independence and resilience, and passive comfort strategies eliminated the need forenergy-intensive air conditioning. An electric vehicle charger and an on-demand hot water recirculation system (with call buttons as opposed to having constant circulation) add to the home’s long-term efficiency factors. Together, these moves created a home that is quieter, more comfortable, and better equipped for the future, qualities that supported the client’s pragmatic approach to design and living lightly.
Details That Respect the Eichler DNA
The remodel carries forward the Eichler’s original spirit while introducing new layers of modern livability. Originally, the house was approached along a deep, narrow walk, with the garage on one side and the house on the other, leaving the front door tucked far back within this chasm-like space. By pulling the entry forward, the design reshaped the arrival experience, creating a clearer threshold and a natural drop-off zone for bags, shoes, and keys. This shift also made room for a custom bench at the entry that extends seamlessly through the glass sidelight. The bench and drop-off zone now work together as a single, integrated sequence that supports everyday living while offering a tactile reminder of Eichler’s philosophy of connectedness.
At the client’s request, Klopf reintroduced a classic Eichler gesture by extending the exterior siding into the entry and living room. The detail reinforces a sense of indoor/outdoor continuity while providing a subtle architectural surface that allows the client’s photography to take visual precedence.
The signature concrete masonry wall at the front was reconstructed using blocks sourced to match the originals, now strengthened with rebar for seismic resilience while maintaining a private outdoor courtyard, visually extending the kitchen outward. A decorative trellis element, a detail borrowed from a neighboring Eichler, restores a familiar mid-century modern architectural motif. At the courtyard entry door, a custom etched glass sidelight with an ocean-themed design featuring kelp and jellyfish serves as a subtle homage to the client’s passion for deep-sea diving.
Landscaping became an integral part of the overall transformation. The homeowner engaged landscape architect Randi Johnsen of Third Nature Studio to shape a series of calm, inviting outdoor rooms that read as a natural extension of the interiors. While technically outside of the core construction scope, the landscape design proved central to achieving a sense of completeness and connectedness across the property. Such whole-property considerations often emerge as design ideas take shape, underscoring the importance of flexibility in planning and budgeting, as well as close collaboration among the design team starting early in the process.
The Value of Evolving Scope
As with many custom residential projects, the scope evolved during the design process. What began as a targeted remodel grew to include a new/expanded primary suite, a rebuilt CMU patio wall for strength and longevity, and a solar panel array and battery storage for energy resilience and carbon-reduction. Each thoughtful decision represented a conscious investment in the home’s performance and character, rather than a cost overrun.
The result was a project delivered on schedule, tailored precisely to the client’s lifestyle, and positioned to add long-term value both functionally and aesthetically. By embracing scope evolution as an opportunity rather than a challenge, and relying on good design paired with transparent communication, this remodel demonstrates how Eichler homes can be adapted for contemporary living without erasing their DNA.
Klopf Architecture project team: John Klopf, AIA, and Klara Kevane, Elise Webb and Nicholas LaNasa.
Contractor: Golden Cove Construction
Landscape Design: Third Nature Studio
Structural Engineer: Daniel Bastiao Design
Photography: ©2025 Mariko Reed
Year Completed: 2024
Location: Sunnyvale, CA
92