
Search results for "Demonstrates" in Home Design Ideas
 Robert M. Cain, Architect
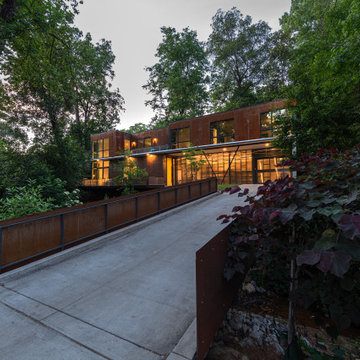
The corten house demonstrates how jurisdictionally imposed restraints can create hardships which (no matter how intimidating) cannot, however, deny a property owner their legally established right-to-build and, subsequently, the corten house demonstrates how those hardships, through proper planning and perseverance, can be overcome. For the McLendon Av. house, the true challenge became how to build responsibly, economically and sustainably on an extremely difficult site.
The streets of the neighborhood were originally surveyed as a few separate developments and were incorporated into the City of Atlanta one by one in the 1910’s. Although some developers built groups of houses, much of Lake Claire was sold as empty lots, with individuals constructing their own homes. The neighborhood of approximately 1,200 homes is, thus, an eclectic mix from Victorian to Tudor revival to more modern periods (Craftsman bungalows, 1950s salt box cottages, mid-century ranch styles, contemporary folk styles).
Given the neighborhood’s unique character, the McLendon house was introduced to the site while maintaining and then restoring as much of the native ecological habitat as possible. For example, the site’s tree frogs and stream’s bullfrogs happily remain.

 Charter Oak Landscape Development
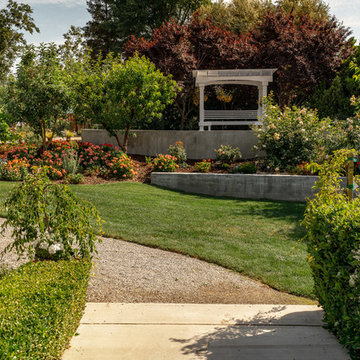
What started out as demonstration gardens with rambling paths and open gathering spaces and transformed into a magical outdoor venue. We have had the please of designing and installing the initial concept, along with the modifications throughout the years to meet the ever changing needs of this space.
Find the right local pro for your project
 AIA Pittsburgh
ARCHITECTURE: Honor Award
PROJECT: Uptown Lofts on Fifth
CLIENT: ACTION-Housing, Inc.
ARCHITECTURE FIRM: FortyEighty Architecture
ENGINEERS: Langan Engineering & Environmental Services, Inc.; Keystone Structural Solutions; Iams Consulting, LLC
CONTRACTORS: Mosites Construction Company
PHOTOGRAPHER: FortyEighty Architecture
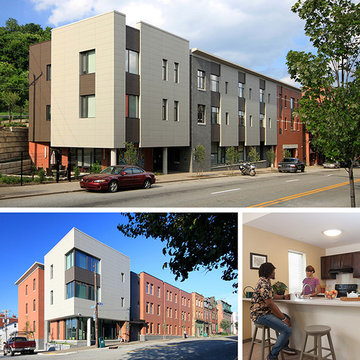
DESCRIPTION: The Uptown Lofts on Fifth are two new multi-unit apartment buildings constructed on opposite sides of Fifth Avenue in Uptown, a neighborhood of Pittsburgh that suffers from steady population decline due to a lack of adequate housing. The developer for the project, ACTION-Housing, Inc., serves a mission to empower people to build secure and self-sufficient lives through decent, affordable housing, and has worked to demonstrate the importance of energy efficiency through various projects. This project was designed to allow for a comparison of the operational performance of the two buildings – one designed to meet Passive House standards and the other designed to meet the requirements of the current energy code.
JURY COMMENTS: This is the project the jury discussed the most. Perhaps not best in any one category, this project achieved so much in so many categories. Architecture is about richness, layers of meanings, and social responsibility. This project surpassed others by doing so much in terms of being solidly designed in the context of its neighborhood, with aggressive sustainable goals, and all on a very tight budget. It is serving as a demonstration to the greater sustainable community with two test buildings from which to compare the ROI on a project designed to meet passive house standards versus a building meeting the current energy codes. Most importantly, this building brings a high level of dignity to an all too often overlooked user in a neglected part of town.
 Wright-Ryan Homes
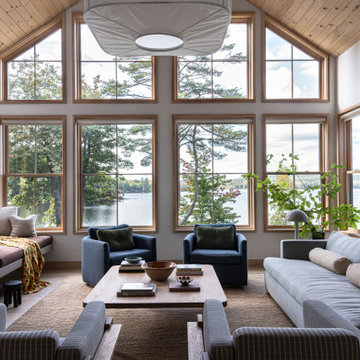
Living room - large transitional open concept light wood floor living room idea in Portland Maine with a standard fireplace and a stone fireplace
 RUCKERHILL
Shoot2Cell
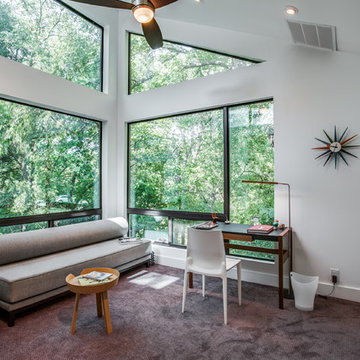
Inspiration for a contemporary freestanding desk carpeted and gray floor home office remodel in Denver with white walls
Inspiration for a contemporary freestanding desk carpeted and gray floor home office remodel in Denver with white walls

 Plan Architecture
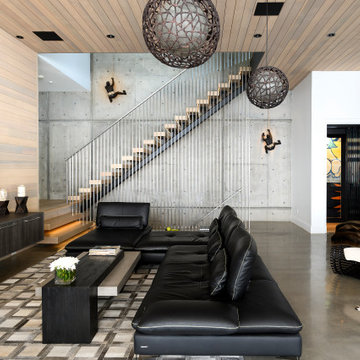
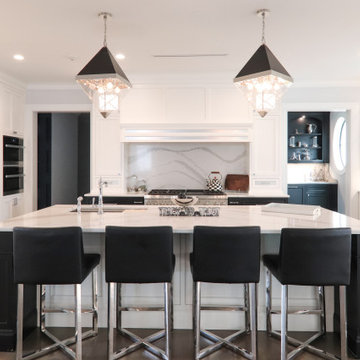

Building the personal residence for any family is an honor. When the state’s premier custom home builder enlisted plan architecture as their architect - it’s a high stakes honor. For Mike and Nour of ECS Homes, luxury and livability had to go hand in hand. This 7,000sf estate delivers dynamic style amid an open floor plan. With a transitional inspired exterior that cannot be characterized as just a single style, the exterior forms demonstrate the depth of their construction abilities.

 CHRISTOPHER STROM ARCHITECTS
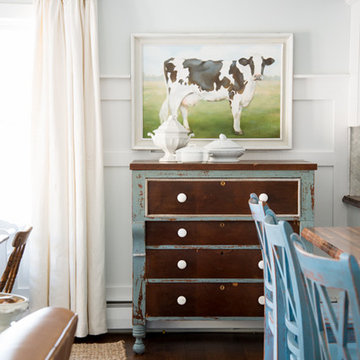
The homeowners loved the character of their 100-year-old home near Lake Harriet, but the original layout no longer supported their busy family’s modern lifestyle. When they contacted the architect, they had a simple request: remodel our master closet. This evolved into a complete home renovation that took three-years of meticulous planning and tactical construction. The completed home demonstrates the overall goal of the remodel: historic inspiration with modern luxuries.
 Barn & Willow
Belgian Linen drapes in Oyster color from barnandwillow.com
http://missmustardseed.com/

 Country Floors
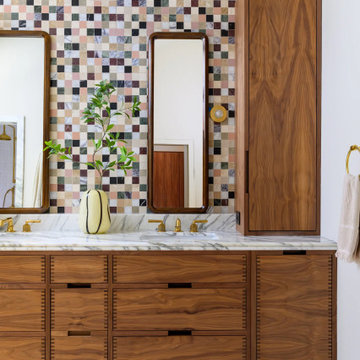
This master bathroom exemplifies sophisticated design through a masterful mix of organic textures and mid-century modern influence. The standout feature is the bespoke walnut vanity, showcasing impeccable box-joint joinery that highlights the natural beauty and warmth of the wood. The double vanity is topped with a premium honed marble counter, seamlessly paired with undermount sinks and elegant brass fixtures for a timeless look.
The wall treatment serves as a striking focal point, featuring a vibrant marble mosaic backsplash in a checkered pattern. The interplay of earthy tones within the stone tiles creates a dynamic yet harmonious backdrop for the capsule-shaped wooden mirrors and globe pendant lighting. With its spacious tall cabinet for integrated storage and a serene beige stone floor, this space perfectly balances functional luxury with a warm, minimalist aesthetic. Ideal for high-end residential inspiration, this project demonstrates how artisanal craftsmanship and natural materials like San Tropez marble can transform a private retreat into an architectural statement.

 Katherine Sable Design
This navy kid's room is filled with bright moments of orange and yellow. Ralph Lauren's Northern Hemisphere is covering the ceiling, inspiring exploration in space and ocean. A Solar System mobile and light-up Moon provide great fun to this sophisticated yet playful space.

 Dear Garden Associates, Inc.
This is an example of a farmhouse backyard stone landscaping in Philadelphia.

 Nsight Kitchen & Bath Designs
Example of a small master blue tile and ceramic tile single-sink bathroom design in New Orleans with recessed-panel cabinets, brown cabinets, an undermount sink, quartzite countertops, white countertops and a freestanding vanity
 Heather Banks
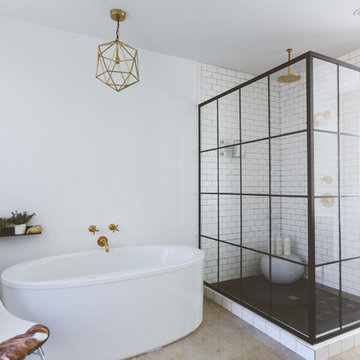
Photo: Heather Banks © 2015 Houzz
Design: Brandi Hines
Minimalist bathroom photo in Austin
Minimalist bathroom photo in Austin
 Lars Remodeling & Design
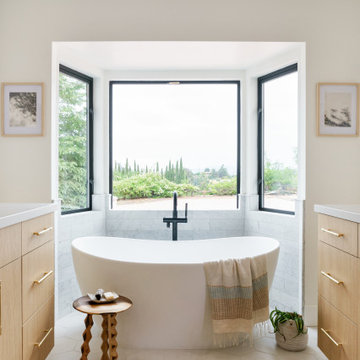
This spectacular family home situated above Lake Hodges in San Diego with sweeping views, was a complete interior and partial exterior remodel. Having gone untouched for decades, the home presented a unique challenge in that it was comprised of many cramped, unpermitted rooms and spaces that had been added over the years, stifling the home's true potential. Our team gutted the home down to the studs and started nearly from scratch.
The goal was to dramatically open up the living space and modernize the home, while capitalizing on the stunning views the property had to offer. With the existing floor plan, only bedrooms had partial views, with common living areas relegated to the back portion, preventing residents from enjoying the expansive sightlines available to the home.
The completely reimagined floorplan included relocating the kitchen and Master Suite to the opposite side of the home to take better advantage of the views and natural light. All bathrooms and the laundry room were completely remodeled along with installing new doors, windows, and flooring throughout the home and completely upgrading all electrical and plumbing.
The end result is simply stunning. Light, bright, and modern, the new version of this home demonstrates the power of thoughtful architectural planning, creative problem solving, and expert design details.
 Samuel Adams & Co.

This newly remodeled kitchen showcases a harmonious blend of contemporary and traditional design elements. The space features a striking combination of blue and rich wood cabinetry, creating a sophisticated two-tone effect. Quartzite countertops on the island, counters, and backsplashes add a touch of luxury, while gold hardware and fixtures provide warm metallic accents throughout. Large windows flood the area with natural light, highlighting the custom millwork and high-end finishes.
The kitchen's layout is both functional and ideal for entertaining. A spacious island with seating serves as a focal point, topped with elegant pendant lights. High-end appliances, including a professional-grade range and built-in wine refrigerator, cater to the serious home chef. The open concept design allows for easy flow between the kitchen and adjacent living spaces, making it perfect for hosting gatherings.
Storage and organization were clearly prioritized in this design. Custom cabinetry offers ample storage space, while open shelving provides opportunities for display. The walk-in pantry features a thoughtful organization system with labeled woven baskets and various shelf heights to accommodate different items. Clever details like a hidden coffee station and pull-out spice racks demonstrate the kitchen's blend of style and practicality, resulting in a space that is as functional as it is beautiful.

 Scot Meacham Wood Design
By Thayer Allyson Gowdy for House Beautiful
Inspiration for a timeless living room remodel in San Francisco
Inspiration for a timeless living room remodel in San Francisco
21