
Search results for "Demonstration simulations" in Home Design Ideas

 Elemental Design Group

Modern path lights in stainless steel finish with la Paz pebbles.
Photo of a small mid-century modern drought-tolerant and partial sun side yard concrete paver walkway in San Francisco.
Photo of a small mid-century modern drought-tolerant and partial sun side yard concrete paver walkway in San Francisco.
 Citadel Window and Door, LLC
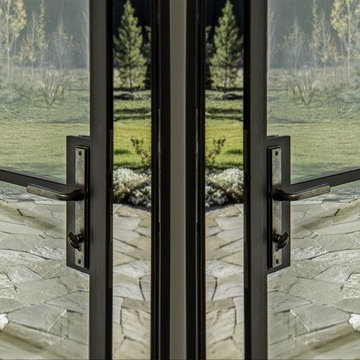
Beautiful thermally broken steel door with low iron extra clear Low e glass, simulated divided lights and custom bronze Rocky Mountain Hardware.
Photo courtesy of Kevin Syms Photography
Find the right local pro for your project
 Nella Vetrina Showroom
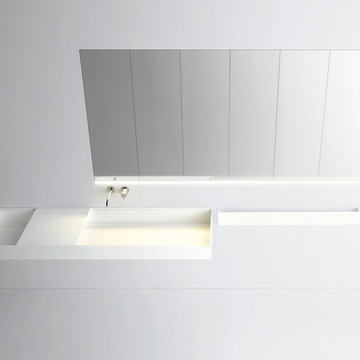
Sintesi 103 contemporary Italian modular bathroom vanity shown in Corian 116.9" base with a Corian tray and top. Mirror serves as a storage unit. Combining smooth and tactile elements without limits to functionality and modularity. Featuring special worked tops and sides, recessed handles, total width fronts and original finishes including heat-treated oak and stones; all which can be fully tailored and customized. Base/Top finish options: 15 laminates, 27 matt or high glossy lacquers, 4 clays, 17 matt veneers and 1 high glossy veneer. Additional top options: 27 extra clear glass finishes, Mineralmarmo, Milltek, Corian, Bianco Ceramicato and 10 marbles. Wash basins options: Semi-inset, Undermounted, Above Counter, Sit-On and integrated sink top. Modular Base widths: 21.2", 28.3", 31.8", 35.4", 38.9", 42.5", 49.6", 56.6". Modular Base depths: 15.2", 18.5", 21.4". Modular base heights: 9.4", 14.2", 18.1", 27.2". Opening options: Groove handle, 3 handle types or push latch without handle. Materials are hand-picked and eco-friendly, rendering the highest quality. Made in Italy.
 Absolute Custom Design Center
Jordan R Shaver
Mid-sized transitional l-shaped light wood floor and gray floor open concept kitchen photo with an undermount sink, shaker cabinets, white cabinets, granite countertops, gray backsplash, glass tile backsplash, stainless steel appliances, an island and beige countertops
Mid-sized transitional l-shaped light wood floor and gray floor open concept kitchen photo with an undermount sink, shaker cabinets, white cabinets, granite countertops, gray backsplash, glass tile backsplash, stainless steel appliances, an island and beige countertops





 Meg B. Frank Interiors
Tyler Mark Henderson
www.tylermarkhenderson.com
Inspiration for a large modern open concept dark wood floor living room remodel in San Luis Obispo with gray walls, a hanging fireplace and a wall-mounted tv
Inspiration for a large modern open concept dark wood floor living room remodel in San Luis Obispo with gray walls, a hanging fireplace and a wall-mounted tv



 Dreamworks Remodeling
Lester O'Malley
Alcove shower - mid-sized 3/4 brown tile and ceramic tile ceramic tile alcove shower idea in Orange County with an integrated sink, raised-panel cabinets, dark wood cabinets, solid surface countertops, a two-piece toilet and white walls
Alcove shower - mid-sized 3/4 brown tile and ceramic tile ceramic tile alcove shower idea in Orange County with an integrated sink, raised-panel cabinets, dark wood cabinets, solid surface countertops, a two-piece toilet and white walls


 Budget Blinds of Harrisburg, Hershey & Carlisle
Cellullar shades insulate your home against the elements to help reduce heating and cooling bills, and their superior sound absorption will make surroundings quieter and more comfortable.

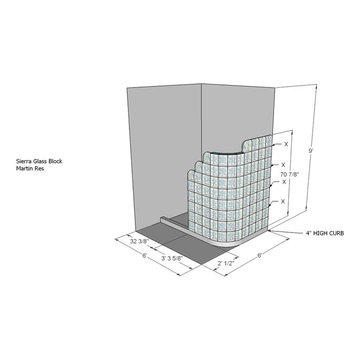
 Sierra Glass Block/Hawaii Glass Block
Overall design elevation using 3D sketchup program to allow our clients to visualize what their dream shower can look like and let it become a reality.
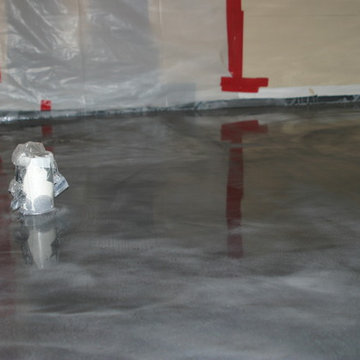
 Faux Flooring and Concrete Countertops
Project In Progress: Full Bathroom - epoxy floor coating system over wood subfloor - home remodel project

 Shannon Adamson Interior Design
This ski-in, ski-out condo features a strong Arts and Crafts influence. The interiors feature reclaimed oak floors, mortise-and-tenon carpentry, stone, and custom period details.


15