
Search results for "Den curtains" in Home Design Ideas

 MK Designs LLC
Inspiration for a small contemporary built-in desk light wood floor and beige floor study room remodel in Philadelphia with white walls

 Haven Design and Construction
The design team elected to preserve the original stacked stone wall in the dining area. A striking sputnik chandelier further repeats the mid century modern design. Deep blue accents repeat throughout the home's main living area and the kitchen.

 Duet Design Group
Example of a classic built-in desk medium tone wood floor home office design in Denver
Find the right local pro for your project

 O’Hara Interiors
Martha O'Hara Interiors, Furnishings & Photo Styling | Detail Design + Build, Builder | Charlie & Co. Design, Architect | Corey Gaffer, Photography | Please Note: All “related,” “similar,” and “sponsored” products tagged or listed by Houzz are not actual products pictured. They have not been approved by Martha O’Hara Interiors nor any of the professionals credited. For information about our work, please contact design@oharainteriors.com.
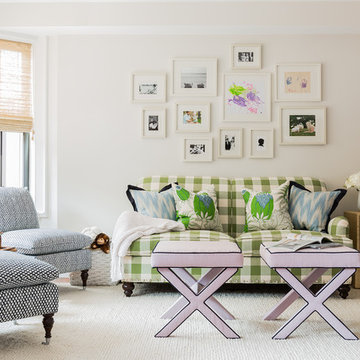
 Erin Gates Design
Michael J. Lee
Example of a transitional dark wood floor and brown floor living room design in Boston with white walls
Example of a transitional dark wood floor and brown floor living room design in Boston with white walls
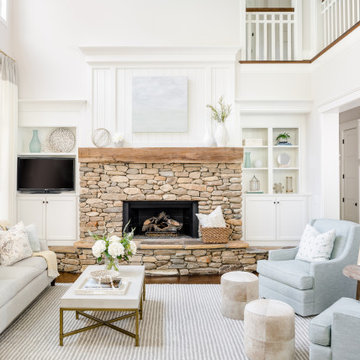
 Ally Whalen Design
Inspiration for a transitional open concept medium tone wood floor and brown floor living room remodel in Orlando with white walls, a standard fireplace, a stone fireplace and a wall-mounted tv

 Allison Elebash Interior Design
Family room - coastal dark wood floor and brown floor family room idea in Charleston with blue walls


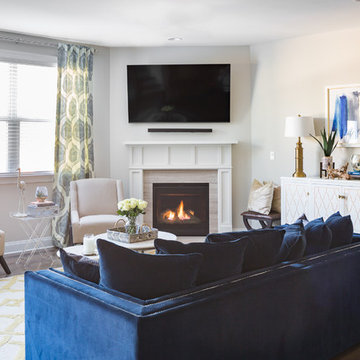
 David Cannon Photography
Design by Inner Beauty Interiors ( https://www.innerbeauty.co) and photography by David Cannon (www.davidcannonphotography.com
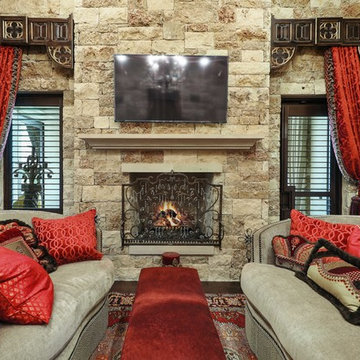
 OSCAR E. FLORES DESIGN STUDIO, LLC
Tuscan Mediterranean Villa locate it in Cordillera Ranch in a 14 acre lot, house designed by OSCAR E FLORES DESIGN STUDIO builder by TODD GLOWKA BUILDERS
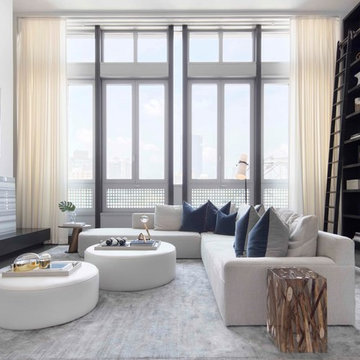
 Interior Marketing Group
IMG
Inspiration for a contemporary dark wood floor and brown floor living room remodel in New York with white walls, a ribbon fireplace and a tile fireplace
Inspiration for a contemporary dark wood floor and brown floor living room remodel in New York with white walls, a ribbon fireplace and a tile fireplace

 Garman Builders Inc.
The study of the Falcon II model has vibrant green painted walls, white wainscoting that is 42” high with bull nose cap. An additional window was added to the study.

 Jones-Keena & Co.
Photography by Beth Singer
Family room library - traditional enclosed family room library idea in Detroit with beige walls, no fireplace and no tv
Family room library - traditional enclosed family room library idea in Detroit with beige walls, no fireplace and no tv
 Leah Atkins Design, LLC
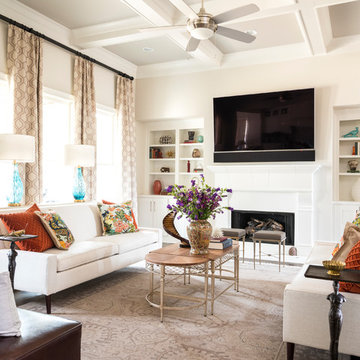
Family room - transitional family room idea in Atlanta with beige walls, a ribbon fireplace and a wall-mounted tv


 Décor Aid
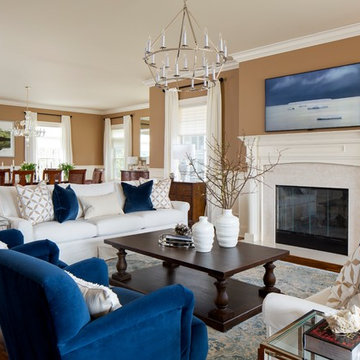
Inspiration for a large timeless open concept brown floor and dark wood floor living room remodel in New York with a standard fireplace, a wall-mounted tv, brown walls and a stone fireplace
 Mary Elliott

Updated Master bedroom in Grey. Custom swivel settee in sitting area. Custom bedding coordinates with window treatment. Photo by Eddie Ellison
Mid-sized transitional master carpeted bedroom photo in Charlotte with gray walls and no fireplace
Mid-sized transitional master carpeted bedroom photo in Charlotte with gray walls and no fireplace
 Jane Kim Architect
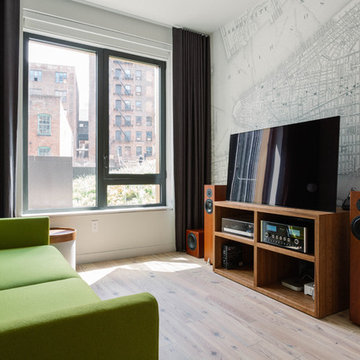
The guest room features a custom wallpaper mural of old Manhattan. The media shelf was designed to coordinate with the AV equipment. Photo by Nick Glimenakis.




 DesignFive, LLC - Steve Shorthouse
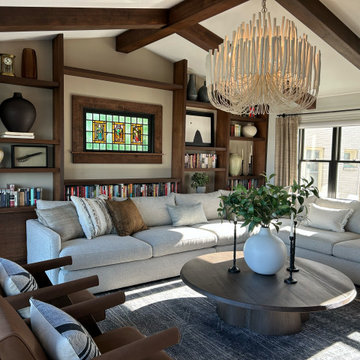
Mid-sized transitional enclosed dark wood floor, brown floor and exposed beam family room library photo with white walls, a standard fireplace, a stacked stone fireplace and a wall-mounted tv

18