
Search results for "Den" in Home Design Ideas

Find the right local pro for your project
 User
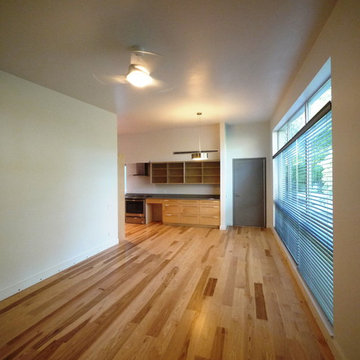
UserThis is another view of the Den and Den Kitchen. The Kitchen cabinets are maple and low iron satin glass. The countertops are quartz.
Photo: David H. Lidsky Architect
 Gallagher Construction
fireplace den/library
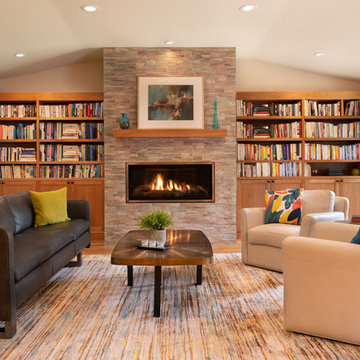
Trendy medium tone wood floor living room library photo in Seattle with beige walls, a ribbon fireplace and a stone fireplace
Trendy medium tone wood floor living room library photo in Seattle with beige walls, a ribbon fireplace and a stone fireplace
 Riegsecker Cabinet Co.
photography by Andrew Rohrer
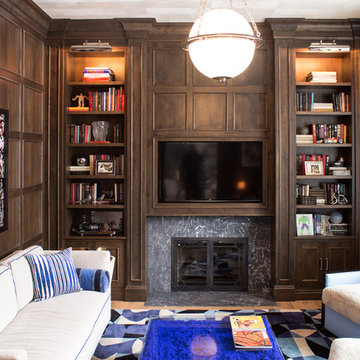
Elegant enclosed medium tone wood floor family room photo in Chicago with a standard fireplace and a wall-mounted tv
Elegant enclosed medium tone wood floor family room photo in Chicago with a standard fireplace and a wall-mounted tv


 Swiftwater Custom Homes
Home office - rustic built-in desk dark wood floor home office idea in Seattle with a stone fireplace
 SummerHill Homes
Arques Place offered 85 single-family attached homes with 3 to 4 bedrooms, and approximately 1,440 to 1,815 square feet of living space.
*Arques Place sold out in January 2017*
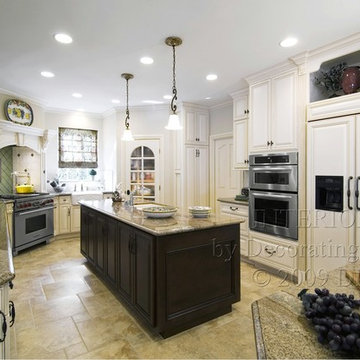
 DezinerTonie, LLC DDI, Interior Designer
Deziner Tonie and Associates, Decorating Den Interiors - Luv2Dezin, LLC 877-829-0277 Contact us for your complimentary design consultation. California General Contractor 999592
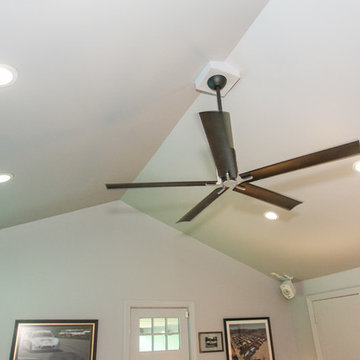
 Tracy Tesmer Design Remodeling
Whole Home Remodeling, Den
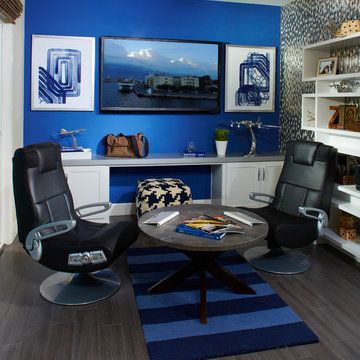
Family room - large transitional enclosed medium tone wood floor and brown floor family room idea in Atlanta with blue walls and a media wall
Family room - large transitional enclosed medium tone wood floor and brown floor family room idea in Atlanta with blue walls and a media wall
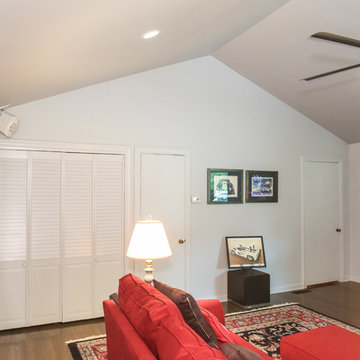 Tracy Tesmer Design Remodeling
Whole Home Remodeling, Den
Large transitional enclosed medium tone wood floor and brown floor family room photo in Atlanta with blue walls and a media wall
Large transitional enclosed medium tone wood floor and brown floor family room photo in Atlanta with blue walls and a media wall
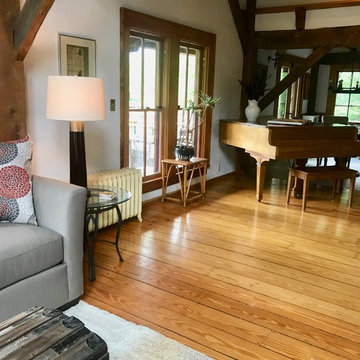 User
UserHand built by Paul Shands, post and beam, using an 1850 barn frame, reclaimed tile from the long gone Overlook Hotel, is this ode to history! Historically owned by artists and musicians this home has been greatly loved! The massive two story stone fireplace is a wonder to behold. Mountain Views abound, graced by a fabulous meadow. The master bedroom with bath and den is on the second story with two guest bedrooms and bath on the lower level, ensuring privacy. The first floor with its soaring ceilings, open floor plan including half bath is appealing to all! Entertain and/or relax on the spacious covered porch and deck while taking in the amazing views!
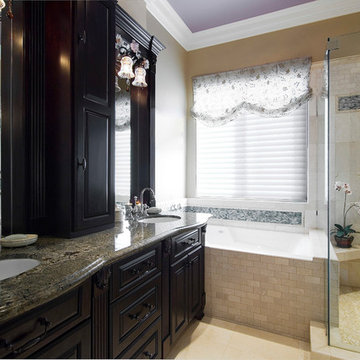 DezinerTonie, LLC DDI, Interior Designer
Deziner Tonie & Associates, Luv2dezin,LLC., Decorating Den Interiors, Highest Award Winning Design Team - Serving Southern California 877-829-0277
Transitional bathroom photo in Los Angeles
Transitional bathroom photo in Los Angeles
 User
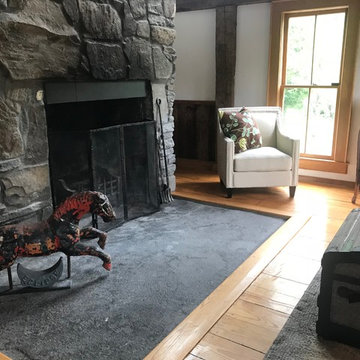
UserHand built by Paul Shands, post and beam, using an 1850 barn frame, reclaimed tile from the long gone Overlook Hotel, is this ode to history! Historically owned by artists and musicians this home has been greatly loved! The massive two story stone fireplace is a wonder to behold. Mountain Views abound, graced by a fabulous meadow. The master bedroom with bath and den is on the second story with two guest bedrooms and bath on the lower level, ensuring privacy. The first floor with its soaring ceilings, open floor plan including half bath is appealing to all! Entertain and/or relax on the spacious covered porch and deck while taking in the amazing views!
 Tracy Tesmer Design Remodeling
Whole Home Remodeling, Den
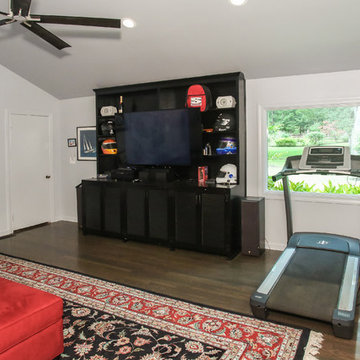
Inspiration for a large transitional enclosed medium tone wood floor and brown floor family room remodel in Atlanta with blue walls and a media wall
Inspiration for a large transitional enclosed medium tone wood floor and brown floor family room remodel in Atlanta with blue walls and a media wall
 User
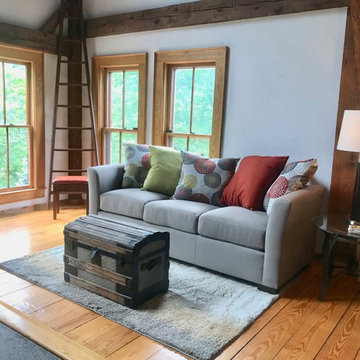
UserHand built by Paul Shands, post and beam, using an 1850 barn frame, reclaimed tile from the long gone Overlook Hotel, is this ode to history! Historically owned by artists and musicians this home has been greatly loved! The massive two story stone fireplace is a wonder to behold. Mountain Views abound, graced by a fabulous meadow. The master bedroom with bath and den is on the second story with two guest bedrooms and bath on the lower level, ensuring privacy. The first floor with its soaring ceilings, open floor plan including half bath is appealing to all! Entertain and/or relax on the spacious covered porch and deck while taking in the amazing views!
 User
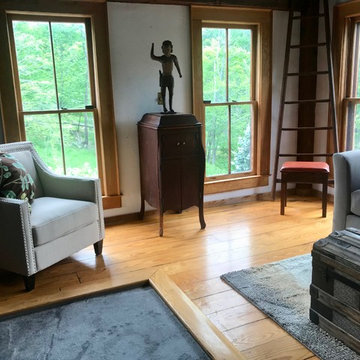
UserHand built by Paul Shands, post and beam, using an 1850 barn frame, reclaimed tile from the long gone Overlook Hotel, is this ode to history! Historically owned by artists and musicians this home has been greatly loved! The massive two story stone fireplace is a wonder to behold. Mountain Views abound, graced by a fabulous meadow. The master bedroom with bath and den is on the second story with two guest bedrooms and bath on the lower level, ensuring privacy. The first floor with its soaring ceilings, open floor plan including half bath is appealing to all! Entertain and/or relax on the spacious covered porch and deck while taking in the amazing views!
19