
Search results for "Den" in Home Design Ideas
 User
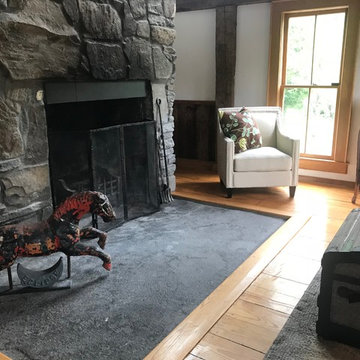
UserHand built by Paul Shands, post and beam, using an 1850 barn frame, reclaimed tile from the long gone Overlook Hotel, is this ode to history! Historically owned by artists and musicians this home has been greatly loved! The massive two story stone fireplace is a wonder to behold. Mountain Views abound, graced by a fabulous meadow. The master bedroom with bath and den is on the second story with two guest bedrooms and bath on the lower level, ensuring privacy. The first floor with its soaring ceilings, open floor plan including half bath is appealing to all! Entertain and/or relax on the spacious covered porch and deck while taking in the amazing views!
 DezinerTonie, LLC DDI, Interior Designer
Deziner Tonie & Associates, Luv2dezin,LLC., Decorating Den Interiors, Highest Award Winning Design Team - Serving Southern California 877-829-0277
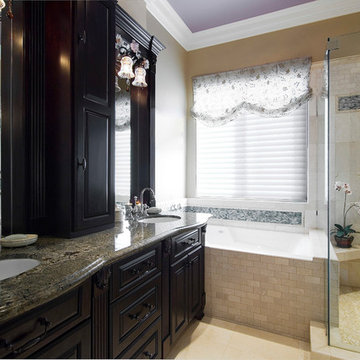
Transitional bathroom photo in Los Angeles
Transitional bathroom photo in Los Angeles
 Craftsmith Contracting


Example of a mid-sized beach style built-in desk medium tone wood floor, brown floor, coffered ceiling and wall paneling home office library design in Seattle with a standard fireplace and a stone fireplace
Find the right local pro for your project
 Gerber Berend Design Build, Inc.

Freestanding bathtub - contemporary master gray tile light wood floor and beige floor freestanding bathtub idea in Denver with shaker cabinets, medium tone wood cabinets, an integrated sink and gray countertops
 Sarah Marie Interior Designs
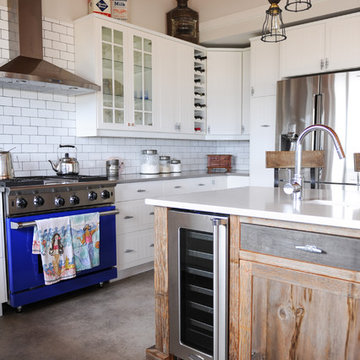
Inspiration for a large coastal u-shaped concrete floor open concept kitchen remodel in Vancouver with an undermount sink, beaded inset cabinets, white cabinets, quartz countertops, white backsplash, subway tile backsplash, colored appliances and an island
 JAB Design Group
Hallkin Mason Photography
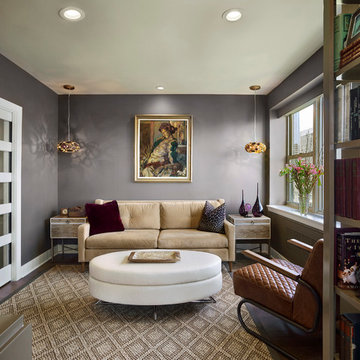
Living room library - mid-sized transitional enclosed dark wood floor living room library idea in Philadelphia with gray walls, no fireplace and no tv
Living room library - mid-sized transitional enclosed dark wood floor living room library idea in Philadelphia with gray walls, no fireplace and no tv

 SWAT Design Team for Decorating Den
Designer: Heidi Sowatsky and The SWAT Design Team for Decorating Den Interiors,
Photographer: Anne Matheis

Bedroom - traditional bedroom idea in St Louis
Bedroom - traditional bedroom idea in St Louis

 Heather Ryder Design
KJW Photography
Example of a transitional dark wood floor family room design in New York with gray walls and a wall-mounted tv
Example of a transitional dark wood floor family room design in New York with gray walls and a wall-mounted tv
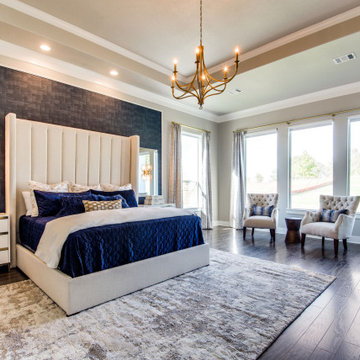
 Decorating Den Interiors - Jenkins Design Group
Example of a transitional dark wood floor, brown floor, tray ceiling and wallpaper bedroom design in Raleigh with gray walls
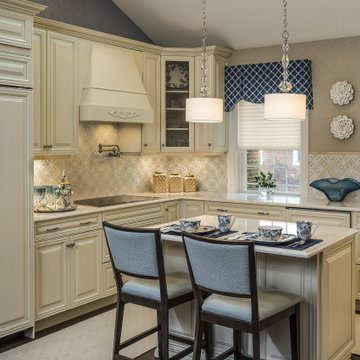
 Decorating Den Interiors - Rittenhouse Designs
Mid-sized elegant l-shaped beige floor kitchen photo in Denver with raised-panel cabinets, beige cabinets, beige backsplash, paneled appliances, an island and beige countertops
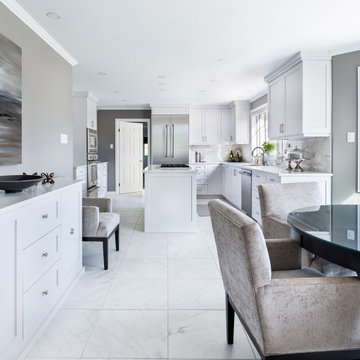
 Madeleine Home Decor - Decorating Den Interiors
Example of a large transitional l-shaped porcelain tile and gray floor eat-in kitchen design in DC Metro with an undermount sink, shaker cabinets, white cabinets, gray backsplash, stainless steel appliances, an island and white countertops
 Decorating Den Interiors - Lifestyles by Jan
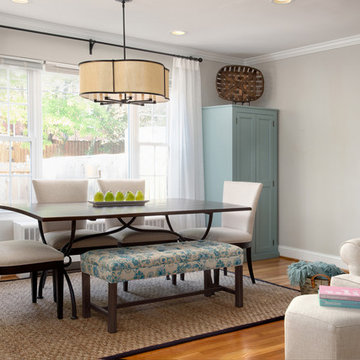
Transitional medium tone wood floor and brown floor great room photo in Other with gray walls
 Manor Homes

Home office - transitional freestanding desk carpeted and gray floor home office idea in Columbus with gray walls
 SWAT Design Team for Decorating Den
Designer: Heidi Sowatsky and The SWAT Design Team for Decorating Den Interiors,
Photographer: Anne Matheis
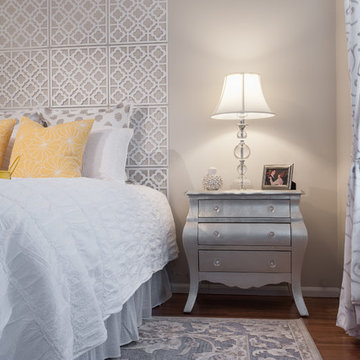
Example of a mid-sized transitional guest medium tone wood floor bedroom design in St Louis with gray walls
Example of a mid-sized transitional guest medium tone wood floor bedroom design in St Louis with gray walls
 Laurie McDowell Interior Design
Minneapolis, Minnesota Interior Designer
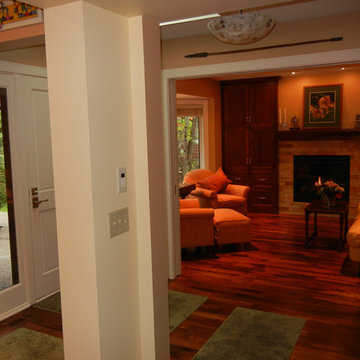
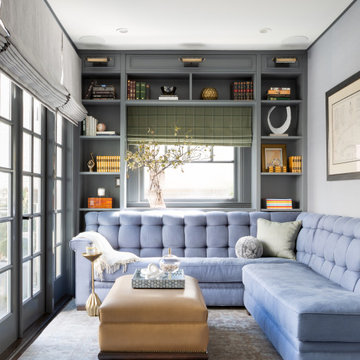
Edina MN Living Area & Den Interior Design Remodel with cherry wood floors, stone fireplace, built in cherry cabinets, and wide opening with pocket doors for either the open feeling, or a bit more cozy with them closed.
 Cusp Interiors
Already a beauty, this classic Edwardian had a few open opportunities for transformation when we came along. Our clients had a vision of what they wanted for their space and we were able to bring it all to life.
First up - transform the ignored Powder Bathroom into a showstopper. In collaboration with decorative artists, we created a dramatic and moody moment while incorporating the home's traditional elements and mixing in contemporary silhouettes.
Next on the list, we reimagined a sitting room off the heart of the home to a more functional, comfortable, and inviting space. The result was a handsome Den with custom built-in bookcases to showcase family photos and signature reading as well three times the seating capacity than before. Now our clients have a space comfortable enough to watch football and classy enough to host a whiskey tasting.
We rounded out this project with a bit of sprucing in the Foyer and Stairway. A favorite being the alluring bordeaux bench fitted just right to fit in a niche by the stairs. Perfect place to perch and admire our client's captivating art collection.
 SWAT Design Team for Decorating Den
Designer: Heidi Sowatsky and The SWAT Design Team for Decorating Den Interiors,
Photographer: Anne Matheis
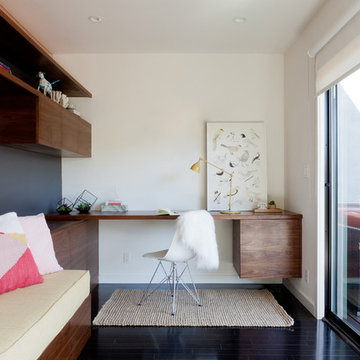
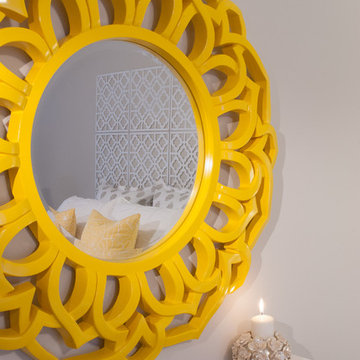
Bedroom - mid-sized contemporary guest medium tone wood floor bedroom idea in St Louis with gray walls
Bedroom - mid-sized contemporary guest medium tone wood floor bedroom idea in St Louis with gray walls

 Creative Interiors and Design
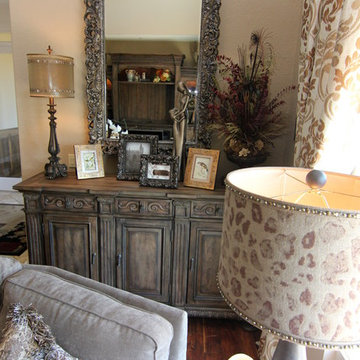
Large transitional formal and loft-style medium tone wood floor living room photo in Portland with beige walls and a media wall
20