
Search results for "Den" in Home Design Ideas
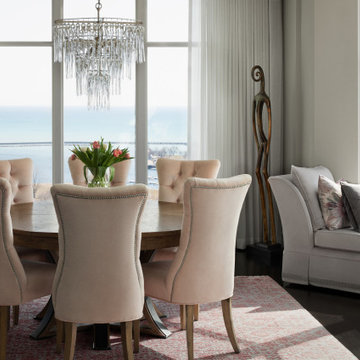
 Suzan J Designs Decorating Den Interiors
Inspiration for a transitional dining room remodel in Milwaukee
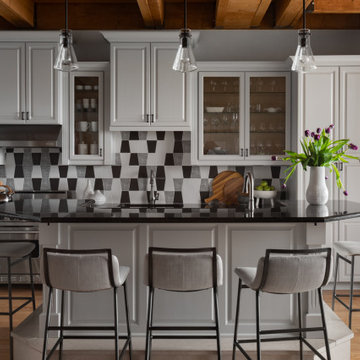

 fox and den
Urban galley dark wood floor and brown floor kitchen photo in New York with raised-panel cabinets, gray cabinets, red backsplash, brick backsplash, stainless steel appliances, an island and brown countertops
Find the right local pro for your project
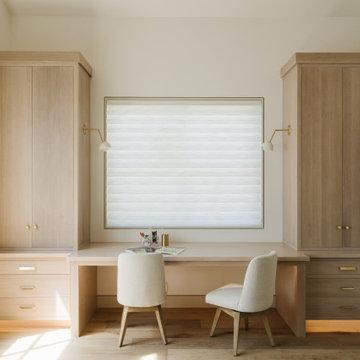


 Decorating Den Interiors - Jackson Design Group
Transitional l-shaped light wood floor and beige floor kitchen photo in Other with shaker cabinets, white cabinets, metallic backsplash, metal backsplash, stainless steel appliances, an island and black countertops

 Cassy Young Decorating Den Interiors Athens GA
Example of a transitional light wood floor and beige floor home bar design in Atlanta

 Nalini + Co. Design Group - Decorating Den
Example of a transitional medium tone wood floor and brown floor living room design in DC Metro with white walls, a standard fireplace, a stone fireplace and no tv
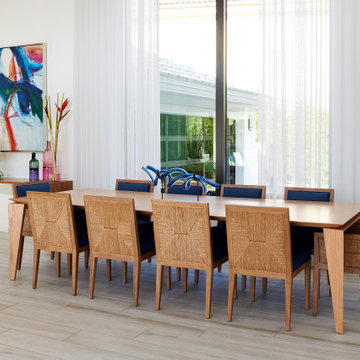
 Bliss Designs - Decorating Den Interiors
Dining room - coastal beige floor dining room idea in Other with white walls
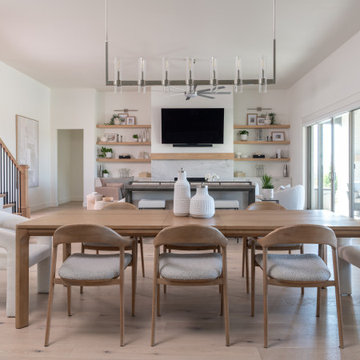
 Decorating Den Interiors - Pressley & Associates
Inspiration for a transitional dining room remodel in Dallas
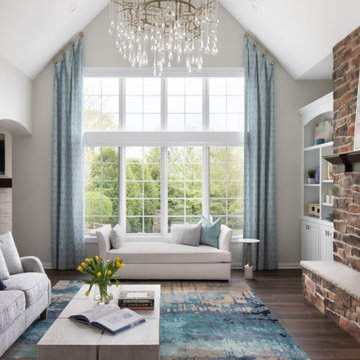 Suzan J Designs Decorating Den Interiors
Example of a transitional dark wood floor, brown floor and vaulted ceiling living room design in Milwaukee with gray walls, a two-sided fireplace and a stone fireplace
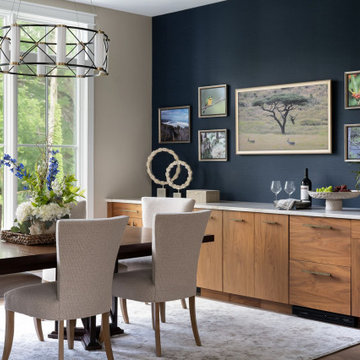
 Decorating Den Interiors- Clark Team Designs
Dining room - transitional dining room idea in Indianapolis
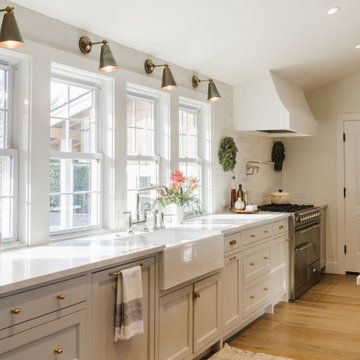

 Genesis Design - Decorating Den Interiors
Freestanding bathtub - transitional double-sink freestanding bathtub idea in Other with flat-panel cabinets, dark wood cabinets, gray walls, an integrated sink, white countertops and a freestanding vanity
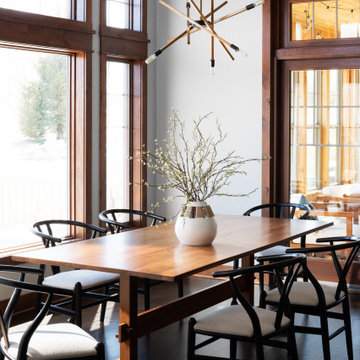
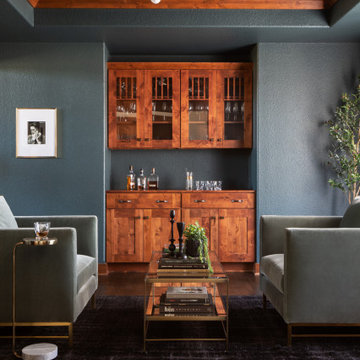 Suzan J Designs Decorating Den Interiors
Inspiration for a transitional home bar remodel in Milwaukee
 Decorating Den Interiors- Clark Team Designs
This outdoor space featured impressive architectural bones, anchored by a fireplace that naturally demanded attention as the primary focal point. However, the area lacked the essential furnishings, warmth, and cohesion required to function as a truly comfortable gathering spot. Our design goal was to create a functional seating arrangement for six while establishing a welcoming, inviting atmosphere through layered textures and intentional accessories.
A unique aspect of this project was the client’s firm preference for metal outdoor furniture, which they preferred to source locally. We embraced this as a collaborative opportunity; I provided expert guidance on furniture selection and precise sizing to ensure the layout flowed exactly as envisioned, blending their choices seamlessly into the design.
To ground the seating arrangement and soften the surrounding hard surfaces, we selected an outdoor rug in warm brown and gold tones. This addition introduced immediate visual warmth and clearly defined the conversation area. Finally, we incorporated accent pillows in soft cream and rich indigo blue to provide a sophisticated contrast that intentionally echoes the home's surroundings.
We are delighted to announce that this outdoor retreat was honored with 2nd Place in the People's Choice Awards for Outdoor Spaces.
At Clark Team Designs, we believe in "Real-Life Luxury", creating homes that work as beautifully as they look. By managing the details with our signature methodical process, we ensured this transformation was an effortless and enjoyable experience for our clients.
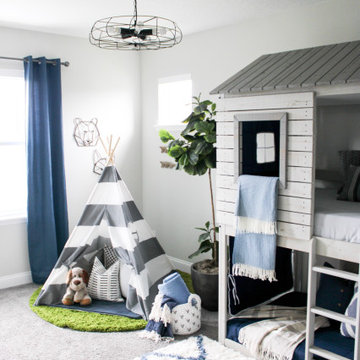
 JR INTERIOR DESIGNER
Example of a transitional boy carpeted and gray floor kids' bedroom design in New York with white walls
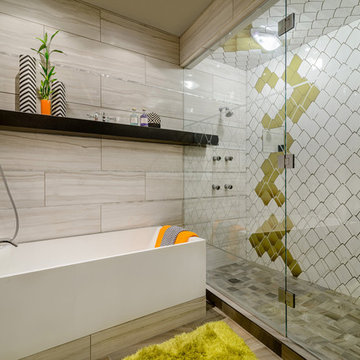
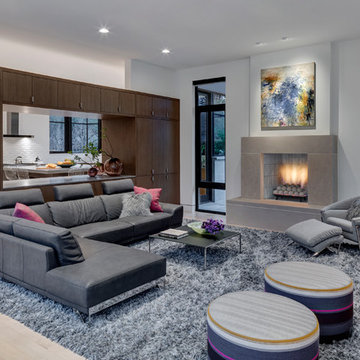
 Linda Fritschy Interior Design
Trendy open concept light wood floor and beige floor living room photo in Dallas with white walls and a standard fireplace
 Tom Nilsson
Tom Nilsson
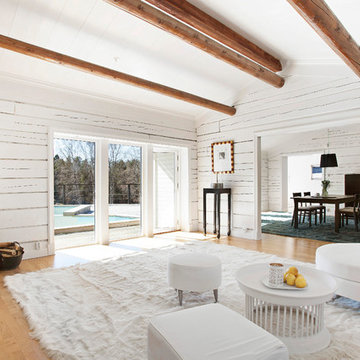
Living room - large cottage enclosed light wood floor living room idea in Stockholm with white walls, a corner fireplace and a brick fireplace
Living room - large cottage enclosed light wood floor living room idea in Stockholm with white walls, a corner fireplace and a brick fireplace
35