
Search results for "Den" in Home Design Ideas
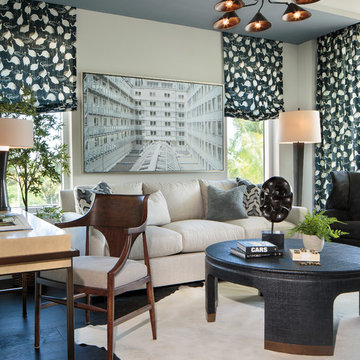
 Beasley & Henley Interior Design
Photo By- Lori Hamilton Photography
The flooring in the main areas is a light toned wood by European Heritage. The study flooring is an unexpected cork by Solida in the color ‘antiquity’, and in the lavish master bathroom they installed a beautiful 1-inch mosaic trim and 24x24 Calcatta stone flooring. The Beasley & Henley interiors take advantage of the abundance of natural light with its western exposure and expansive windows. They created a modern atmosphere to reflect the area’s demand for upscale, urban residences
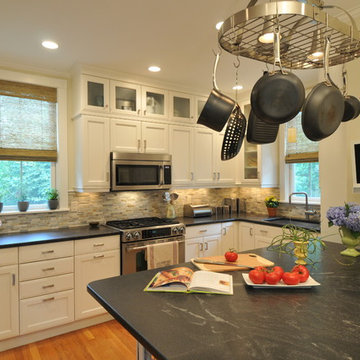
 Betsy Bassett Interiors
New cabinets were added on top of existing cabinets for additional storage. A custom designed "Dog Den" base cabinet is new home for Maxie and Scout and creates a new L-Shaped kitchen floor plan.
Photo Credit: Betsy Bassett
 Matthew Caughy Interiors

Bedroom - mid-sized 1960s medium tone wood floor bedroom idea in New York with white walls
Find the right local pro for your project
 Chaffey Building Group
Photo Credit: Matt Edington

Example of a trendy carpeted study room design in Seattle with gray walls
Example of a trendy carpeted study room design in Seattle with gray walls


 Curk Interiors - Decorating Den Inc
George Paxton
Example of a large transitional dark wood floor and gray floor entryway design in Cincinnati with white walls and a dark wood front door
Example of a large transitional dark wood floor and gray floor entryway design in Cincinnati with white walls and a dark wood front door


 Nancy Lucas, Decorating Den Interiors, Sea Girt NJ
Edie Ellison Accent Photography
Powder room - small transitional powder room idea in New York with white cabinets, a two-piece toilet, blue walls and a drop-in sink
Powder room - small transitional powder room idea in New York with white cabinets, a two-piece toilet, blue walls and a drop-in sink
 Adrienne DeRosa
Photo: Adrienne DeRosa © 2015 Houzz
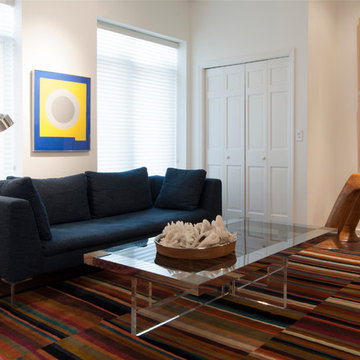
Located at the front of the property, the den is a quiet retreat from the rest of the home. Despite its curated appeal, Stacy has dubbed the room as Will's "man cave". "He watches sports in there every night!" she says with a laugh.
Not ones to trade in pieces for the sake of age, Weiss and Carpenter have carried many of their furnishings with them as they moved from place to place. "We did a few new things ... as configurations had changed," Stacy explains, "but I usually hang onto my furnishings." Case in point is the couple's 18-year-old Italian sofa. "The fabric was shot, so I bought blue denim and had a local seamstress recover it," she says.
Sofa: Charles, B&B Italia
 Breathe Design Studio

Completed in 2020, this large 3,500 square foot bungalow underwent a major facelift from the 1990s finishes throughout the house. We worked with the homeowners who have two sons to create a bright and serene forever home. The project consisted of one kitchen, four bathrooms, den, and game room. We mixed Scandinavian and mid-century modern styles to create these unique and fun spaces.
 Angela Scollar Designs - Decorating Den Interiors
If you’d rather minimize the bed, place it where it is least likely to be seen from the doorway – perhaps, against the very wall the door is sent in.
Example of a small classic master carpeted bedroom design in DC Metro with green walls and no fireplace
Example of a small classic master carpeted bedroom design in DC Metro with green walls and no fireplace

 KuDa Photography
KuDa Photography
Elegant dark wood floor family room photo in Portland with a standard fireplace and a brick fireplace
Elegant dark wood floor family room photo in Portland with a standard fireplace and a brick fireplace

 LDa Architecture & Interiors
TEAM ///
Architect: LDa Architecture & Interiors ///
Interior Design: Kennerknecht Design Group ///
Builder: Macomber Carpentry & Construction ///
Photographer: Sean Litchfield Photography ///
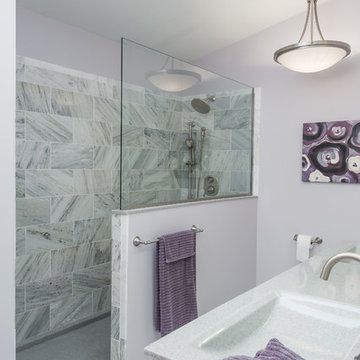
 SWAT Design Team for Decorating Den
Designer: Heidi Sowatsky and The SWAT Design Team for Decorating Den Interiors,
Photographer: Anne Matheis
Example of a trendy master gray tile and stone tile slate floor doorless shower design in St Louis with quartz countertops, white cabinets and recessed-panel cabinets
Example of a trendy master gray tile and stone tile slate floor doorless shower design in St Louis with quartz countertops, white cabinets and recessed-panel cabinets
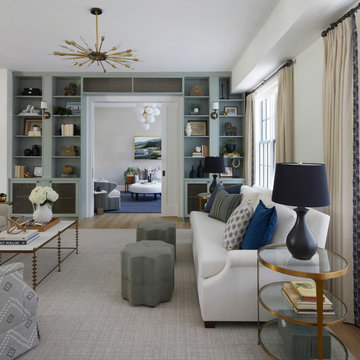

 Kat Alves Photography
Kat Alves Photography

Mid-century modern formal carpeted living room photo in Sacramento with brown walls, no fireplace and no tv
Mid-century modern formal carpeted living room photo in Sacramento with brown walls, no fireplace and no tv
 Veronika Harrison
Kia Porter Photography
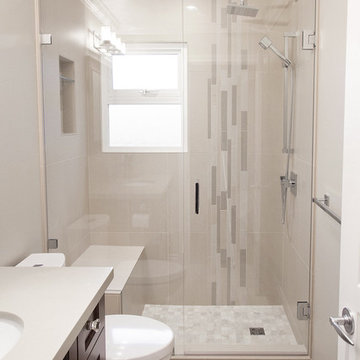
Example of a small transitional 3/4 beige tile and porcelain tile porcelain tile alcove shower design in Vancouver with an undermount sink, shaker cabinets, dark wood cabinets, quartz countertops, a two-piece toilet and beige walls
Example of a small transitional 3/4 beige tile and porcelain tile porcelain tile alcove shower design in Vancouver with an undermount sink, shaker cabinets, dark wood cabinets, quartz countertops, a two-piece toilet and beige walls
 Lynne Lawson's Decorating Den Interiors

Our clients wanted to create a luxurious retreat suite. The suite includes a very large bedroom, a sitting room, and an entryway/foyer. With neutral colors and a few dramatic design elements we were able to create a relaxed classic style with a twist.
 Summer Thornton Design, Inc

Den and media room with orange grasscloth walls and built-in media cabinet behind a daybed. Project featured in House Beautiful & Florida Design.
Interior Design & Styling by Summer Thornton.
Images by Brantley Photography.
37