
Search results for "Den" in Home Design Ideas

 SWAT Design Team for Decorating Den
Designer: Heidi Sowatsky and The SWAT Design Team for Decorating Den Interiors,
Photographer: Anne Matheis
Inspiration for a mid-sized timeless dark wood floor kids' room remodel in St Louis with pink walls
Inspiration for a mid-sized timeless dark wood floor kids' room remodel in St Louis with pink walls


 Hudson Place Realty

Contemporary townhouse centrally situated on one of Hoboken’s finest blocks. Meticulously renovated 2 years ago, this circa 1889 brick row house has been thoughtfully designed for today’s urban family. Currently configured as a 2 family home, the owner’s triplex features 3 bedrooms, den and 2½ bathrooms. Keeping future expansion in mind, the oversized 1 bedroom garden apartment can easily be recaptured to integrate with the main residence for a total of 3,000+ square feet of living space across 4 floors.
The bright open parlor level features contemporary clean lines, working gas fireplace, half bath and a designer Scavolini kitchen with a Wolf and SubZero appliance suite, waterfall island and LaCantina doors opening the rear of the home to a stunning Ipe deck and private yard below – perfect for seamless indoor/outdoor entertaining.
The second floor master suite features a step out balcony, large walk in closet and stunning bath with dual vanity, free standing soaking tub and steam shower. Completing the 2nd level is the den with working gas fireplace – perfect for a home office, nursery or fourth bedroom. The top floor features 2 bedrooms, a central family/playroom and bath. New EPDM rubber roof, Marvin windows, hardwood floors, central HVAC system and pre-wiring for sound and cable. Centrally located near NYC transportation, parks, schools and dining/nightlife. Sophisticated urban living at its best!
Find the right local pro for your project
 Margot Hartford Photography
Photo: Margot Hartford © 2016 Houzz
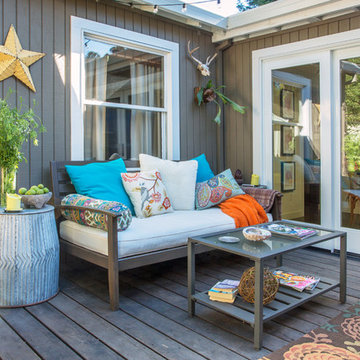
Example of an eclectic deck design in San Francisco
Example of an eclectic deck design in San Francisco
 Decorating Den Interiors -Virginia

Enclosed kitchen - small coastal u-shaped enclosed kitchen idea in DC Metro with granite countertops, gray backsplash, stone tile backsplash, an undermount sink, raised-panel cabinets, white cabinets, colored appliances and a peninsula

 Thinkterior LLC
THEME A passion for sports that never
grows up, never grows old and never tires
is at the heart of this room. Designed as a
den/office for a radio sports talent who’s
life work revolves around stats, scores, free
agents and athletes, the room ensures that its owner is surrounded by the teams and games he loves, with room for storage, a desk, a computer station and some personal accents.
FOCUS Four baseball stadium seats
procured from the old Tiger Stadium in
Detroit, repainted with a faux wood grain
look and personalized with each member of
the family’s name give the room a true sports feel. Favorite team jerseys as well as team logos — painted tan to match the overall look of the room — highlight the space. Large wall towers divide the room into three distinct spaces. The central area houses two TV monitors and a hidden computer system, while the other two areas display oversized family photos in sepia tone prints and custom, matching frames. The towers, which provide storage, were purchased at Pottery Barn, and already in the room. To make them more functional, height was added to bring them to the ceiling, and the room’s crown molding is taken around each tower’s top to create a seamless flow.
STORAGE The creation of the towers
gives the room plenty of useful storage,
including display areas, multiple shelves,
and a place to hide computer accessories and office supplies.
GROWTH The room can easily change
over time as new sports memorabilia and
family photos are added or switched out.
SAFETY All wires for the monitors and
computer system are hidden within the wall
and inside the storage towers. Power running to digital frames dedicated to particular teams is hidden within the walls.
 THE SISTERS AND COMPANY – DECORATING DEN INTERIORS
Scott Johnson

Entryway - mid-sized traditional marble floor and white floor entryway idea in Atlanta with white walls and a glass front door
Entryway - mid-sized traditional marble floor and white floor entryway idea in Atlanta with white walls and a glass front door

 Just BuiltIns Cabinetry
Integrated storage and TV white, custom built in cabinets in den. Shaker style doors and electronics concealed behind frosted glass panel. White oak stained wood counter breaks the white and led lights in the cubbies shelves provide ambient illumination. TV is mounted on lap panel painted to match and top shelves are designed not to block view from window.
 SWAT Design Team for Decorating Den
Designer: Heidi Sowatsky and The SWAT Design Team for Decorating Den Interiors,
Photographer: Anne Matheis

Inspiration for a timeless bedroom remodel in St Louis
Inspiration for a timeless bedroom remodel in St Louis

 Nalini + Co. Design Group - Decorating Den
Jennifer Verrier

Inspiration for a mid-sized contemporary guest carpeted and beige floor bedroom remodel in DC Metro with white walls and no fireplace
Inspiration for a mid-sized contemporary guest carpeted and beige floor bedroom remodel in DC Metro with white walls and no fireplace

 LDK Custom Homes
Example of a mid-sized transitional underground carpeted and beige floor basement design in Minneapolis with beige walls

 Design MACS
Jessica Brown
Inspiration for a small transitional enclosed dark wood floor and brown floor family room remodel in New York with gray walls, no fireplace and a wall-mounted tv
Inspiration for a small transitional enclosed dark wood floor and brown floor family room remodel in New York with gray walls, no fireplace and a wall-mounted tv

 Ware Architecture Studio
Eat-in kitchen - mid-sized modern galley medium tone wood floor eat-in kitchen idea in Dallas with a double-bowl sink, flat-panel cabinets, dark wood cabinets, quartz countertops, beige backsplash, ceramic backsplash, stainless steel appliances and an island
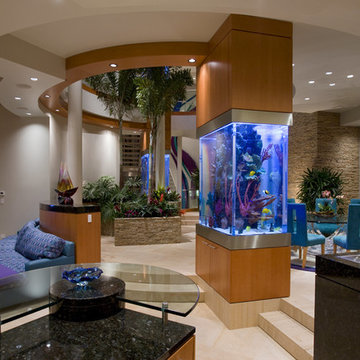
 Cindi White Designs - Decorating Den Interiors
Eric Figge Photography
Dining room - contemporary dining room idea in Orange County
Dining room - contemporary dining room idea in Orange County
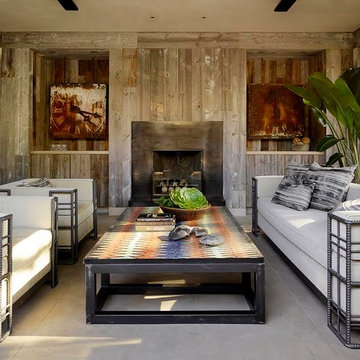


 Bell+Associates Architecture Inc.
Inspiration for a mid-sized rustic medium tone wood floor and brown floor sunroom remodel in Ottawa with a standard ceiling

 M. Lahr Homes
Example of a large transitional freestanding desk medium tone wood floor and brown floor study room design in Orlando
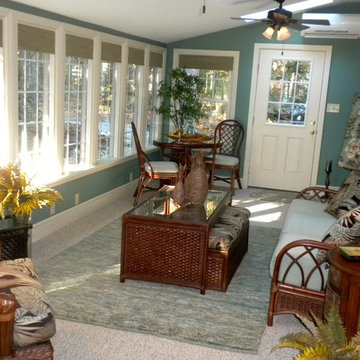
 Decorating Den Interiors, Maryann Fisher
AFTER: The rattan furniture kept the room feeling spacious. A small breakfast table w/ 2 chairs would provide an area for a puzzle or game. The cocktail table provided extra seating with a slide-out ottoman when needed. Positioning of the swivel chair keeps it in the conversation area but also allows it to turn and supervise the play area (not shown).
Erin Martzluf
 Lynne Lawson's Decorating Den Interiors

The subtle cool colors and architectural features in this living room create a sophisticated coastal living room where you can kick back and relax.
Living room - mid-sized contemporary open concept medium tone wood floor living room idea in Baltimore with blue walls, a standard fireplace, a stone fireplace and a wall-mounted tv
Living room - mid-sized contemporary open concept medium tone wood floor living room idea in Baltimore with blue walls, a standard fireplace, a stone fireplace and a wall-mounted tv
38