
Search results for "Denselben" in Home Design Ideas


 BYTR architects
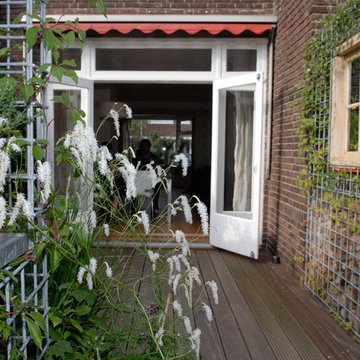
BYTR architects designd the extension of this charming detached house in the old town of Zeist (NL). The characteristic contour of the existing home is used as a reference for the of 19th century house. Two modern gable roofs, together with the historical mansard roof make a surprising composition.
The extension of the house has doubled the living space. Despite the increase in volume, you experience the new building from the street as a little addition. The extension is hidden behind the existing building. Also inside you experience the expressive roof shape which creates a spacious and contemporary atmosphere.
The monolithic extension contrasts in materials and detailing of the existing house. The relief of the old brick walls defines the contrast with the anthracite flat façade panel of the extension.
The interior also shows the contrast between old and new. Through a large sliding façade you step into the modern living kitchen. A tight plastered ceiling and concrete floor stands in contracst to the original wooden beams and an oak parquet. Classic and modern brought together in a charming way.

Find the right local pro for your project

 architekturNAGTEGAAL
Large farmhouse red two-story brick house exterior photo in Hamburg with a clipped gable roof and a tile roof





 Farbica
The transparent silver shimmer transforms the yellowish OSB-structure in cool and glamorous rooms.

 Gotham Kitchen & Bath
Contemporary bathroom remodel featuring frameless shower doors, shower bench, black and white tile design, and compact vanity
Inspiration for a small contemporary 3/4 white tile and ceramic tile porcelain tile, black floor and single-sink alcove shower remodel in New York with flat-panel cabinets, dark wood cabinets, a one-piece toilet, white walls, a vessel sink, quartz countertops, white countertops and a freestanding vanity
Inspiration for a small contemporary 3/4 white tile and ceramic tile porcelain tile, black floor and single-sink alcove shower remodel in New York with flat-panel cabinets, dark wood cabinets, a one-piece toilet, white walls, a vessel sink, quartz countertops, white countertops and a freestanding vanity

 The Ceramic Tile Warehouse
Example of a classic kitchen design in Jackson with a double-bowl sink, raised-panel cabinets, medium tone wood cabinets, granite countertops, beige backsplash, stone tile backsplash and stainless steel appliances


 Danny's Flooring & Interiors
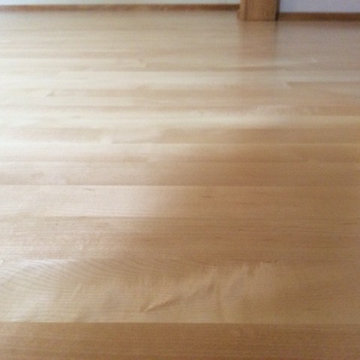
Mid-sized elegant master brown tile and stone tile corner bathtub photo in Dallas

 Vue Custom Pools & Design
360 Spillover Spa adjacent to this custom gunite lap and volleyball pool. Lounging ledge and specialty glass tile and glass tile grout really make this pool sparkle next to its Blue Surf Pebble Sheen interior finish.

 ResCom Designs
Patterned open roll roller shade on a Toronto kitchen window
Example of a mid-sized kitchen design in Toronto
Example of a mid-sized kitchen design in Toronto

 Sweet Smiling Landscape Design
In this project the home owner was a furniture importer, so she had an amazing array of decorative elements to add to the design. After spending years traveling through Indonesia and India on buying trips, she wanted a taste of the tropics in her own back yard. We worked together to incorporate her beautiful objects into an undeniably tropical-feeling space. By carefully selecting plants and their placement, we were able to achieve the lush green feel of Bali or Hawaii in the Southern California climate without using a lot of water. After installation, this oasis is alive with birds and dragonflies. Lush green plantings create microclimates around the house that help cool the property on hot days. Integrating edible trees provides the homeowner with pomegranates, several types of guavas, lemons, limes, and bananas. Today, the homeowner rents out her home and garden for photo shoots and weddings.



 Haile Kitchen & Bath LLC

This striking Gainesville bathroom design includes unique features like a mosaic tile shower with matching framed mirror and metallic pendants that create a bright, one-of-a-kind space. Aspect Cabinetry Lancaster maple cabinets in Tundra are accented by Top Knobs hardware, a Kohler white vessel sink with a Riobel Eiffel Collection wall-mount faucet, and a gray engineered quartz countertop. The vanity area is completed with a large framed mirror that matches the shower tile and Uttermost Millie mini pendants, which add sparkle to the design. The stunning shower is tiled in Dune Kanna colorful mosaic tile with Dune Krypton mirrored glass mosaic tile floor and includes a recessed storage niche with glass shelves.


 Kryptonite Stone Works Ltd.
Design ideas for a traditional partial sun front yard stone driveway in Vancouver.

 Josh Blanc
This close up image shows off our hand-carved and hand-painted Medieval Floral Tiles in the color combination Helsinki. These tiles are part of a kitchen backsplash and are directly above the stove.
7