
Search results for "Densely populated" in Home Design Ideas
 Callen
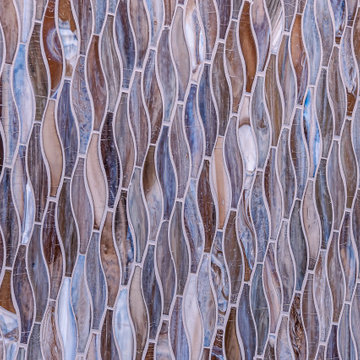
Bathroom features a towel warmer, niche in the shower, grab bar, and beautiful tiling.
Mid-sized transitional 3/4 multicolored tile and ceramic tile cement tile floor, white floor and single-sink drop-in bathtub photo in Milwaukee with recessed-panel cabinets, medium tone wood cabinets, gray walls, an undermount sink, quartz countertops, multicolored countertops, a niche and a freestanding vanity
Mid-sized transitional 3/4 multicolored tile and ceramic tile cement tile floor, white floor and single-sink drop-in bathtub photo in Milwaukee with recessed-panel cabinets, medium tone wood cabinets, gray walls, an undermount sink, quartz countertops, multicolored countertops, a niche and a freestanding vanity



Find the right local pro for your project

 Concept Renovations, Inc.
The Sherman Oaks Transitional Powder Room Remodel was inspired by the homeowners' desire for a blend of classic elegance and modern functionality. This project began with a vision to transform an outdated powder room into a sleek, inviting space perfect for guests. We incorporated a custom-designed vanity, a contemporary faucet, and a statement mirror to reflect the transitional style that balances traditional warmth with modern clean lines. Using locally sourced tiles and fixtures, we brought a unique, Sherman Oaks-inspired vibe into the design. The warm lighting and a carefully chosen color palette add an element of serenity to the room, making it a cozy retreat.
Working closely with the homeowners, we made sure their personal touch was evident in every detail, from the textured wallpaper to the choice of decor accents. Being local to Sherman Oaks ourselves, we took great pride in executing this project, turning a small space into a sophisticated gem that elevates the entire home's ambiance.
 Fiorito Interior Design
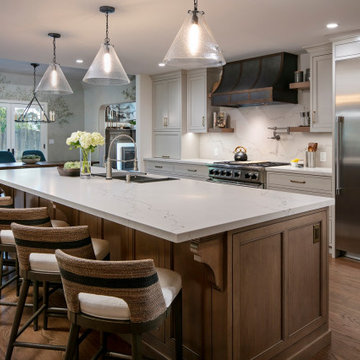
In the early days of the global pandemic of 2021, my client decided to leave a more densely populated city environment in favor of a more suburban atmosphere with fewer people, where things are less crowded. They found a Tudor-style home built in the 1980s and set about updating it to make it their own. When my client contacted me, one of her top priorities in the home was a complete kitchen renovation for which she already had some very clear ideas. She came to the project with colors and overall feel so it was a delight to collaborate with her to bring her vision to life.
The original kitchen was wedged between a large two-story entry hall at the front, and a spacious beamed family room at the rear. Dated dark red oak and heavy 1980s cabinetry weighed down the room, and my client desperately wanted light and lightness. Working with Lewis Construction, we took down the walls that closed the kitchen off from the family room and the resulting space allowed for a generous island. We worked together to refine a cabinet color and a wood stain for the custom cabinetry by Schmitz Woodworks, and a tone of countertop material that would be a perfect compliment to our cabinetry choices. And I found lighting that speaks to the Tudor style of the house while bringing a sense of airiness—the seeded glass island pendants are perfect partners to the round wrought-iron fixture with candles in the adjoining dining room. Wood, brass, and abaca kitchen stools at the island bring a sense of history and California cool.
In the adjoining bland family room, my client removed an ugly river stone fireplace and replaced it with a linear gas insert. I designed built-in bookcases flanking the fireplace to give the entire wall more presence. My client fell in love with a piece of dark soapstone and I used it to design a chunky, uniquely beveled surround to ground the fire box.
The entry also got a makeover. We worked with a painter to disguise the ugly 80s red oak on the stairs, and I furnished the area with contemporary pieces that speak to a Tudor sensibility: a “quilted” chest with nail heads; an occasional chair with a quatrefoil back; a wall mirror that looks as if the Wicked Queen in Snow White used it; a rug that has the appearance of a faded heirloom; and a swarm of silver goblets creating a wall art installation that echoes the nail heads on the chest.
Photo: Rick Pharaoh



 Midwest Tile, Marble & Granite
Pure White quartz by Aggranite Quartz. Sold exclusively at Midwest Tile, Marble & Granite, Inc.

 MAC Metal Architectural
This is our Black Titan color from the Inspiration collection. Ceci est notre couleur Noir Titane de la collection Inspiration.


 Coyle Carpet One Floor & Home
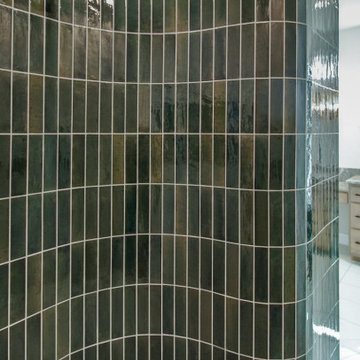
Linear Green Wall Tile by Ragno, Look in Olivia
Walk-in shower - master green tile and ceramic tile ceramic tile and white floor walk-in shower idea with green walls
Walk-in shower - master green tile and ceramic tile ceramic tile and white floor walk-in shower idea with green walls




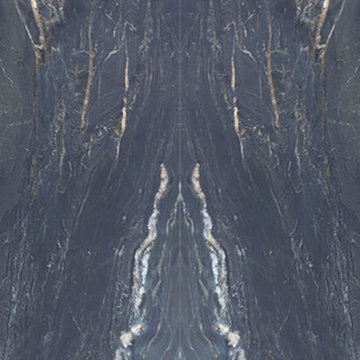
 Ollin Stone
Other than diamonds, rubies, and sapphires, granite is the hardest natural stone. Granite is the preferred stone for exterior or interior as it is known for its strength and resistance to the elements.


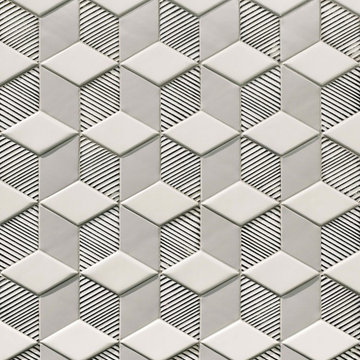
 Olympia Tile
Our New Panal series is a beautiful collection of various sizes, shapes and colors, where all can be mixed and matched to create beautiful designs for any environment; residential and commercial.





42