
Search results for "Denser urban" in Home Design Ideas



 Premier Design-Build-Remodel
Check out this eye-catching kitchen remodel that we finished. Our designer’s keen sense of style and functionality, paired with the client’s love of color and specific working needs, translate beautifully in this whimsical, yet highly functional gem.
Photo Credit: Alicia Villarreal


Find the right local pro for your project
 Balance Point Construction
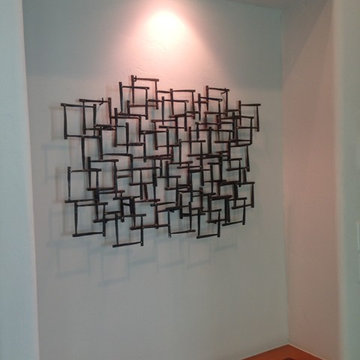
Modern metal artwork
Inspiration for a contemporary home design remodel in Denver
Inspiration for a contemporary home design remodel in Denver

 York Painting Group
Inspiration for a mid-sized modern porcelain tile and white floor hallway remodel with white walls
 WORKS by Jesse DeBenedictis, LLC
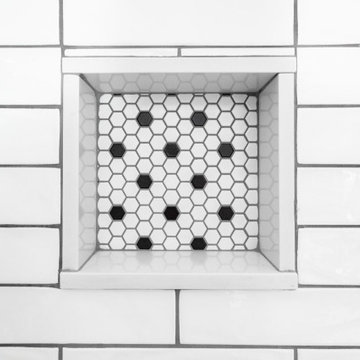
This Middleton, MA bathroom features a classic hex tile shower floor in a timeless black-and-white pattern, offering both visual texture and slip-resistant functionality. The small-scale mosaic design naturally contours to the shower slope, leading to a clean, square drain that blends seamlessly into the layout. Paired with crisp white subway tile walls, the flooring adds a subtle vintage touch while maintaining a fresh, transitional aesthetic that is both practical and enduring.




 Natural Carpentry
All professional photos taken by Tovah Fine http://www.tovahfine.com
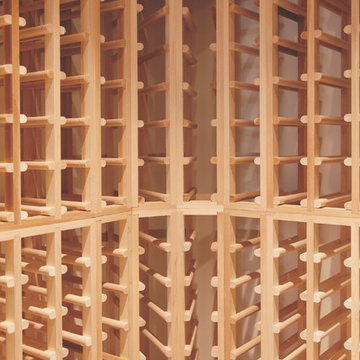
Inspiration for a modern home design remodel in Toronto
Inspiration for a modern home design remodel in Toronto


 Ollin Stone
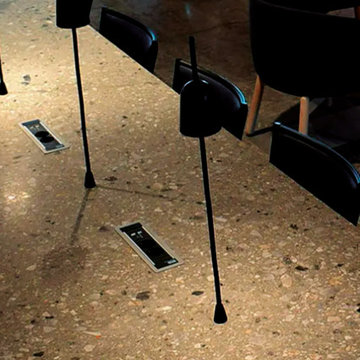
MixC Mall, Shenzhen Shenzhen, China Agglotech terrazzo is the highlight of the elegant, welcoming atmosphere of the lounge room in the residential and commercial property known as Solna Port, in Sweden. Our SB130 Aggloceppo for the tables was provided by way of our Swedish partner Svensk Terrazzo-Teknik.







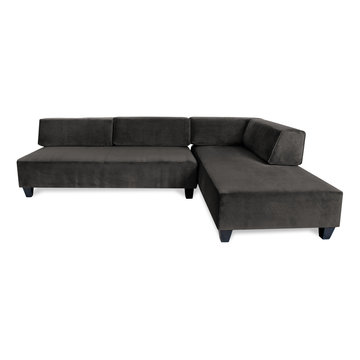
 Lynds & Lola
Dot Sectional in Gray. Eco-friendly and Made in Los Angeles. Modern in design and functional for every room. Create the ideal loft space setting with low-back seating and moveable sectional pieces. Reversible seating can be arranged for small living rooms, bedrooms turned office spaces or basement lounges. Add metallic finished lighting in geometric shapes for a contemporary, new age accent. Mix fur, leather or sequined textiles to invite and accommodate up to three guests comfortably.




 User
Tim Souza
Example of a large transitional open concept carpeted living room design in Philadelphia with beige walls, a standard fireplace, a stone fireplace and a wall-mounted tv
Example of a large transitional open concept carpeted living room design in Philadelphia with beige walls, a standard fireplace, a stone fireplace and a wall-mounted tv

 AVID Associates LLC
Interior Design: AVID Associates
Builder: Martin Raymond Homes
Photography: Michael Hunter
Foyer - large transitional travertine floor foyer idea in Dallas with beige walls and a black front door
Foyer - large transitional travertine floor foyer idea in Dallas with beige walls and a black front door
77