
Search results for "Density" in Home Design Ideas
 Wittman Estes
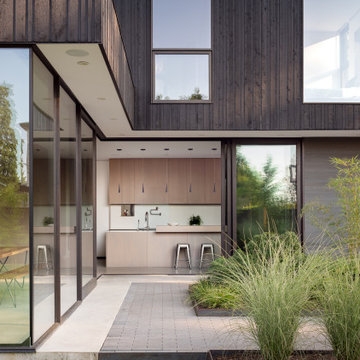
Yo-Ju “Secluded Living”
Embracing the future of suburban density, Yo-Ju carves out privacy near a busy arterial street.
 In Harmony Sustainable Landscapes
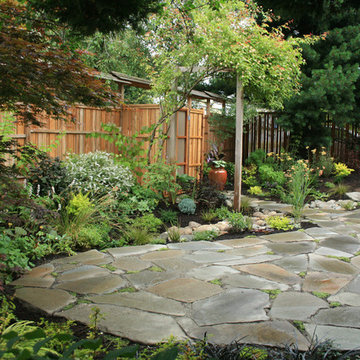
The natural stone patio and pathway are defined by varied plantings in the rain garden. The wooden fence provides a sense of refuge and a backdrop for the plants.
 Merrifield Garden Center

The island bounded by the driveway and road has a steep slope. Erosion is kept in check with large boulders and plants like itea virginica that are well-know slope holders. With trees, shrubs, and perennials that bloom or show color at different times of year, the island has year-round interest for both people and wildlife.
Design and installation by Merrifield Garden Center. Photo: Wayne Boyland.
Find the right local pro for your project
 Chicagoland Flooring
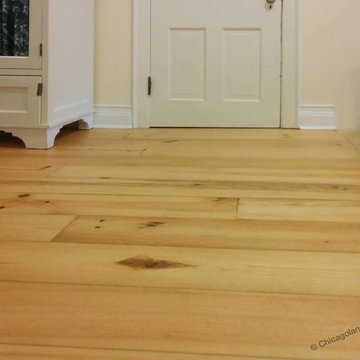
Heartwood pine is famous for its density and amber tones which gives floors an antique character.
Home design - rustic home design idea in Chicago
Home design - rustic home design idea in Chicago

 Weather Queen Shades LLC
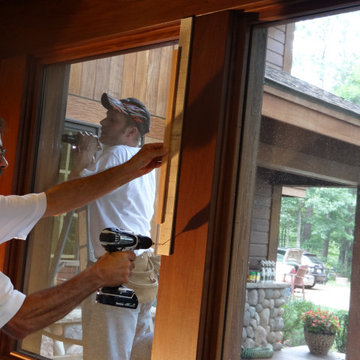
Knowing the density of the Acacia wood from Japan our installer got up in the middle of the night to make a jig for each drill hole. The jig is now used on every job.
 Penning Landscapes
Design by Kelly Carlin Landscape Design
www.carlingardens.com
Installed and maintained by Lou Penning Landcapes Inc.
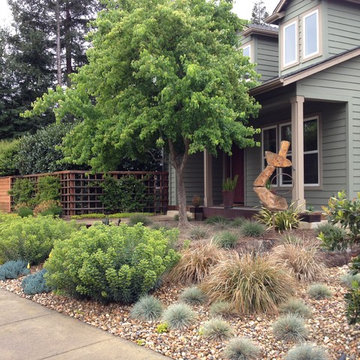
Inspiration for a mid-sized modern full sun and drought-tolerant front yard gravel landscaping in San Francisco.
Inspiration for a mid-sized modern full sun and drought-tolerant front yard gravel landscaping in San Francisco.
 East Coast Flooring and Interiors
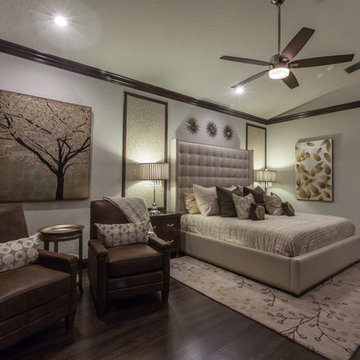
For this South Florida residence, we installed a unique product in the bedroom. It is a hybrid of laminate and vinyl, custom made to look like a hardwood floor. Hybrid is manufactured by fusing a highly durable resilient top layer with a high-density fiberboard. With no adhesives required, Hybrid is easy to install with its drop and lock system.
 Desert Foothills Landscape
Photo Credits: Steven Thompson

Design ideas for a large southwestern drought-tolerant front yard brick garden path in Phoenix.
Design ideas for a large southwestern drought-tolerant front yard brick garden path in Phoenix.
 Capital Builders, LLC
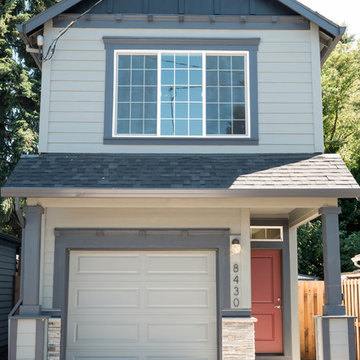
Portland style shotgun homes or skinny houses add density to Portland. These homes live large on the inside and have minimal care on the outside, ideal for a busy modern lifestyle.

 Billy Goodnick Garden Design
Design as if your garden will never flower...
Who needs flowers? Pairing foliage forms with differing form, color, texture and density provide interest much longer than passing flowers.
Billy Goodnick
 D Robinson

Required a creative solution to the front to achieve public art integration, and
reduce the impact of scale disparity.
The solution was to create 'a 'veil' inspired by Art Deco paterns that wrapped around the front coner entry of the building. The density of pattern was varied
to achieve a 'lightness' and shadow/light play on the solid structure .
 Lanefab Design/Build

Example of a mid-sized urban gray two-story metal house exterior design in Vancouver with a shed roof and a metal roof
 Price Harrison
Catherine Tighe

Minimalist master light wood floor bedroom photo in Houston with white walls and no fireplace
Minimalist master light wood floor bedroom photo in Houston with white walls and no fireplace


 EcoCraft Homes
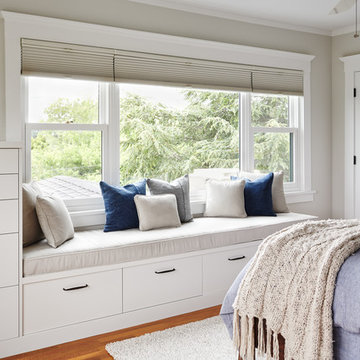
At EcoCraft homes we specialize in modern architecture and cutting edge building technologies. Inspired by west coast modern architecture, the EcoMod Home harmonizes energy efficiency and modern urban design. Thoughtfully developed to maximize performance and beauty, the EcoMod home redefines what is possible with prefab modular building technology.
The compact plan is easily adaptable to urban lot densities and specific site conditions found within the City of Pittsburgh. The EcoMod house consists of five modular units stacked upon a first floor prefabricated wall system. The EcoMod home was developed to create an efficient, livable space with a light and airy interior while including modern home design options for homeowners.
 Connecticut Roofcrafters Llc
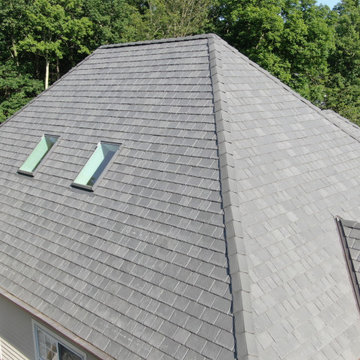
The density of the Davinci Synthetic slate utilized in this installation allows for precise etching and cutting, making ridge caps and valley shingle lines sharp and exact.
 Rove Concepts
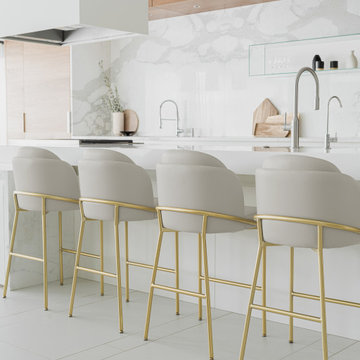
The timeless silhouette of the Angelo Counter Stool exudes luxury within the home. Sleek black powder coated legs wrap around a full and accommodating seat and backrest filled with premium high density cushioning.
 Mt. Lincoln Construction Inc.
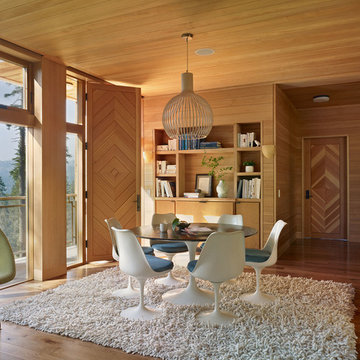
Mountain style open concept medium tone wood floor family room photo in Sacramento
 Roche Bobois Houston
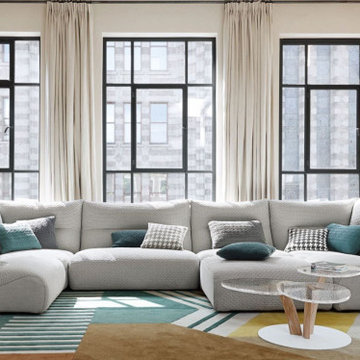
Interior upholstered in ONDEA PADDED fabric (82% pl, 8% vi, 7% li, 3% co), and exterior upholstered in ONDEA PLAIN fabric (43% pl, 23% co, 17% vi, 17% li). Seat cushion in Soft HR bi-density polyurethane foam 35-35kg/m³. Back cushion in Soft HR bi-density polyurethane foam 23-35kg/m³. Structure in solid fir wood, pine plywood and engineered composite wood. Suspension: HR elastic straps. Base in varnished solid beech with Wenge stain.
Many compositions available. Optional deco cushions.
Manufactured in Europe
20