
Search results for "Density" in Home Design Ideas

 Canter Construction
Client had an existing deck and pergola off of the back of their home that was not properly built in the original construction. This caused sagging of some of the support beams and overall an unsafe structure.
In order to give this a thicker and better look, we used 6X6 beams (instead of 4x4's) and properly bolted all members so that the structure did not move.
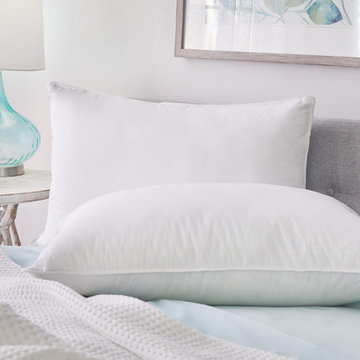
 UnBranded Bedding
Salt Paper Studios, Rock Hill SC
Inspiration for a shabby-chic style bedroom remodel in Cincinnati
Inspiration for a shabby-chic style bedroom remodel in Cincinnati

Find the right local pro for your project
 User
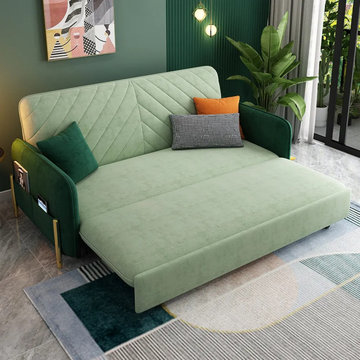
UserAll your living room ideas would become possible with this stunning convertible sleeper sofa. Green valvet uphostered with high density foam, the sofa makes a clean yet inviting modern look that supplements your existing decor. Upholstered in green velvet and filled with high-density foam, it offers absolute comfort. It is easy to assemble and convert to a sleeper sofa by pulling out the base, conveniently satisfy all your need in innovative way.


 Cape May Bamboo
For his new swimming pool, Client specified Day-1 visual privacy from neighbors, including from neighbors' 2nd floor windows. We used graduated heights of rubro (phyllostachys Rubromarginata) up to 25' tall, average density 8 canes per linear foot, with greater density targeted to neighbors' sightlines into pool area. Entire hedge was surrounded with HDPE root-barrier to prevent bamboo from travelling into Client's pool lawn and to neighbors' property
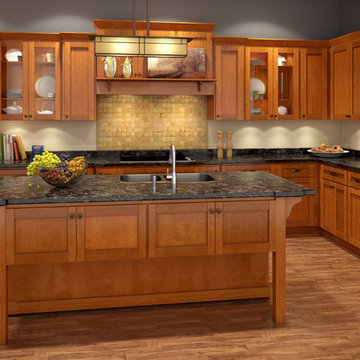
 BuyCabinetDirect
Maple has become among one of the most popular wood choices. This full overlay shaker door style is crafted of solid hardwood with wide framed doors and drawers that make it ideal for many decors. The Newport Collection makes any kitchen the focal point of your home with a modern look making any home have a more eye-appealing view. PRODUCT DETAILS All Wood Maple Full Overlay Solid wood door frame with high-density enginerred wood Recessed Panel Dovetailed 3/4" Solid Wood Drawer with Soft-Closing Under Mount Drawer Glides 3/4" Playwood Edge Front Banded Shelves Matching Interior Open Fame Doors For Display Cabinets Optional Soft-Cosing Doors Upgrade
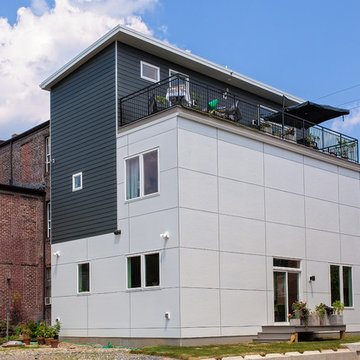
 EcoCraft Homes
At EcoCraft homes we specialize in modern architecture and cutting edge building technologies. Inspired by west coast modern architecture, the EcoMod Home harmonizes energy efficiency and modern urban design. Thoughtfully developed to maximize performance and beauty, the EcoMod home redefines what is possible with prefab modular building technology.
The compact plan is easily adaptable to urban lot densities and specific site conditions found within the City of Pittsburgh. The EcoMod house consists of five modular units stacked upon a first floor prefabricated wall system. The EcoMod home was developed to create an efficient, livable space with a light and airy interior while including modern home design options for homeowners.
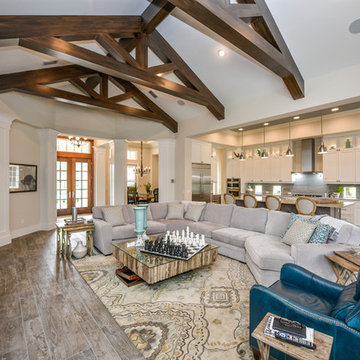

 Eastern Architectural Products
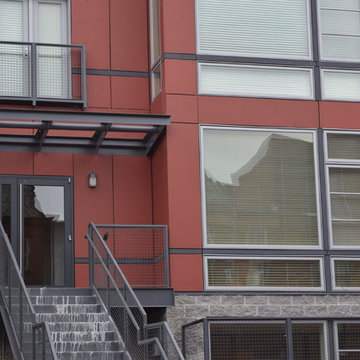
Inspiration for a modern concrete fiberboard exterior home remodel in DC Metro
 Fox Design Group Architects
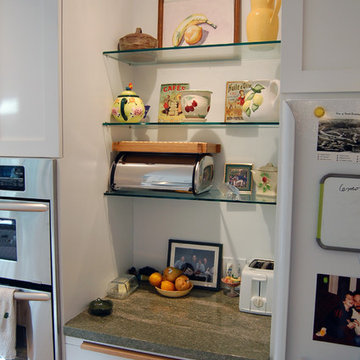
Open glass shelves are functional and offer a place for colorful display. This area adds light and interest to, and relieves the density of, a wall otherwise dedicated to storage.
 H2 XERO Landscape Design

Inspiration for a mid-sized traditional full sun backyard water fountain landscape in Orange County.
 Studio Petrichor

Photo of a mid-sized contemporary drought-tolerant and full sun front yard landscaping in Los Angeles.
 All the Details Inc
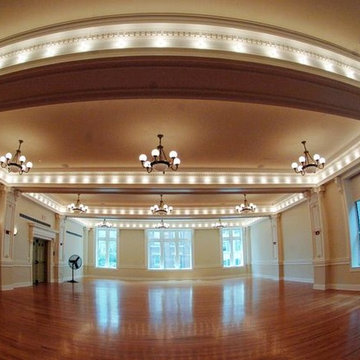
New moldings milled in no maintenance High Density Polymer to match existing metal originals and carried a Class 'A' Fire Rating. Setting The Standard in Architectural Detailing.
16