
Search results for "Dental" in Home Design Ideas
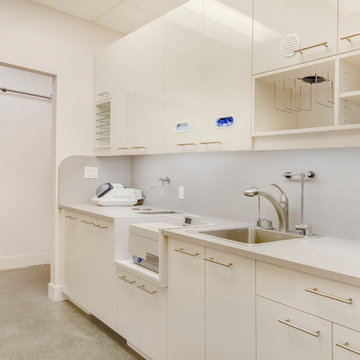
 DesignLine Dental Systems
Sterilization Area
Photo by Tom Marks Photos
Home design - modern home design idea in Seattle
Home design - modern home design idea in Seattle
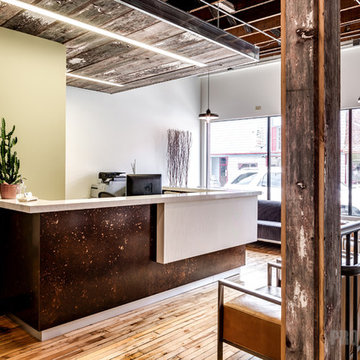

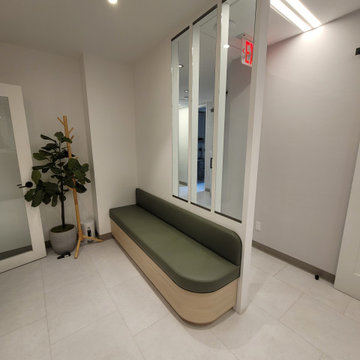
 DBF Studio
modern dental office
Large minimalist formal and open concept living room photo in New York with no tv
Large minimalist formal and open concept living room photo in New York with no tv
Find the right local pro for your project
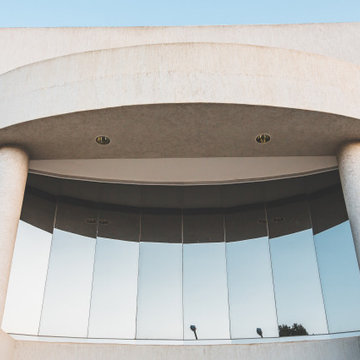
 HU-235072162
The Dental Studio is a highly intricate building that uniquely links two separate stands of two neighbourhoods and straddling a four metre broad municipal
servitude. The western part of the neighbourhood is an office precinct consisting of low scaled office buildings set around a communal access street and
parking. It was designed for a leading dental practice with state of the art equipment and progressive philosophy of service.
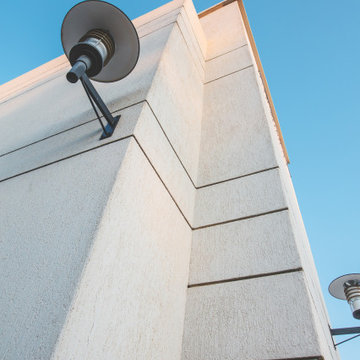
It presents itself as an uncomplicated rectangular structural mass that elegantly characterise an intersection of a major neighbourhood boulevard and is
notable along the eastern end with an upright circulation tower. The western end on the other hand, is characterised with vertical solar control screens
which serve a dual purpose, that is, sifting low down western sun rays as well as giving a serene appeal to the mass. The daring spotless form of the
building is a truthful reflection of the nature of the sterile dental environment that is housed within. This houses the central vestibule and reception with a
visual interface as well as pedestrian movements along the edge of the building.
Healing and healthcare is a paradox that requires architectural intervention. It is this same paradox that informed measures taken towards developing this
project as a revised prototype. Exacerbated by the need to research a building type that can promote healing environment, the Dental Studio attempts
to create a closer harmony with nature through views, landscape and daylight.
 HU-235072162
The Dental Studio is a highly intricate building that uniquely links two separate stands of two neighbourhoods and straddling a four metre broad municipal
servitude. The western part of the neighbourhood is an office precinct consisting of low scaled office buildings set around a communal access street and
parking. It was designed for a leading dental practice with state of the art equipment and progressive philosophy of service.
It presents itself as an uncomplicated rectangular structural mass that elegantly characterise an intersection of a major neighbourhood boulevard and is
notable along the eastern end with an upright circulation tower. The western end on the other hand, is characterised with vertical solar control screens
which serve a dual purpose, that is, sifting low down western sun rays as well as giving a serene appeal to the mass. The daring spotless form of the
building is a truthful reflection of the nature of the sterile dental environment that is housed within. This houses the central vestibule and reception with a
visual interface as well as pedestrian movements along the edge of the building.
Healing and healthcare is a paradox that requires architectural intervention. It is this same paradox that informed measures taken towards developing this
project as a revised prototype. Exacerbated by the need to research a building type that can promote healing environment, the Dental Studio attempts
to create a closer harmony with nature through views, landscape and daylight.


 Pivot270
© Copyright 2015 PIVOT270. All Rights Reserved
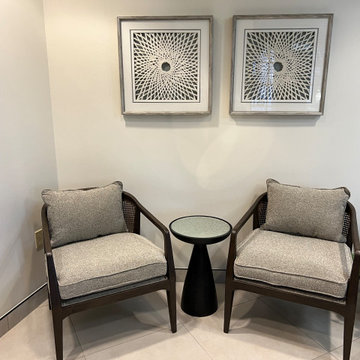
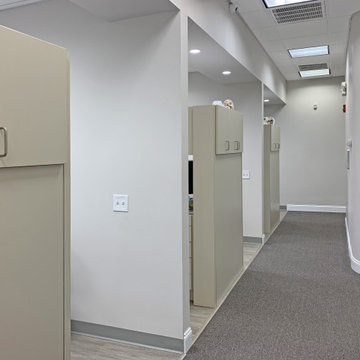
Example of a mid-sized minimalist hallway design
Example of a mid-sized minimalist hallway design



 Meg Miller Art/Design
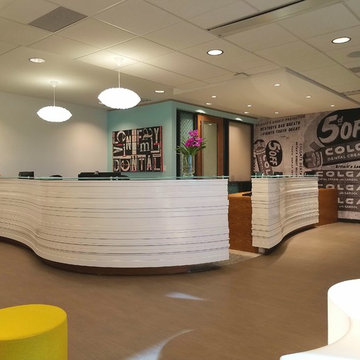
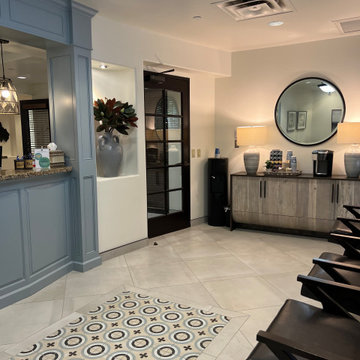
Modern, inviting dental office designed to look and feel like a cozy living space instead of a doctor's office. There are several delineated spaces where patients and family members can hang out and enjoy a cup of coffee from the beverage bar (which has a custom "tile" back splash made from mini dental floss containers!) or do work at the work station, relax in any of the comfy seats in the lounge area or hangout at the banquette cafe tables to read a magazine or work on a laptop
 A&E Construction and Design Center
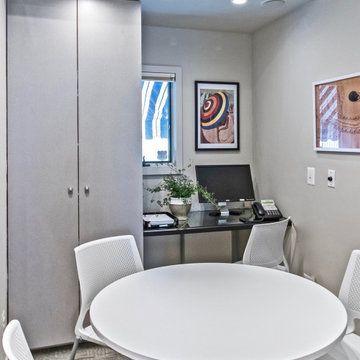
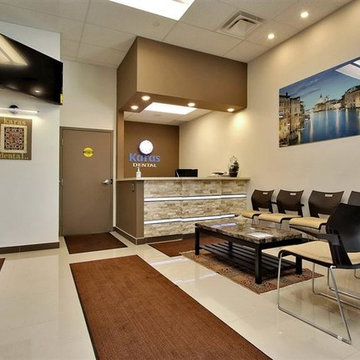
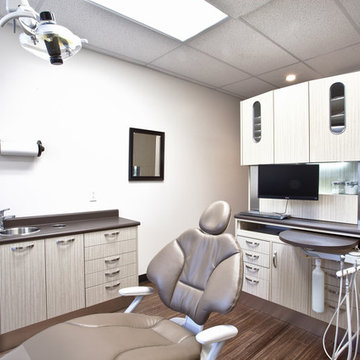
A&E Construction relocated a local Pennington, NJ dental practice to a new, larger retail complex that required a complete medical office fit out. This blank canvas was turned into a state-of-the-art facility, including larger reception and front desk area, 5 complete dental chair stations, kitchen, handicap accessible bathrooms, lab, private office and plenty of storage. This bright and airy space includes floor to ceiling windows, neutral color palette, and contemporary touches throughout.

 Summer Thornton Design, Inc
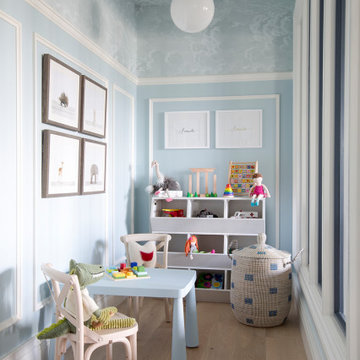
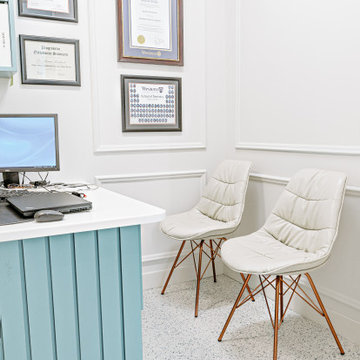
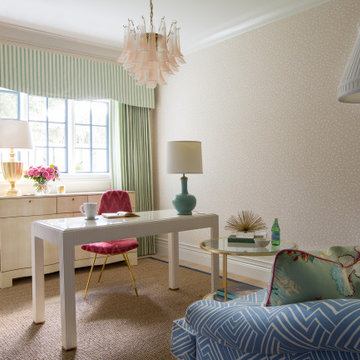
Not your typical dental office - we gave this commercial office structure the personal touch. A gut-remodel allowed us to improve the bones - crown moldings, traditional details, and a layout that allowed this dentist to expand her practice 3-fold and love going to work every day.


 Summer Thornton Design, Inc
Not your typical dental office - we gave this commercial office structure the personal touch. A gut-remodel allowed us to improve the bones - crown moldings, traditional details, and a layout that allowed this dentist to expand her practice 3-fold and love going to work every day.
 Breezy Remodeling & Construction LLC
Jeff Krachinski
Example of a minimalist home design design in Houston
Example of a minimalist home design design in Houston

8